This centrally located home features a space-maximizing floor plan with a warm, welcoming interior with decorative lighting and contains a good-sized living area with fireplace, great for entertaining. Enjoy meals in your eat in kitchen with plenty of cabinets and counter space, an over-the-range microwave, and an electric range with lots of natural lighting. Spacious Primary Bedroom with dual sinks in the bathroom and a walk-in closet. Enjoy your large patio in the backyard with plenty of space for entertaining. This home is being sold AS IS and is offered at this very competitive price. Refrigerator, Ring Doorbell Camera and Nest Thermostat will all stay with the home.
Sold
Price Unknown
7955 Charlestown Ln, Fort Worth, TX 76140
4beds
1,691sqft
Single Family Residence
Built in 2015
0.27 Acres Lot
$293,100 Zestimate®
$--/sqft
$2,177 Estimated rent
Home value
$293,100
$278,000 - $308,000
$2,177/mo
Zestimate® history
Owner options
List your home for rent
$2,177/mo
Rent Zestimate®
Find your next renter with Zillow Rental Manager. Plus, with online applications, you can quickly screen prospective tenants – for free.
$2,177/mo
Rent Zestimate®
Refinance and save
Refinancing to a lower rate could help reduce your monthly payments and save thousands over the life of the loan.
Explore your selling options
Work with a Zillow partner agent
Leverage their expertise and Zillow's premium Showcase listings to get your home seen by more buyers.
Get startedList with your own agent
Get your home in front of millions of buyers by listing it on Zillow.
Learn how to do itSell it yourself
Take full control of how buyers see your home on Zillow by listing For Sale by Owner (FSBO).
List your homeWhat's special
Zillow last checked:
Listing updated:
Listed by:
Bianca Callahan 0724449 682-214-7592,
RJ Williams & Company RE LLC 682-214-7592
Bought with:
Marisol Romero
Julio Romero LLC, REALTORS
Source: NTREIS,MLS#: 20595966
Facts & features
Interior
Bedrooms & bathrooms
- Bedrooms: 4
- Bathrooms: 2
- Full bathrooms: 2
Primary bedroom
- Features: Walk-In Closet(s)
- Level: First
- Dimensions: 18 x 13
Bedroom
- Level: First
- Dimensions: 11 x 10
Bedroom
- Level: First
- Dimensions: 11 x 11
Bedroom
- Level: First
- Dimensions: 11 x 11
Other
- Features: Dual Sinks, Linen Closet
- Level: First
- Dimensions: 13 x 11
Other
- Features: Stone Counters
- Level: First
- Dimensions: 8 x 5
Kitchen
- Features: Breakfast Bar, Built-in Features, Eat-in Kitchen, Galley Kitchen, Stone Counters
- Level: First
- Dimensions: 16 x 9
Living room
- Level: First
- Dimensions: 22 x 16
Utility room
- Level: First
- Dimensions: 7 x 6
Heating
- Central, Electric
Cooling
- Central Air, Electric
Appliances
- Included: Dishwasher, Electric Oven, Electric Range, Electric Water Heater, Disposal
- Laundry: Washer Hookup, Electric Dryer Hookup
Features
- High Speed Internet, Cable TV
- Flooring: Laminate
- Has basement: No
- Number of fireplaces: 1
- Fireplace features: Heatilator, Metal, Wood Burning
Interior area
- Total interior livable area: 1,691 sqft
Property
Parking
- Total spaces: 2
- Parking features: Door-Multi, Garage Faces Front, Garage, Garage Door Opener
- Attached garage spaces: 2
Features
- Levels: One
- Stories: 1
- Pool features: None
- Fencing: Wood
Lot
- Size: 0.27 Acres
Details
- Parcel number: 40792013
Construction
Type & style
- Home type: SingleFamily
- Architectural style: Traditional,Detached
- Property subtype: Single Family Residence
- Attached to another structure: Yes
Materials
- Brick
- Foundation: Slab
- Roof: Composition
Condition
- Year built: 2015
Utilities & green energy
- Sewer: Public Sewer
- Water: Public
- Utilities for property: Sewer Available, Water Available, Cable Available
Community & HOA
Community
- Features: Curbs
- Subdivision: Hanna Ranch
HOA
- Has HOA: No
Location
- Region: Fort Worth
Financial & listing details
- Tax assessed value: $285,000
- Annual tax amount: $6,412
- Date on market: 5/17/2024
- Cumulative days on market: 4 days
- Listing terms: Cash,Conventional,FHA,VA Loan
- Road surface type: Asphalt
Price history
| Date | Event | Price |
|---|---|---|
| 6/20/2024 | Sold | -- |
Source: NTREIS #20595966 Report a problem | ||
| 5/26/2024 | Pending sale | $273,000$161/sqft |
Source: NTREIS #20595966 Report a problem | ||
| 5/21/2024 | Contingent | $273,000$161/sqft |
Source: NTREIS #20595966 Report a problem | ||
| 5/17/2024 | Listed for sale | $273,000+58.7%$161/sqft |
Source: NTREIS #20595966 Report a problem | ||
| 3/18/2017 | Sold | -- |
Source: Agent Provided Report a problem | ||
| 2/27/2017 | Pending sale | $172,000$102/sqft |
Source: Knox Real Estate, LLC #13544876 Report a problem | ||
| 2/24/2017 | Listed for sale | $172,000$102/sqft |
Source: Knox Real Estate, LLC #13544876 Report a problem | ||
Public tax history
| Year | Property taxes | Tax assessment |
|---|---|---|
| 2025 | $6,666 -9% | $285,000 -6.3% |
| 2024 | $7,325 +14.2% | $304,168 +8.8% |
| 2023 | $6,412 +0.1% | $279,468 +15.4% |
| 2022 | $6,404 +21.1% | $242,124 +24.3% |
| 2021 | $5,289 +6.5% | $194,827 +7.3% |
| 2020 | $4,965 -0.9% | $181,533 -0.2% |
| 2019 | $5,011 +13.1% | $181,902 +18.8% |
| 2018 | $4,430 +7.5% | $153,065 +9.3% |
| 2017 | $4,122 +22.8% | $140,059 +25.4% |
| 2016 | $3,357 +710.3% | $111,679 +654.6% |
| 2015 | $414 | $14,800 -20% |
| 2014 | $414 | $18,500 +38.9% |
| 2013 | -- | $13,320 |
| 2012 | -- | $13,320 |
| 2011 | -- | $13,320 |
| 2010 | -- | $13,320 -46.7% |
| 2009 | -- | $25,000 +23.5% |
| 2008 | -- | $20,250 |
| 2007 | -- | $20,250 |
| 2006 | -- | $20,250 |
Find assessor info on the county website
Neighborhood: Hanna Ranch
Nearby homes
- $274,6004 bd2 ba1.6k sqft7959 Charlestown Ln, Fort Worth, TX 76140Off Market

- $282,300-- bd-- ba1.7k sqft7951 Charlestown Ln, Fort Worth, TX 76140Off Market
- $--3 bd2 ba1.1k sqft3328 Royal Crest Dr, Fort Worth, TX 76140Sold
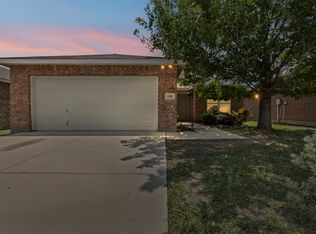
- $231,4003 bd2 ba1.2k sqft3332 Royal Crest Dr, Fort Worth, TX 76140Off Market
- $--3 bd2 ba1.2k sqft3324 Royal Crest Dr, Fort Worth, TX 76140Sold
- $267,600-- bd-- ba1.5k sqft7963 Charlestown Ln, Fort Worth, TX 76140Off Market
- $230,5003 bd2 ba1.2k sqft3320 Royal Crest Dr, Fort Worth, TX 76140Off Market
- $293,1004 bd2 ba1.7k sqft7950 Charlestown Ln, Fort Worth, TX 76140Off Market
Nearby schools
GreatSchools rating
- 3/10Souder Elementary SchoolGrades: 1-5Distance: 0.6 mi
- 3/10Charles Baxter Junior High SchoolGrades: 6-8Distance: 1.2 mi
- 2/10Everman High SchoolGrades: 9-12Distance: 1.7 mi
Schools provided by the listing agent
- Elementary: Souder
- Middle: Johnson 6th Grade
- High: Everman
- District: Everman ISD
Source: NTREIS. This data may not be complete. We recommend contacting the local school district to confirm school assignments for this home.
Get a cash offer in 3 minutes
Find out how much your home could sell for in as little as 3 minutes with a no-obligation cash offer.
Estimated market value
$293,100
Get a cash offer in 3 minutes
Find out how much your home could sell for in as little as 3 minutes with a no-obligation cash offer.
Estimated market value
$293,100
- Texas
- Tarrant County
- Fort Worth
- 76140
- Hanna Ranch
- 7955 Charlestown Ln
Nearby cities
Nearby neighborhoods
Nearby zip codes
Other Fort Worth Topics
