Skip main navigation
Sold for $745,000
  • $745,000

    7955 E CHAPARRAL Road #141, Scottsdale, AZ 85250

    2beds
    1,669sqft
    Townhouse
    Built in 1984
    3,210 Square Feet Lot
    $742,400 Zestimate®
    $446/sqft
    $2,981 Estimated rent

    Home value

    $742,400

    $683,000 - $809,000

    $2,981/mo

    Zestimate® history
    Loading
    Loading...

    Owner options

    List your home for rent

    $2,981/mo

    Rent Zestimate®

    Find your next renter with Zillow Rental Manager. Plus, with online applications, you can quickly screen prospective tenants – for free.

    Learn more

    $2,981/mo

    Rent Zestimate®

    Refinance and save

    $4,479/mo

    Est. payment

    Refinancing to a lower rate could help reduce your monthly payments and save thousands over the life of the loan.

    See today's rates

    $4,479/mo

    Est. payment

    Explore your selling options

    Work with a Zillow partner agent

    Leverage their expertise and Zillow's premium Showcase listings to get your home seen by more buyers.

    Get started

    List with your own agent

    Get your home in front of millions of buyers by listing it on Zillow.

    Learn how to do it

    Sell it yourself

    Take full control of how buyers see your home on Zillow by listing For Sale by Owner (FSBO).

    List your home

    What's special

    Inviting fireplaceNew kitchen chandelierRo systemStunning camelback mountain viewsCenter islandBeautifully renovated residenceAbundant cabinetry
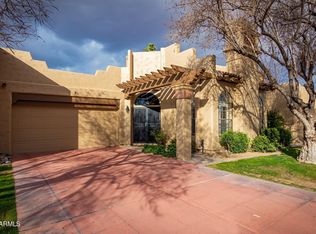
    Welcome Home to your beautifully renovated residence tucked within the heart of Scottsdale's coveted gated community La Villita. Thoughtfully redesigned by the current owner with expert craftsmanship and modern comfort in mind, this home is bright, inviting, and perfectly positioned to take advantage of one of the community's best locations—offering stunning Camelback Mountain views, a large private yard ideal for entertaining, no rear neighbors with a peaceful greenbelt backdrop, and easy access to the community pool. Step inside to the glow of the Seller's remodel that highlights freshly painted baseboards, door jams, walls, new Kitchen Chandelier, outlets and light switches. The stunning flooring remodel is where Hickory Handscraped Sunglow planks create a seamless blend of luxury, texture, and comfort throughout the home. An elegant setting for both everyday living and stylish entertaining. The Kitchen showcases a true designer layout with granite countertops, abundant cabinetry, a center island, RO system, and beautifully upgraded finishes all accented by Stainless Steel appliances. The space overlooks your own backyard oasis, which flows seamlessly to the greenbelt and leads directly to the Community Pool. The Formal Dining Room is thoughtfully positioned for effortless entertaining, framed by refined style and an inviting atrium. The Living Room makes a striking impression with vaulted ceilings accented by wood beams, an inviting fireplace, and dual sliding doors that fill the space with natural light enhanced by automated security metal sliders for added peace of mind. The generously sized Ensuite Bedroom features exquisite floor-to-ceiling built-in cabinetry with a charming sitting area. The stunning ensuite Bathroom offers a luxe retreat complete with glass block shower, beautifully crafted cabinetry and flooring, custom mirrors, dual brass sinks, and a convenient built-in washer and dryer. The cozy second bedroom is highlighted by soft designer tones and creates a serene transition to the home's tranquil passageway that creates the home's stunning panoramic views. It can easily function as a Home Office or Study. The two-car garage boasts sleek epoxy flooring and full-length built-in cabinetry on both sides, creating a polished and highly functional storage space. A true standout of this home is the expansive private patio, completely reimagined with stone and designer xeriscape an ideal outdoor haven for relaxing, entertaining, or taking in the tranquil greenbelt surroundings and mountain vistas. Seller's are offering a credit to Buyers with an executed Purchase Contract for a new Grill. Located just seconds from the Community Pool and minutes from Scottsdale's premier destinations including Scottsdale Fashion Square, Camelback Park, Chaparral Park, and everyday conveniences --this home blends luxury, comfort, with an exceptional location!

    Zillow last checked:

    Listing updated:

    Listed by:

    Chellee Robinson 480-695-6705,

    HomeSmart

    Bought with:

    Cooper Merkow, SA717179000

    Engel & Voelkers Scottsdale

    Source: ARMLS,MLS#: 6949003MLS Logo

    Facts & features

    Interior

    Bedrooms & bathrooms
    • Bedrooms: 2
    • Bathrooms: 2
    • Full bathrooms: 2
    Heating
    • Electric
    Cooling
    • Central Air, Ceiling Fan(s), Programmable Thmstat
    Appliances
    • Included: Washer/Dryer Stacked, Dryer, Washer, Reverse Osmosis, Refrigerator, Built-in Microwave, Dishwasher, Disposal, Electric Range, Electric Oven, Electric Cooktop
    • Laundry: Inside
    Features
    • High Speed Internet, Granite Counters, Double Vanity, Eat-in Kitchen, No Interior Steps, Roller Shields, Vaulted Ceiling(s), Kitchen Island, Pantry, 3/4 Bath Master Bdrm
    • Flooring: Tile, Wood
    • Windows: Skylight(s)
    • Has basement: No
    • Has fireplace: Yes
    • Fireplace features: Living Room
    • Common walls with other units/homes: Two Common Walls
    Interior area
    • Total structure area: 1,669
    • Total interior livable area: 1,669 sqft

    Property

    Parking
    • Total spaces: 4
    • Parking features: Gated, Garage Door Opener, Direct Access, Attch'd Gar Cabinets
    • Attached garage spaces: 2
    • Uncovered spaces: 2
    Accessibility
    • Accessibility features: Lever Handles, Hard/Low Nap Floors, Bath Roll-In Shower, Bath Lever Faucets, Bath Grab Bars, Accessible Hallway(s)
    Features
    • Stories: 1
    • Patio & porch: Patio
    • Exterior features: Private Street(s), Built-in Barbecue
    • Spa features: None
    • Fencing: Block,Wrought Iron
    • Has view: Yes
    • View description: Mountain(s)
    Lot
    • Size: 3,210 sqft
    • Features: East/West Exposure, Sprinklers In Rear, Sprinklers In Front, Desert Back, Desert Front, Gravel/Stone Front, Gravel/Stone Back, Auto Timer H2O Back, Irrigation Front
    Details
    • Parcel number: 17330557

    Construction

    Type & style
    • Home type: Townhouse
    • Architectural style: Territorial/Santa Fe
    • Property subtype: Townhouse
    • Attached to another structure: Yes
    Materials
    • Stucco, Wood Frame, Painted, Block
    • Roof: Tile,Foam
    Condition
    • Year built: 1984

    Utilities & green energy

    • Sewer: Public Sewer
    • Water: City Water

    Community & neighborhood

    Community
    • Community features: Pool, Gated, Community Spa Htd, Biking/Walking Path
    Location
    • Region: Scottsdale
    • Subdivision: LA VILLITA

    HOA & financial

    HOA
    • Has HOA: Yes
    • HOA fee: $275 monthly
    • Services included: Roof Repair, Insurance, Maintenance Grounds, Street Maint, Front Yard Maint
    • Association name: La Villita HOA
    • Association phone: 623-748-7595

    Other

    Other facts
    • Listing terms: Cash,Conventional,1031 Exchange
    • Ownership: Fee Simple

    Price history

    DateEventPrice
    2/2/2026Sold$745,000-3.9%$446/sqft
    Source: ARMLS #6949003 Report a problem
    12/18/2025Listed for sale$775,000+2%$464/sqft
    Source: ARMLS #6949003 Report a problem
    10/15/2025Listing removed$760,000$455/sqft
    Source: ARMLS #6860390 Report a problem
    6/10/2025Price change$760,000-3.2%$455/sqft
    Source: ARMLS #6860390 Report a problem
    5/2/2025Listed for sale$785,000+86.9%$470/sqft
    Source: ARMLS #6860390 Report a problem
    6/30/2014Sold$420,000-3.4%$252/sqft
    Source: ARMLS #5104027 Report a problem
    4/23/2014Listed for sale$435,000+130.2%$261/sqft
    Source: Coldwell Banker Residential Brokerage - North Scottsdale #5104027 Report a problem
    6/25/1998Sold$189,000$113/sqft
    Source: Public Record Report a problem

    Public tax history

    YearProperty taxesTax assessment
    2025$2,074 +4.2%$57,610 -5%
    2024$1,991 +2.2%$60,670 +90.1%
    2023$1,947 +4.2%$31,911 -17.5%
    2022$1,869 -7%$38,700 +7.6%
    2021$2,009 +3.1%$35,970 +7.2%
    2020$1,948 +2.3%$33,560 +4.3%
    2019$1,903 $32,170 +4.3%
    2018$1,903 +6%$30,830 +2.2%
    2017$1,796 +6.2%$30,160 -6.6%
    2016$1,691 -14.8%$32,300 +14.4%
    2015$1,986 $28,230 +19.8%
    2014-- $23,560 +26%
    2013-- $18,700 -35%
    2010-- $28,750 -18.9%
    2009-- $35,450 -9.8%
    2008-- $39,300 +5.2%
    2007-- $37,350 +72.5%
    2006-- $21,650
    2005-- $21,650 +6.1%
    2004-- $20,400
    2003-- $20,400 +19.6%
    2002-- $17,050

    Find assessor info on the county website

    Neighborhood: 85250

    Nearby schools

    GreatSchools rating
    Schools provided by the listing agent
    • Elementary: Navajo Elementary School
    • Middle: Mohave Middle School
    • High: Saguaro High School
    • District: Scottsdale Unified District

    Source: ARMLS. This data may not be complete. We recommend contacting the local school district to confirm school assignments for this home.

    Get a cash offer in 3 minutes
    Find out how much your home could sell for in as little as 3 minutes with a no-obligation cash offer.
    Estimated market value
    $742,400
    Get a cash offer in 3 minutes
    Find out how much your home could sell for in as little as 3 minutes with a no-obligation cash offer.
    Estimated market value
    $742,400