Welcome to 7955 Enclave Way — a rare lakeside retreat tucked inside the gated Enclave at White Rock. This charming 4-bedroom, 3-bathroom home is the *only* lakefront property in the community and offers peaceful, panoramic views right from your backyard deck. Imagine mornings with coffee under the pergola, or afternoons watching the kids or grandkids cast a line into the fully stocked pond. Inside, you'll find a beautifully updated kitchen with Miele appliances, quartzite countertops, and a built-in espresso machine. The home features smart thermostats, a remodeled downstairs bath, wood stairs, Elfa closets, custom blinds, and more. Step outside to enjoy the newly painted Trex deck, professionally landscaped garden, and spacious yard. Energy-efficient upgrades, a new driveway, and insulated garage doors make daily living easy and efficient. Just minutes from White Rock Lake, Lakewood Center, and Tenison Golf Course, this is East Dallas living at its best — private, peaceful, and close to it all.
Sold
Price Unknown
7955 Enclave Way, Dallas, TX 75218
4beds
2,405sqft
Single Family Residence
Built in 1998
5,227 Square Feet Lot
$984,500 Zestimate®
$--/sqft
$3,494 Estimated rent
Home value
$984,500
$906,000 - $1.08M
$3,494/mo
Zestimate® history
Owner options
List your home for rent
$3,494/mo
Rent Zestimate®
Find your next renter with Zillow Rental Manager. Plus, with online applications, you can quickly screen prospective tenants – for free.
$3,494/mo
Rent Zestimate®
Refinance and save
$345/mo
Est. payment
Refinancing to a lower rate could help reduce your monthly payments and save thousands over the life of the loan.
$345/mo
Est. payment
Explore your selling options
Work with a Zillow partner agent
Leverage their expertise and Zillow's premium Showcase listings to get your home seen by more buyers.
Get startedList with your own agent
Get your home in front of millions of buyers by listing it on Zillow.
Learn how to do itSell it yourself
Take full control of how buyers see your home on Zillow by listing For Sale by Owner (FSBO).
List your homeWhat's special
Lakefront propertyBackyard deckSpacious yardProfessionally landscaped gardenPanoramic viewsCustom blindsBuilt-in espresso machine
Zillow last checked:
Listing updated:
Listed by:
Raleigh Green 0760962 817-731-8466,
Briggs Freeman Sotheby's Int'l 817-731-8466
Bought with:
Julia Reichert
Allie Beth Allman & Assoc.
Source: NTREIS,MLS#: 20968559
Facts & features
Interior
Bedrooms & bathrooms
- Bedrooms: 4
- Bathrooms: 3
- Full bathrooms: 3
Primary bedroom
- Features: Closet Cabinetry, En Suite Bathroom, Garden Tub/Roman Tub, Separate Shower, Walk-In Closet(s)
- Level: Second
- Dimensions: 14 x 12
Bedroom
- Level: Second
- Dimensions: 12 x 10
Bedroom
- Level: First
- Dimensions: 12 x 9
Breakfast room nook
- Level: First
- Dimensions: 10 x 9
Dining room
- Level: First
- Dimensions: 12 x 10
Other
- Level: First
- Dimensions: 0 x 0
Other
- Level: Second
- Dimensions: 0 x 0
Other
- Level: Second
- Dimensions: 0 x 0
Game room
- Level: Second
- Dimensions: 18 x 11
Kitchen
- Features: Breakfast Bar, Built-in Features, Eat-in Kitchen, Kitchen Island, Stone Counters, Walk-In Pantry
- Level: First
- Dimensions: 14 x 11
Living room
- Level: First
- Dimensions: 19 x 12
Utility room
- Features: Built-in Features
- Level: First
- Dimensions: 12 x 6
Heating
- Central, Electric, Zoned
Cooling
- Central Air, Electric, Zoned
Appliances
- Included: Built-in Coffee Maker, Dishwasher, Electric Cooktop, Electric Oven, Microwave, Refrigerator, Tankless Water Heater, Warming Drawer, Water Purifier
- Laundry: Electric Dryer Hookup, Laundry in Utility Room
Features
- Built-in Features, Chandelier, Decorative/Designer Lighting Fixtures, Granite Counters, High Speed Internet, Kitchen Island, Pantry, Cable TV, Vaulted Ceiling(s), Walk-In Closet(s), Wired for Sound
- Flooring: Marble, Tile, Wood
- Windows: Bay Window(s), Window Coverings
- Has basement: No
- Number of fireplaces: 1
- Fireplace features: Gas Log, Living Room
Interior area
- Total interior livable area: 2,405 sqft
Property
Parking
- Total spaces: 2
- Parking features: Concrete, Door-Multi, Driveway, Garage Faces Front, Storage
- Attached garage spaces: 2
- Has uncovered spaces: Yes
Features
- Levels: Two
- Stories: 2
- Patio & porch: Rear Porch, Covered, Deck, Front Porch, Patio, Wrap Around
- Exterior features: Lighting, Rain Gutters
- Pool features: None
- Fencing: Fenced,High Fence,Wood,Wrought Iron
- On waterfront: Yes
- Waterfront features: Lake Front
Lot
- Size: 5,227 Square Feet
Details
- Additional structures: Pergola
- Parcel number: 005250000A0120000
Construction
Type & style
- Home type: SingleFamily
- Architectural style: Tudor,Traditional,Detached
- Property subtype: Single Family Residence
Materials
- Brick, Rock, Stone, Stucco
- Foundation: Slab
- Roof: Composition
Condition
- Year built: 1998
Utilities & green energy
- Sewer: Public Sewer
- Water: Public
- Utilities for property: Electricity Connected, Natural Gas Available, Phone Available, Sewer Available, Separate Meters, Water Available, Cable Available
Community & HOA
Community
- Features: Fishing, Lake, Park, Trails/Paths, Curbs, Gated, Sidewalks
- Security: Security System, Carbon Monoxide Detector(s), Security Gate, Gated Community, Security Lights
- Subdivision: Enclave at White Rock
HOA
- Has HOA: Yes
- Services included: Association Management, Insurance, Maintenance Grounds, Security
- HOA fee: $345 quarterly
- HOA name: Spectrum
- HOA phone: 972-992-3444
Location
- Region: Dallas
Financial & listing details
- Tax assessed value: $858,380
- Annual tax amount: $19,114
- Date on market: 6/13/2025
- Cumulative days on market: 20 days
- Listing terms: Cash,Conventional
- Electric utility on property: Yes
Price history
| Date | Event | Price |
|---|---|---|
| 8/13/2025 | Sold | -- |
Source: NTREIS #20968559 Report a problem | ||
| 7/16/2025 | Pending sale | $925,000$385/sqft |
Source: NTREIS #20968559 Report a problem | ||
| 7/2/2025 | Contingent | $925,000$385/sqft |
Source: NTREIS #20968559 Report a problem | ||
| 6/13/2025 | Listed for sale | $925,000+54.4%$385/sqft |
Source: NTREIS #20968559 Report a problem | ||
| 9/19/2017 | Listing removed | $599,000$249/sqft |
Source: Briggs Freeman Sotheby's International Realty #13664661 Report a problem | ||
| 8/11/2017 | Pending sale | $599,000$249/sqft |
Source: Briggs Freeman Sotheby's International Realty #13664661 Report a problem | ||
| 8/3/2017 | Listed for sale | $599,000+14.1%$249/sqft |
Source: Briggs Freeman Sotheby's #13664661 Report a problem | ||
| 10/31/2014 | Listing removed | $525,000$218/sqft |
Source: Ebby Halliday Realtors #13015091 Report a problem | ||
| 9/10/2014 | Price change | $525,000+5.2%$218/sqft |
Source: Ebby Halliday Realtors #13015091 Report a problem | ||
| 8/19/2014 | Listed for sale | $499,000+31.3%$207/sqft |
Source: Owner Report a problem | ||
| 1/21/2013 | Listing removed | $380,000$158/sqft |
Source: Keller Williams #11863327 Report a problem | ||
| 11/14/2012 | Listed for sale | $380,000$158/sqft |
Source: Keller Williams Realty #11863327 Report a problem | ||
Public tax history
| Year | Property taxes | Tax assessment |
|---|---|---|
| 2025 | $19,114 +106.1% | $858,380 |
| 2024 | $9,274 +2.3% | $858,380 +17.7% |
| 2023 | $9,070 -17.3% | $729,490 |
| 2022 | $10,963 +3.6% | $729,490 +28.2% |
| 2021 | $10,582 -3.4% | $568,880 |
| 2020 | $10,951 -0.8% | $568,880 |
| 2019 | $11,039 -17.6% | $568,880 |
| 2018 | $13,399 +18.5% | $568,880 +12.7% |
| 2017 | $11,307 +4.7% | $504,760 +4.6% |
| 2016 | $10,797 +24.2% | $482,620 +5% |
| 2015 | $8,694 | $459,480 +20.1% |
| 2014 | $8,694 | $382,610 |
| 2013 | -- | -- |
| 2012 | -- | -- |
| 2011 | -- | -- |
| 2010 | -- | -- |
| 2009 | -- | -- |
| 2008 | -- | -- |
| 2007 | -- | -- |
| 2005 | -- | -- |
| 2004 | -- | -- |
| 2003 | -- | -- |
| 2002 | -- | -- |
| 2001 | -- | -- |
Find assessor info on the county website
Neighborhood: 75218
Nearby homes
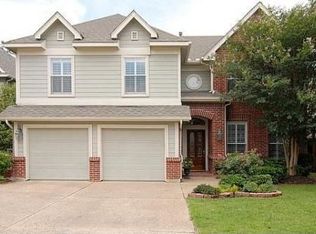
- $721,9004 bd3 ba2.8k sqft7951 Enclave Way, Dallas, TX 75218Off Market
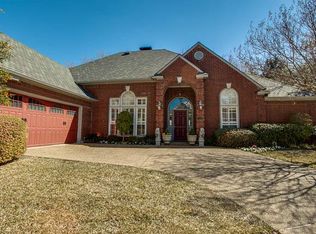
- $777,2003 bd2 ba2.3k sqft1556 Waterside Ct, Dallas, TX 75218Off Market
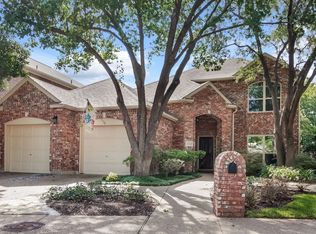
- $710,4003 bd3 ba2.2k sqft1552 Waterside Ct, Dallas, TX 75218Off Market
- $637,9003 bd3 ba2.8k sqft7947 Enclave Way, Dallas, TX 75218Off Market
- $791,5003 bd2 ba2.9k sqft1548 Waterside Ct, Dallas, TX 75218Off Market
- $713,2004 bd4 ba2.8k sqft1544 Waterside Ct, Dallas, TX 75218Off Market
- $608,3003 bd2 ba1.9k sqft7943 Enclave Way, Dallas, TX 75218Off Market
- $808,0005 bd3 ba2.8k sqft7950 Enclave Way, Dallas, TX 75218Off Market
Nearby schools
GreatSchools rating
- 8/10Alex Sanger Elementary SchoolGrades: PK-8Distance: 0.9 mi
- 4/10Bryan Adams High SchoolGrades: 9-12Distance: 2.9 mi
- 5/10W High Gaston Middle SchoolGrades: 6-8Distance: 2.2 mi
Schools provided by the listing agent
- Elementary: Sanger
- Middle: Gaston
- High: Adams
- District: Dallas ISD
Source: NTREIS. This data may not be complete. We recommend contacting the local school district to confirm school assignments for this home.
Get a cash offer in 3 minutes
Find out how much your home could sell for in as little as 3 minutes with a no-obligation cash offer.
Estimated market value
$984,500
Get a cash offer in 3 minutes
Find out how much your home could sell for in as little as 3 minutes with a no-obligation cash offer.
Estimated market value
$984,500
- Texas
- Dallas County
- Dallas
- 75218
- 7955 Enclave Way
