An unbelievable value — now priced $90,000 below the original list! If you’ve seen this home before, it’s time to come back. Since first hitting the market in June, the seller has transformed it from beautiful to showroom condition. Every detail has been refreshed and perfected — brand-new plush carpeting throughout, all new door knobs and hinges, and a full interior repaint from top to bottom with meticulous touch-ups that make the home feel brand new. Even the garage interior has been freshly painted, and the landscaping has been manicured to perfection. This home truly shines inside and out. Step inside this stunning 4-bedroom, 3.5-bath Colonial offering over 3,500 sq ft of beautifully finished living space, including a fully finished lower level designed for comfort and entertaining. The open-concept kitchen with breakfast bar flows seamlessly into the spacious dining area and large great room with cozy gas fireplace. Glass doors open to an expansive deck with negotiable hot tub, a stamped concrete patio with fire pit, and a picturesque, private backyard. The first-floor master suite is a retreat of its own with shiplap accent wall, walk-in closet, and luxurious glamour bath featuring a double vanity and Jacuzzi tub. Additional highlights include a formal dining room, convenient laundry room, and three generous upstairs bedrooms. The finished lower level offers a rec room, office/den, third full bath, and storage. Backing to 46+ acres of protected Concord Township/HOA-owned wooded land, this property offers lasting privacy, serenity, and an incredible value you won’t want to miss!
Closed
$515,000
7955 Forest Valley Ln, Concord Township, OH 44077
4beds
3,565sqft
Single Family Residence
Built in 2005
0.46 Acres Lot
$548,200 Zestimate®
$144/sqft
$3,634 Estimated rent
Home value
$548,200
$521,000 - $576,000
$3,634/mo
Zestimate® history
Owner options
List your home for rent
$3,634/mo
Rent Zestimate®
Find your next renter with Zillow Rental Manager. Plus, with online applications, you can quickly screen prospective tenants – for free.
$3,634/mo
Rent Zestimate®
Refinance and save
$3,679/mo
Est. payment
Refinancing to a lower rate could help reduce your monthly payments and save thousands over the life of the loan.
$3,679/mo
Est. payment
Explore your selling options
Work with a Zillow partner agent
Leverage their expertise and Zillow's premium Showcase listings to get your home seen by more buyers.
Get startedList with your own agent
Get your home in front of millions of buyers by listing it on Zillow.
Learn how to do itSell it yourself
Take full control of how buyers see your home on Zillow by listing For Sale by Owner (FSBO).
List your homeWhat's special
Negotiable hot tubFirst-floor master suiteFire pitFinished lower levelRec roomShiplap accent wallOpen-concept kitchen
Zillow last checked:
Listing updated:
Listed by:
Michael Kaim kaimteam@gmail.com440-796-0425,
Real of Ohio
Bought with:
Syan Lyzen, 2020006981
HomeSmart Real Estate Momentum LLC
Source: MLS Now,MLS#: 5166452 Originating MLS: Lake Geauga Area Association of REALTORS
Originating MLS: Lake Geauga Area Association of REALTORSFacts & features
Interior
Bedrooms & bathrooms
- Bedrooms: 4
- Bathrooms: 4
- Full bathrooms: 3
- 1/2 bathrooms: 1
- Main level bathrooms: 2
- Main level bedrooms: 1
Primary bedroom
- Description: Flooring: Wood
- Features: Window Treatments
- Level: First
- Dimensions: 15 x 15
Bedroom
- Description: Flooring: Carpet
- Features: Window Treatments
- Level: Second
- Dimensions: 11 x 10
Bedroom
- Description: Flooring: Carpet
- Features: Window Treatments
- Level: Second
- Dimensions: 11 x 10
Bedroom
- Description: Flooring: Carpet
- Features: Window Treatments
- Level: Second
- Dimensions: 15 x 11
Bathroom
- Level: Lower
Bathroom
- Level: First
Bathroom
- Level: First
Bathroom
- Level: Second
Dining room
- Description: Flooring: Wood
- Features: Window Treatments
- Level: First
- Dimensions: 13 x 11
Eat in kitchen
- Level: First
Great room
- Description: Flooring: Wood
- Features: Fireplace, Window Treatments
- Level: First
- Dimensions: 21 x 15
Kitchen
- Description: Flooring: Wood
- Level: First
- Dimensions: 19 x 11
Recreation
- Description: Flooring: Carpet
- Level: Basement
- Dimensions: 31 x 21
Utility room
- Level: First
Heating
- Forced Air, Fireplace(s), Gas
Cooling
- Central Air, Ceiling Fan(s)
Features
- Basement: Finished
- Number of fireplaces: 1
- Fireplace features: Great Room, Gas
Interior area
- Total structure area: 3,565
- Total interior livable area: 3,565 sqft
- Finished area above ground: 2,474
- Finished area below ground: 1,091
Property
Parking
- Total spaces: 2
- Parking features: Attached, Garage, Garage Door Opener, Paved
- Attached garage spaces: 2
Features
- Levels: Two
- Stories: 2
- Patio & porch: Deck, Patio, Porch
Lot
- Size: 0.46 Acres
- Features: Irregular Lot, Wooded
Details
- Parcel number: 08A002D000480
Construction
Type & style
- Home type: SingleFamily
- Architectural style: Colonial
- Property subtype: Single Family Residence
Materials
- Brick, Vinyl Siding
- Roof: Asphalt,Fiberglass
Condition
- Year built: 2005
Utilities & green energy
- Sewer: Public Sewer
- Water: Public
Community & HOA
Community
- Features: Fitness Center, Playground, Restaurant, Shopping
- Subdivision: Summerwood Sub
HOA
- Has HOA: Yes
- Services included: Insurance, Maintenance Grounds, Reserve Fund
- HOA fee: $200 annually
- HOA name: Summerwood Home Owners Associations
Location
- Region: Concord Township
Financial & listing details
- Price per square foot: $144/sqft
- Tax assessed value: $453,870
- Annual tax amount: $7,494
- Date on market: 10/21/2025
- Cumulative days on market: 143 days
Price history
| Date | Event | Price |
|---|---|---|
| 11/25/2025 | Sold | $515,000-2.8%$144/sqft |
Source:  MLS Now #5166452 Report a problem MLS Now #5166452 Report a problem | ||
| 11/6/2025 | Pending sale | $529,900$149/sqft |
Source: MLS Now #5166452 Report a problem | ||
| 10/28/2025 | Contingent | $529,900$149/sqft |
Source: MLS Now #5166452 Report a problem | ||
| 10/28/2025 | Price change | $529,900+6%$149/sqft |
Source: MLS Now #5166452 Report a problem | ||
| 10/8/2025 | Price change | $499,900-3.8%$140/sqft |
Source: MLS Now #5159308 Report a problem | ||
| 9/24/2025 | Price change | $519,7500%$146/sqft |
Source: MLS Now #5159308 Report a problem | ||
| 9/6/2025 | Price change | $519,900-1.4%$146/sqft |
Source: MLS Now #5153361 Report a problem | ||
| 9/2/2025 | Price change | $527,500-0.5%$148/sqft |
Source: MLS Now #5153361 Report a problem | ||
| 8/14/2025 | Price change | $529,900-1.4%$149/sqft |
Source: MLS Now #5145475 Report a problem | ||
| 8/4/2025 | Price change | $537,500-0.4%$151/sqft |
Source: MLS Now #5145475 Report a problem | ||
| 7/23/2025 | Price change | $539,900-0.9%$151/sqft |
Source: MLS Now #5138576 Report a problem | ||
| 7/22/2025 | Price change | $545,000-0.9%$153/sqft |
Source: MLS Now #5138576 Report a problem | ||
| 7/10/2025 | Price change | $549,900-1.8%$154/sqft |
Source: MLS Now #5138576 Report a problem | ||
| 7/1/2025 | Price change | $559,900-1.8%$157/sqft |
Source: MLS Now #5132211 Report a problem | ||
| 6/28/2025 | Price change | $569,900-1.7%$160/sqft |
Source: MLS Now #5132211 Report a problem | ||
| 6/24/2025 | Price change | $579,900-1.7%$163/sqft |
Source: MLS Now #5132211 Report a problem | ||
| 6/18/2025 | Listed for sale | $589,900+59.5%$165/sqft |
Source: MLS Now #5132211 Report a problem | ||
| 6/20/2013 | Listing removed | $369,900$104/sqft |
Source: 20th Century Realty #3402961 Report a problem | ||
| 5/17/2013 | Listed for sale | $369,900+242.8%$104/sqft |
Source: 20th Century Realty #3402961 Report a problem | ||
| 7/22/2005 | Sold | $107,900$30/sqft |
Source: Public Record Report a problem | ||
Public tax history
| Year | Property taxes | Tax assessment |
|---|---|---|
| 2025 | $8,202 +9.4% | $158,850 |
| 2024 | $7,494 -2.6% | $158,850 +14.8% |
| 2023 | $7,693 +0% | $138,380 |
| 2022 | $7,693 -0.3% | $138,380 |
| 2021 | $7,717 +1.9% | $138,380 +15% |
| 2020 | $7,572 +0.3% | $120,330 |
| 2019 | $7,548 +10.6% | $120,330 +9.3% |
| 2018 | $6,825 | $110,120 |
| 2017 | $6,825 +9% | $110,120 |
| 2016 | $6,263 +5.5% | $110,120 |
| 2015 | $5,937 +6.5% | $110,120 +6.2% |
| 2014 | $5,576 0% | $103,650 |
| 2013 | $5,576 +0% | $103,650 |
| 2012 | $5,574 +1.8% | $103,650 -3.1% |
| 2011 | $5,473 +0.2% | $107,000 |
| 2010 | $5,461 +6.6% | $107,000 +0% |
| 2009 | $5,122 -3.2% | $106,999 -11% |
| 2008 | $5,292 +0.8% | $120,226 |
| 2007 | $5,249 -49.8% | $120,226 |
| 2006 | $10,459 | $120,226 |
Find assessor info on the county website
Neighborhood: 44077
Nearby homes
- $566,2004 bd2 ba2.7k sqft7965 Forest Valley Ln, Concord Township, OH 44077Off Market
- $524,4004 bd2 ba2.4k sqft12160 Summerwood Dr, Concord Township, OH 44077Off Market
- $570,4006 bd4 ba3.3k sqft12170 Summerwood Dr, Concord Township, OH 44077Off Market
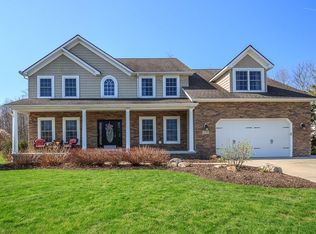
- $567,5004 bd4 ba3.4k sqft7960 Forest Valley Ln, Concord Township, OH 44077Off Market

- $570,7004 bd2 ba2.9k sqft12180 Summerwood Dr, Concord Township, OH 44077Off Market
- $575,0005 bd3 ba3.4k sqft7950 Forest Valley Ln, Concord Township, OH 44077Sold
- $609,8005 bd3 ba2.8k sqft7975 Forest Valley Ln, Concord Township, OH 44077Off Market
- $565,1004 bd4 ba3.4k sqft7940 Forest Valley Ln, Concord Township, OH 44077Off Market
Nearby schools
GreatSchools rating
- 8/10Leroy Elementary SchoolGrades: K-5Distance: 0.5 mi
- 6/10Henry F Lamuth Middle SchoolGrades: 5-7Distance: 3.2 mi
- 6/10Riverside Jr/Sr High SchoolGrades: 8-12Distance: 4.2 mi
Schools provided by the listing agent
- District: Riverside LSD Lake- 4306
Source: MLS Now. This data may not be complete. We recommend contacting the local school district to confirm school assignments for this home.
Get a cash offer in 3 minutes
Find out how much your home could sell for in as little as 3 minutes with a no-obligation cash offer.
Estimated market value
$548,200
Get a cash offer in 3 minutes
Find out how much your home could sell for in as little as 3 minutes with a no-obligation cash offer.
Estimated market value
$548,200
- Ohio
- Lake County
- Concord
- 44077
- 7955 Forest Valley Ln
Nearby cities
Nearby zip codes
Other Concord Topics
