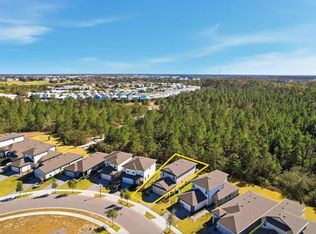
**FULLY FURNISHED | SHORT-TERM RENTALS ALLOWED | TURNKEY INVESTMENT | 2022 BUILT | GATED COMMUNITY | PRIME REUNION LOCATION | SELLER MOTIVATED – BRING YOUR OFFERS!** Welcome to **7955 Haverhill Way**, an exceptional opportunity to own a **fully furnished** 4-bedroom, 2.5-bath home in the highly desirable **Reunion Village**, one of Central Florida's premier vacation and investment communities. **All furniture is included with the sale (excluding the outdoor BBQ grill),** making this a true turnkey property ready for immediate personal use or income-producing short-term rentals from day one. Built in **2022**, this beautifully maintained home offers over **2,000 square feet** of thoughtfully designed living space featuring an open-concept floor plan filled with natural light. The modern kitchen showcases upgraded finishes, abundant cabinetry, and flows seamlessly into the spacious living and dining areas, creating the perfect setting for entertaining family and guests. One of the home's most desirable features is the **first-floor primary suite**, providing comfort, privacy, and convenience for homeowners and vacation guests alike, while the additional bedrooms ample space for family and visitors. **Reunion Village allows short-term rentals, long-term rentals, and owner occupancy**, giving buyers maximum flexibility whether they are looking for a profitable Airbnb, a vacation home, a second residence, or a primary home. Residents and guests enjoy outstanding resort-style amenities including a community pool, clubhouse, on-site restaurant, playgrounds, walking trails, and **24-hour gated security**, creating the perfect Florida lifestyle.**Location is everything!** Ideally located just minutes from **Reunion Resort, ChampionsGate, Celebration, Margaritaville Resort Orlando, Island H2O Water Park, Sunset Walk, Posner Park, and approximately 12 minutes from Walt Disney World Resort**, this home also offers quick access to **I-4, US-192, SR-429, Orlando International Airport, Universal Orlando Resort, SeaWorld Orlando, ESPN Wide World of Sports, championship golf courses, premium shopping, dining, and endless entertainment options**. Everything that makes Central Florida one of the world's most visited destinations is just moments away. Whether you're building your investment portfolio or searching for the perfect Florida getaway, this **fully furnished, move-in-ready home** offers the ideal combination of location, flexibility, and income potential. **The seller is highly motivated don't miss this incredible opportunity to own a turnkey property in one of Central Florida's most sought-after vacation communities. Schedule your private showing today!**
For sale
Price cut: $29.9K (6/22)
$430,000
7955 HAVERHILL WAY, REUNION, FL 34747
4beds
2,089sqft
Single Family Residence
Built in 2022
3,920 Square Feet Lot
$422,000 Zestimate®
$206/sqft
$540/mo HOA
What's special
Recreational areasOpen-concept layoutOn-site restaurantSecure beautifully maintained environment
- 324 days
- 230
- 19
Zillow last checked:
Listing updated:
Listed by:
Lisbeth Diaz De Rico 407-724-7383,
COLDWELL BANKER REALTY 407-352-1040,
Catherine Ferrer Vazquez 689-200-4514,
COLDWELL BANKER REALTY
Source: Stellar MLS,MLS#: S5136215 Originating MLS: Orlando Regional
Originating MLS: Orlando Regional
Facts & features
Interior
Bedrooms & bathrooms
- Bedrooms: 4
- Bathrooms: 3
- Full bathrooms: 2
- 1/2 bathrooms: 1
Primary bedroom
- Features: Walk-In Closet(s)
- Level: First
Bedroom 1
- Features: Built-in Closet
- Level: Second
Bedroom 2
- Features: Built-in Closet
- Level: Second
Bedroom 3
- Features: Built-in Closet
- Level: Second
Dining room
- Level: First
Family room
- Level: First
Kitchen
- Level: First
Laundry
- Level: First
Living room
- Level: Second
Heating
- Electric, Natural Gas
Cooling
- Central Air
Appliances
- Included: Convection Oven, Cooktop, Dishwasher, Disposal, Dryer, Microwave, Range, Refrigerator, Washer
- Laundry: Laundry Room
Features
- Open Floorplan, Thermostat, Walk-In Closet(s)
- Flooring: Carpet, Laminate
- Doors: Sliding Doors
- Has fireplace: No
- Furnished: Yes
Interior area
- Total structure area: 2,635
- Total interior livable area: 2,089 sqft
Video & virtual tour
Property
Parking
- Total spaces: 2
- Parking features: Garage - Attached
- Attached garage spaces: 2
Features
- Levels: Two
- Stories: 2
- Exterior features: Garden, Irrigation System, Rain Gutters, Sidewalk, Sprinkler Metered
Lot
- Size: 3,920 Square Feet
Details
- Parcel number: 342527503300010280
- Zoning: X
- Special conditions: None
Construction
Type & style
- Home type: SingleFamily
- Property subtype: Single Family Residence
Materials
- Block, Stucco
- Foundation: Block
- Roof: Shingle
Condition
- New construction: No
- Year built: 2022
Utilities & green energy
- Sewer: Public Sewer
- Water: Public
- Utilities for property: Cable Available, Electricity Available, Natural Gas Available, Sewer Available, Water Available
Community & HOA
Community
- Features: Gated Community - Guard, Playground, Pool, Restaurant, Sidewalks
- Pet fee: $0 monthly
- Subdivision: REUNION VILLAGE PH 3 REP
HOA
- Has HOA: Yes
- HOA fee: $540 monthly
- HOA name: Artemis Lifestyles-John Kingsley
Location
- Region: Kissimmee
Financial & listing details
- Price per square foot: $206/sqft
- Tax assessed value: $400,200
- Annual tax amount: $9,161
- Date on market: 10/11/2025
- Cumulative days on market: 317 days
- Listing terms: Cash,Conventional,FHA,VA Loan
- Ownership: Fee Simple
- Total actual rent: 0
- Electric utility on property: Yes
- Road surface type: Paved
Estimated market value
$422,000
$401,000 - $443,000
$3,007/mo
Price history
| Date | Event | Price |
|---|---|---|
| 7/15/2026 | Listed for sale | $430,000$206/sqft |
Source:  Stellar MLS #S5136215 Report a problem Stellar MLS #S5136215 Report a problem | ||
| 7/6/2026 | Pending sale | $430,000$206/sqft |
Source: Stellar MLS #S5136215 Report a problem | ||
| 6/22/2026 | Price change | $430,000-6.5%$206/sqft |
Source: Stellar MLS #S5136215 Report a problem | ||
| 3/10/2026 | Price change | $459,900-3%$220/sqft |
Source: Stellar MLS #S5136215 Report a problem | ||
| 1/16/2026 | Price change | $473,8900%$227/sqft |
Source: Stellar MLS #S5136215 Report a problem | ||
| 12/20/2025 | Price change | $473,9000%$227/sqft |
Source: Stellar MLS #S5136215 Report a problem | ||
| 10/15/2025 | Listed for sale | $474,000+11.6%$227/sqft |
Source: Stellar MLS #S5136215 Report a problem | ||
| 10/23/2023 | Listing removed | -- |
Source: Stellar MLS #S5091921 Report a problem | ||
| 9/29/2023 | Price change | $3,400-8.1%$2/sqft |
Source: Stellar MLS #S5091921 Report a problem | ||
| 9/21/2023 | Listed for rent | $3,700$2/sqft |
Source: Stellar MLS #S5091921 Report a problem | ||
| 1/26/2023 | Sold | $424,900$203/sqft |
Source: Public Record Report a problem | ||
| 12/7/2022 | Pending sale | $424,900$203/sqft |
Source: Stellar MLS #T3415474 Report a problem | ||
| 11/23/2022 | Listed for sale | $424,900$203/sqft |
Source: Stellar MLS #T3415474 Report a problem | ||
Public tax history
| Year | Property taxes | Tax assessment |
|---|---|---|
| 2025 | $9,458 +3.2% | $400,200 +1.7% |
| 2024 | $9,162 +2.4% | $393,700 +5.2% |
| 2023 | $8,943 +127.3% | $374,200 +523.7% |
| 2022 | $3,935 +3.1% | $60,000 +20% |
| 2021 | $3,815 | $50,000 |
Find assessor info on the county website
Monthly payment
Est. payment
Payment breakdown
Explore the cost of this home by adjusting the details. Changes won't be saved.Climate risks
Neighborhood: 34747
Nearby schools
Schools provided by the listing agent
- Middle: Horizon Middle
- High: Harmony High
Source: Stellar MLS. This data may not be complete. We recommend contacting the local school district to confirm school assignments for this home.


Similar homes
- $425,9003 bd2 ba1.5k sqft7721 SOMERSWORTH DRIVE, KISSIMMEE, FL 34747For Sale

 MLS ID #O6437257, Tina Liotine, KELLER WILLIAMS ADVANTAGE III. Stellar MLS
 - $474,9004 bd3 ba1.8k sqft7962 HAVERHILL WAY, REUNION, FL 34747For Sale
 MLS ID #O6379647, Abby Nelson, RE/MAX 200 REALTY. Stellar MLS
 - $474,9004 bd3 ba2k sqft7745 SOMERSWORTH DRIVE, KISSIMMEE, FL 34747For Sale
 MLS ID #S5155439, Brandon Ford, TOWER TEAM REALTY, LLC. Stellar MLS
 - $534,9005 bd4 ba2.2k sqft7792 SOMERSWORTH DRIVE, KISSIMMEE, FL 34747For Sale
 MLS ID #O6378206, Justin Pekarek, ORLANDO PROPERTY ADVISORS. Stellar MLS
 - $419,0004 bd2 ba2k sqft1222 YORKSHIRE COURT, DAVENPORT, FL 33896For SaleMLS ID #S5153003, Beverly Amerman, LPT REALTY, LLC. Stellar MLS
- $440,0004 bd2 ba2.2k sqft1077 DOWNSWING PL, DAVENPORT, FL 33896For SaleMLS ID #S5154548, Matthew Link, CHAMPIONSGATE REALTY. Stellar MLS
- $399,9003 bd3 ba1.5k sqft8060 DREAMSICLE DRIVE, KISSIMMEE, FL 34747For SaleMLS ID #W7886608, DJ Arrazcaeta Jr, LLC, RE/MAX ALLIANCE GROUP. Stellar MLS
- $399,0004 bd3 ba2.4k sqft205 ABERDEEN STREET, DAVENPORT, FL 33896For SaleMLS ID #G5113772, Michael Huculak, PREFERRED RE BROKERS III. Stellar MLS
- $465,0004 bd3 ba2.3k sqft8833 BETH PAGE LN, DAVENPORT, FL 33896For SaleMLS ID #S5151831, Matthew Link, CHAMPIONSGATE REALTY. Stellar MLS
- $389,9004 bd3 ba2.3k sqft809 MARCEL LOOP, DAVENPORT, FL 33837For SaleMLS ID #O6433655, Xiomara DeGracia, SIGNATURE LAKES REALTY LLC. Stellar MLS
- $515,0005 bd4 ba2.4k sqft8904 PRAGUE WAY, KISSIMMEE, FL 34747For SaleMLS ID #S5154202, Daniela Galvao, PA, LA ROSA REALTY LLC. Stellar MLS
- $460,0005 bd5 ba2.2k sqft8929 SYDNEY AVENUE, KISSIMMEE, FL 34747For SaleMLS ID #O6353549, Jessica Otero, PA, KELLER WILLIAMS REALTY AT THE PARKS. Stellar MLS
- $399,0003 bd3 ba1.9k sqft8728 PACIFIC DUNES DRIVE, DAVENPORT, FL 33896For SaleMLS ID #O6422531, Jeff Witter, RE/MAX TOWN & COUNTRY REALTY. Stellar MLS
- $421,0004 bd3 ba2.5k sqft472 BRUNSWICK DRIVE, DAVENPORT, FL 33837For SaleMLS ID #O6415405, Nicole Dege, REDFIN CORPORATION. Stellar MLS
- $635,0005 bd6 ba3k sqft1407 FAIRVIEW CIRCLE, REUNION, FL 34747For SaleMLS ID #O6248132, Elle Probst, EXP REALTY LLC. Stellar MLS
- $439,0004 bd4 ba1.9k sqft4715 CUMBRIAN LAKES DRIVE, KISSIMMEE, FL 34746For SaleMLS ID #O6416489, Wendy Rodriguez, COLDWELL BANKER REALTY. Stellar MLS
- $475,0004 bd3 ba2.2k sqft2236 DERWENT DRIVE, DAVENPORT, FL 33896For SaleMLS ID #S5149393, Steven Brubaker, KELLER WILLIAMS REALTY AT THE LAKES. Stellar MLS
- $425,0005 bd4 ba2.9k sqft419 LILY LANE, DAVENPORT, FL 33837For SaleMLS ID #O6358145, Kerlin Torre Wesson, MY REALTY GROUP, LLC.. Stellar MLS
- $640,0005 bd6 ba2.9k sqft7685 FAIRFAX DRIVE, KISSIMMEE, FL 34747For SaleMLS ID #O6427034, Simi Lakhani, KELLER WILLIAMS CLASSIC. Stellar MLS
- $399,0003 bd2 ba2k sqft1989 SPRING SHOWER CIRCLE, KISSIMMEE, FL 34744For SaleMLS ID #O6436988, Maribel Ramos, LLC, VESTI LLC. Stellar MLS
