Welcome to a Serene Retreat Just 4.5 Miles from Walt Disney World Click the video link under the photos to view the full property tour. Located in the highly desirable Rolling Hills community, this impeccably maintained and fully furnished residence blends refined style with effortless Florida living. From your private pool deck, enjoy sweeping pond views, the soothing sound of the illuminated fountain, and the unique experience of hearing Disney fireworks in the distance. Interior Features • Updated with light, neutral designer tones and elegant wood-look tile flooring (2023), creating a clean and contemporary flow. • Roof replaced in 2018, with additional updates over the last 5–7 years including AC, refrigerator, stove, dishwasher, and microwave. • All-electric systems, including the pool heater, provide efficiency, simplicity, and reliability. Unique Advantages • Two master bedroom suites offer exceptional comfort and flexibility for multi-generational living, guest accommodations, or enhanced rental appeal. • Designed for both relaxation and versatility, this home is ideal as a luxury short-term rental, a sophisticated second home, or a primary residence near the Disney corridor. • Seller has enjoyed the property as both a part-time residence and rental, with rental income easily covering carrying costs. • Manageable lot size ensures stress-free ownership. Community Highlights Rolling Hills is one of the most sought-after communities in the area, with an exceptionally low HOA of just $625 per year. The location offers unmatched convenience, minutes from premier golf courses, world-class dining, renowned attractions, upscale shopping, top-tier medical facilities, Margaritaville, and Orlando International Airport. For those who enjoy an active lifestyle, Crush Pickleball Club—a local favorite—is only a three-minute drive away. Opportunities to own a beautifully updated pool home with two master suites and tranquil pond views this close to Disney are rare. This residence offers elegance, comfort, and proximity to the very best of Central Florida living.
Sold for $425,000
$425,000
7955 HERITAGE ENTRANCE BOULEVARD, KISSIMMEE, FL 34747
4beds
1,662sqft
Single Family Residence
Built in 1999
6,621 Square Feet Lot
$434,400 Zestimate®
$256/sqft
$2,853 Estimated rent
Home value
$434,400
$408,000 - $460,000
$2,853/mo
Zestimate® history
Owner options
List your home for rent
$2,853/mo
Rent Zestimate®
Find your next renter with Zillow Rental Manager. Plus, with online applications, you can quickly screen prospective tenants – for free.
$2,853/mo
Rent Zestimate®
Refinance and save
$2,887/mo
Est. payment
Refinancing to a lower rate could help reduce your monthly payments and save thousands over the life of the loan.
$2,887/mo
Est. payment
Explore your selling options
Work with a Zillow partner agent
Leverage their expertise and Zillow's premium Showcase listings to get your home seen by more buyers.
Get startedList with your own agent
Get your home in front of millions of buyers by listing it on Zillow.
Learn how to do itSell it yourself
Take full control of how buyers see your home on Zillow by listing For Sale by Owner (FSBO).
List your homeWhat's special
Private pool deckBeautifully updated pool homeTwo master bedroom suitesSweeping pond viewsTranquil pond viewsManageable lot sizeIlluminated fountain
Zillow last checked:
Listing updated:
Listed by:
Jane LaFrance 407-436-2130,
REALTY HUB 407-900-1001,
Alan LaFrance 407-492-7254,
REALTY HUB
Bought with:
Belkis Camacho, 598472
ESTATEQUEST REALTY LLC
Source: Stellar MLS,MLS#: O6363649 Originating MLS: Orlando Regional
Originating MLS: Orlando Regional
Facts & features
Interior
Bedrooms & bathrooms
- Bedrooms: 4
- Bathrooms: 3
- Full bathrooms: 3
Primary bedroom
- Features: En Suite Bathroom, Walk-In Closet(s)
- Level: First
- Area: 182 Square Feet
- Dimensions: 13x14
Bedroom 2
- Features: Built-in Closet
- Level: First
- Area: 182 Square Feet
- Dimensions: 13x14
Bedroom 3
- Features: Built-in Closet
- Level: First
- Area: 100 Square Feet
- Dimensions: 10x10
Bedroom 4
- Features: Built-in Closet
- Level: First
- Area: 100 Square Feet
- Dimensions: 10x10
Kitchen
- Features: Breakfast Bar, Pantry
- Level: First
- Area: 144 Square Feet
- Dimensions: 12x12
Living room
- Features: Ceiling Fan(s)
- Level: First
- Area: 224 Square Feet
- Dimensions: 14x16
Heating
- Central, Electric, Heat Pump
Cooling
- Central Air
Appliances
- Included: Dishwasher, Disposal, Dryer, Electric Water Heater, Microwave, Range, Refrigerator, Washer
- Laundry: Laundry Room
Features
- Ceiling Fan(s), Eating Space In Kitchen, Kitchen/Family Room Combo, Stone Counters, Walk-In Closet(s)
- Flooring: Porcelain Tile
- Windows: Blinds, Window Treatments
- Has fireplace: No
- Furnished: Yes
Interior area
- Total structure area: 1,662
- Total interior livable area: 1,662 sqft
Property
Parking
- Total spaces: 2
- Parking features: Garage - Attached
- Attached garage spaces: 2
- Details: Garage Dimensions: 20x20
Features
- Levels: One
- Stories: 1
- Exterior features: Irrigation System, Sidewalk
- Has private pool: Yes
- Pool features: Child Safety Fence, Deck, Gunite, Heated, In Ground, Screen Enclosure
- Has view: Yes
- View description: Water, Pond
- Has water view: Yes
- Water view: Water,Pond
Lot
- Size: 6,621 Square Feet
- Dimensions: 60 x 110
- Residential vegetation: Mature Landscaping
Details
- Parcel number: 102527486900010040
- Zoning: OPUD
- Special conditions: None
Construction
Type & style
- Home type: SingleFamily
- Architectural style: Contemporary
- Property subtype: Single Family Residence
Materials
- Block, Stucco
- Foundation: Slab
- Roof: Shingle
Condition
- New construction: No
- Year built: 1999
Utilities & green energy
- Sewer: Public Sewer
- Water: Public
- Utilities for property: Cable Available, Electricity Available, Public, Sprinkler Recycled, Street Lights, Water Available
Community & HOA
Community
- Pet fee: $0 monthly
- Subdivision: ROLLING HILLS ESTATES UNIT 1 AT FORMOSA GARDENS
HOA
- Has HOA: Yes
- HOA fee: $52 monthly
- HOA name: Highland Community Management LLC
Location
- Region: Kissimmee
Financial & listing details
- Price per square foot: $256/sqft
- Tax assessed value: $360,000
- Annual tax amount: $5,179
- Date on market: 11/28/2025
- Cumulative days on market: 41 days
- Listing terms: Cash,Conventional,FHA,VA Loan
- Ownership: Fee Simple
- Total actual rent: 0
- Electric utility on property: Yes
- Road surface type: Asphalt
Price history
| Date | Event | Price |
|---|---|---|
| 2/6/2026 | Sold | $425,000-4.5%$256/sqft |
Source:  Stellar MLS #O6363649 Report a problem Stellar MLS #O6363649 Report a problem | ||
| 1/15/2026 | Pending sale | $444,900$268/sqft |
Source: Stellar MLS #O6363649 Report a problem | ||
| 12/8/2025 | Price change | $444,9000%$268/sqft |
Source: Stellar MLS #O6363649 Report a problem | ||
| 11/28/2025 | Listed for sale | $445,000+46.4%$268/sqft |
Source: Stellar MLS #O6363649 Report a problem | ||
| 7/11/2005 | Sold | $304,000+73.7%$183/sqft |
Source: Public Record Report a problem | ||
| 7/24/2003 | Sold | $175,000-0.9%$105/sqft |
Source: Public Record Report a problem | ||
| 7/21/1999 | Sold | $176,600$106/sqft |
Source: Public Record Report a problem | ||
Public tax history
| Year | Property taxes | Tax assessment |
|---|---|---|
| 2025 | $5,571 +7.6% | $360,000 +0.5% |
| 2024 | $5,179 +3.5% | $358,200 +0.8% |
| 2023 | $5,004 +12.8% | $355,300 +19.7% |
| 2022 | $4,437 +14.1% | $296,800 +34.9% |
| 2021 | $3,890 +9.4% | $220,000 +11% |
| 2020 | $3,557 +5.3% | $198,200 +8.7% |
| 2019 | $3,379 | $182,300 +3.9% |
| 2018 | $3,379 +2.6% | $175,400 +2% |
| 2017 | $3,293 -0.3% | $172,000 +7.7% |
| 2016 | $3,304 +5.8% | $159,700 +1.9% |
| 2015 | $3,123 +10.7% | $156,700 +12.1% |
| 2014 | $2,821 | $139,800 +6.6% |
| 2013 | -- | $131,100 +1.9% |
| 2012 | -- | $128,600 -3.7% |
| 2011 | -- | $133,500 -9.7% |
| 2010 | -- | $147,800 -27.9% |
| 2009 | -- | $205,100 -11.9% |
| 2008 | -- | $232,800 -17.9% |
| 2007 | -- | $283,500 -0.5% |
| 2006 | -- | $285,000 +35.8% |
| 2005 | -- | $209,900 +34.9% |
| 2004 | -- | $155,600 |
| 2003 | -- | $155,600 |
Find assessor info on the county website
Neighborhood: 34747
Nearby homes
- $398,4003 bd2 ba1.8k sqft7957 Heritage Entrance Blvd, Kissimmee, FL 34747Off Market
- $469,7005 bd3 ba2.6k sqft7953 Heritage Entrance Blvd, Kissimmee, FL 34747Off Market
- $427,7004 bd3 ba1.6k sqft7959 Heritage Entrance Blvd, Kissimmee, FL 34747Off Market
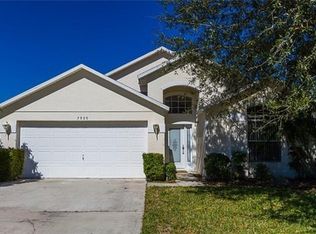
- $385,0004 bd3 ba1.6k sqft2620 Star Lake View Dr, Kissimmee, FL 34747Off Market
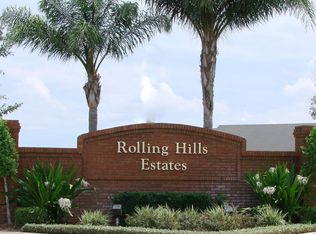
- $401,6004 bd3 ba1.6k sqft2618 Star Lake View Dr, Kissimmee, FL 34747Off Market
- $409,0004 bd2 ba1.8k sqft7961 Heritage Entrance Blvd, Kissimmee, FL 34747Off Market
- $421,9004 bd3 ba1.9k sqft7954 Heritage Entrance Blvd, Kissimmee, FL 34747Off Market
- $457,5005 bd4 ba2.6k sqft7956 Heritage Entrance Blvd, Kissimmee, FL 34747Off Market
Nearby schools
GreatSchools rating
- 5/10Westside K-8 SchoolGrades: PK-8Distance: 2.5 mi
- 5/10Celebration High SchoolGrades: 9-12Distance: 2.8 mi
Get a cash offer in 3 minutes
Find out how much your home could sell for in as little as 3 minutes with a no-obligation cash offer.
Estimated market value
$434,400
Get a cash offer in 3 minutes
Find out how much your home could sell for in as little as 3 minutes with a no-obligation cash offer.
Estimated market value
$434,400
- Florida
- Osceola County
- Kissimmee
- 34747
- 7955 HERITAGE ENTRANCE BOULEVARD
Nearby cities
Nearby neighborhoods
Nearby zip codes
Other Kissimmee Topics
