Skip main navigation
Off market
  • $598,700

    7955 Jared Way, Littleton, CO 80125

    3beds
    1,654sqft
    SingleFamily
    Built in 1987
    0.4 Acres Lot
    $598,700 Zestimate®
    $362/sqft
    $2,971 Estimated rent

    Home value

    $598,700

    $569,000 - $629,000

    $2,971/mo

    Zestimate® history
    Loading
    Loading...

    Owner options

    List your home for rent

    $2,971/mo

    Rent Zestimate®

    Find your next renter with Zillow Rental Manager. Plus, with online applications, you can quickly screen prospective tenants – for free.

    Learn more

    $2,971/mo

    Rent Zestimate®

    Refinance and save

    $3,510/mo

    Est. payment

    Refinancing to a lower rate could help reduce your monthly payments and save thousands over the life of the loan.

    See today's rates

    $3,510/mo

    Est. payment

    Explore your selling options

    Work with a Zillow partner agent

    Leverage their expertise and Zillow's premium Showcase listings to get your home seen by more buyers.

    Get started

    List with your own agent

    Get your home in front of millions of buyers by listing it on Zillow.

    Learn how to do it

    Sell it yourself

    Take full control of how buyers see your home on Zillow by listing For Sale by Owner (FSBO).

    List your home

    What's special

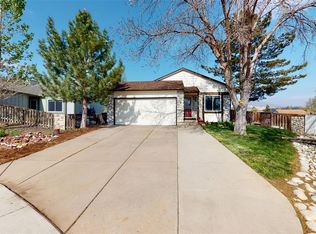
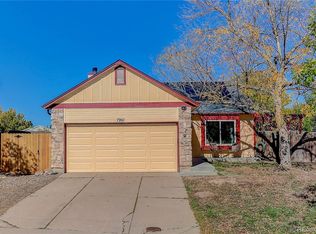
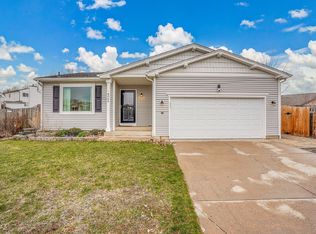
    Nestled away in the sought-after Roxborough Village community, this charming home sits on the largest lot in the neighborhood at nearly half an acre, with front-row views of the Hogbacks, Chatfield Reservoir, and the city of Denver! Enjoy a glass of wine on the newer wood deck and soak up a breathtaking Colorado sunset; or experience the idyllic Colorado lifestyle with Roxborough State Park, Waterton Canyon, Arrowhead Golf Course, and Chatfield State Park right outside your doorstep! The open and bright floor plan is complemented with new paint and luxury laminate floors throughout, abundant natural light and soaring vaulted ceilings! The fabulous kitchen is every entertainer's dream- featuring new cabinets and hardware, new quartz countertops, a detached butcher block island, a double oven with a flat top range, a new single-basin sink, and a spacious dining area with a tasteful new light fixture! The fantastic master suite has his & hers closets, an ensuite vanity and sink, and plenty of privacy from the secondary bedrooms! The full bath has direct access from the master suite and features a huge soaker tub with updated tile and a gorgeous new vanity. You can either relax in the living room adjacent to the kitchen or go downstairs to the family room and curl up next to the wood-burning fireplace, which features a newly painted mantle! The 3/4 bath on the lower level is perfect for guests, featuring a new vanity, newer tile in the shower, and a brand new eco-flush toilet. The crawlspace offers abundant storage, with over 450 sqft of extra space! The fully fenced 17,424 sqft lot backs to a greenbelt and the Front Range! Although this hidden gem is tucked away in a peaceful, scenic Colorado setting, it's only 10 minutes to C-470, 2 minutes to the grocery store and restaurants, just over an hour to the slopes, and only 30 minutes to Denver! You can't find a more perfect location! Hurry and come see it before it's too late- the secret is out on this hidden treasure!

    This property is off market, which means it's not currently listed for sale or rent on Zillow. This may be different from what's available on other websites or public sources.
    Facts & features

    Interior

    Bedrooms & bathrooms
    • Bedrooms: 3
    • Bathrooms: 2
    • Full bathrooms: 1
    • 3/4 bathrooms: 1
    Heating
    • Forced air, Gas
    Cooling
    • Central
    Appliances
    • Included: Dishwasher, Dryer, Garbage disposal, Microwave, Refrigerator, Washer
    • Laundry: Laundry Closet, In Unit
    Features
    • Ceiling Fan(s), Kitchen Island, Vaulted Ceiling(s), Eat-in Kitchen, Open Floorplan, Quartz Counters, Master Suite
    • Flooring: Laminate
    • Basement: Crawl Space
    • Has fireplace: Yes
    • Fireplace features: Wood Burning, Family Room
    Interior area
    • Total interior livable area: 1,654 sqft

    Property

    Parking
    • Total spaces: 2
    • Parking features: Garage - Attached
    Features
    • Patio & porch: Deck
    • Exterior features: Wood
    • Fencing: Full
    • Has view: Yes
    • View description: City, Mountain
    Lot
    • Size: 0.40 Acres
    Details
    • Parcel number: 222735417003
    • Zoning description: PDU

    Construction

    Type & style
    • Home type: SingleFamily
    Materials
    • Frame
    • Roof: Composition
    Condition
    • Year built: 1987

    Utilities & green energy

    • Sewer: Public Sewer
    • Water: Public

    Community & neighborhood

    Location
    • Region: Littleton

    Other

    Other facts
    • ViewYN: true
    • Sewer: Public Sewer
    • WaterSource: Public
    • Heating: Forced Air, Natural Gas
    • RoadSurfaceType: Paved
    • Appliances: Dishwasher, Refrigerator, Disposal, Double Oven, Dryer, Microwave, Washer
    • FireplaceYN: true
    • InteriorFeatures: Ceiling Fan(s), Kitchen Island, Vaulted Ceiling(s), Eat-in Kitchen, Open Floorplan, Quartz Counters, Master Suite
    • GarageYN: true
    • AttachedGarageYN: true
    • HeatingYN: true
    • Flooring: Laminate
    • PatioAndPorchFeatures: Deck
    • CoolingYN: true
    • FireplaceFeatures: Wood Burning, Family Room
    • FireplacesTotal: 1
    • RoomsTotal: 8
    • ConstructionMaterials: Frame, Wood Siding
    • Roof: Composition
    • Basement: Crawl Space
    • ExteriorFeatures: Playground, Garden, Private Yard
    • RentIncludes: Water
    • CoveredSpaces: 2
    • Cooling: Central Air
    • StructureType: House
    • Fencing: Full
    • View: Mountain(s), City
    • LaundryFeatures: Laundry Closet, In Unit
    • MlsStatus: Pending
    • ZoningDescription: PDU
    • Road surface type: Paved

    Price history

    DateEventPrice
    10/15/2020Sold$455,000+5.8%$275/sqft
    Source: Public Record Report a problem
    9/21/2020Pending sale$429,900$260/sqft
    Source: Liv Sotheby's International Realty #4790467 Report a problem
    9/17/2020Listed for sale$429,900+39.6%$260/sqft
    Source: Liv Sotheby's International Realty #4790467 Report a problem
    2/17/2016Sold$308,000+37.8%$186/sqft
    Source: Public Record Report a problem
    2/21/2006Sold$223,500+77.4%$135/sqft
    Source: Public Record Report a problem
    3/7/1995Sold$126,000$76/sqft
    Source: Public Record Report a problem

    Public tax history

    YearProperty taxesTax assessment
    2025$3,940 -0.7%$36,940 -10.7%
    2024$3,966 +39.2%$41,370 -1%
    2023$2,850 -4.3%$41,780 +53.4%
    2022$2,977 $27,240 -2.8%
    2021-- $28,020 +5.2%
    2020$3,088 -7.1%$26,640
    2019$3,322 $26,640 +15.6%
    2018$3,322 +4.1%$23,040
    2017$3,192 +17.4%$23,040 +18.9%
    2016$2,719 +93.6%$19,380
    2015$1,404 -44.7%$19,380 +18.9%
    2014$2,541 $16,300
    2013-- $16,300 -1.5%
    2012-- $16,550
    2011-- $16,550 -5.2%
    2010-- $17,450 -3.1%
    2009-- $18,010
    2008-- $18,010 +1.3%
    2007-- $17,780
    2006$2,910 +8.9%$17,780 +19%
    2004$2,672 -29.5%$14,940 +1.2%
    2003$3,791 $14,760

    Find assessor info on the county website

    Neighborhood: 80125

    Nearby schools

    GreatSchools rating
    Schools provided by the listing agent
    • Elementary: Roxborough
    • Middle: Ranch View
    • High: Thunderridge
    • District: Douglas RE-1

    Source: The MLS. This data may not be complete. We recommend contacting the local school district to confirm school assignments for this home.

    Get a cash offer in 3 minutes
    Find out how much your home could sell for in as little as 3 minutes with a no-obligation cash offer.
    Estimated market value
    $598,700
    Get a cash offer in 3 minutes
    Find out how much your home could sell for in as little as 3 minutes with a no-obligation cash offer.
    Estimated market value
    $598,700