Skip main navigation
Sold
  • Price Unknown

    7955 Jefferson Place Blvd APT E, Baton Rouge, LA 70809

    3beds
    1,693sqft
    Condominium
    Built in 1976
    -- sqft lot
    $181,500 Zestimate®
    $--/sqft
    $1,884 Estimated rent

    Home value

    $181,500

    $172,000 - $191,000

    $1,884/mo

    Zestimate® history
    Loading
    Loading...

    Owner options

    List your home for rent

    $1,884/mo

    Rent Zestimate®

    Find your next renter with Zillow Rental Manager. Plus, with online applications, you can quickly screen prospective tenants – for free.

    Learn more

    $1,884/mo

    Rent Zestimate®

    Refinance and save

    $4,080/mo

    Est. payment

    Refinancing to a lower rate could help reduce your monthly payments and save thousands over the life of the loan.

    See today's rates

    $4,080/mo

    Est. payment

    Explore your selling options

    Work with a Zillow partner agent

    Leverage their expertise and Zillow's premium Showcase listings to get your home seen by more buyers.

    Get started

    List with your own agent

    Get your home in front of millions of buyers by listing it on Zillow.

    Learn how to do it

    Sell it yourself

    Take full control of how buyers see your home on Zillow by listing For Sale by Owner (FSBO).

    List your home

    What's special

    Upgraded wrought iron railingGlass front cabinetsCustom plantation shuttersCorner unit condoStainless refrigeratorStainless ge appliancesGranite counters
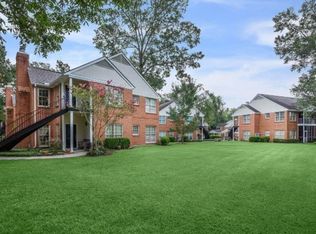
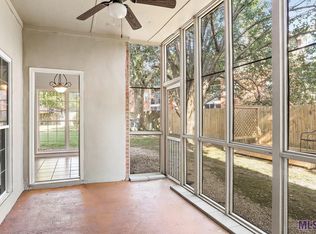
    Welcome to this gorgeous 3 BR 2 1/2 BA corner unit condo in the heart of town! Perfectly placed near the neighborhood pool, this home is full of beautiful amenities, including a newer roof, newer windows, custom plantation shutters and 2 AC units that have just been serviced. Cross the threshold and notice the nice high ceilings and wood floors in the spacious dining room and separate living room. Off of the dining room, the light and bright kitchen offers granite counters, stainless GE appliances, including a built in microwave as well as a stainless refrigerator, glass front cabinets plus room for a breakfast table beneath the antique light fixture. The pantry includes an LG washer and dryer that will remain. On the way back to the dining room you’ll pass a half bath with granite countertops and a custom mirror. Notice the upgraded wrought iron railing between the living and dining room, as well as when you ascend the staircase. The inviting living room showcases a fireplace which is flanked by bookshelves and cabinets as well as a wall of windows overlooking the peaceful screened in porch. It is hard to take your eyes off of the grand chandelier from Beth Claybourn Interiors. Off of the living room you’ll find the private primary ensuite, which includes a granite vanity, shower/tub combo with tile surround, as well as a nice walk in closet. Upstairs you’ll find 2 lovely bedrooms, each with custom lined curtains and ceiling fans, a lovely hall bath and an extra storage closet with access to the attic. This charming community is conveniently located between Essen Ln and Corporate Blvd, offering many options for shopping and dining. Make this house your new home!

    Zillow last checked:

    Listing updated:

    Listed by:

    Jill Roby Pike,

    Compass - Perkins

    Bought with:

    Jason Gelpi, 0995680698

    The W Group Real Estate LLC

    Source: ROAM MLS,MLS#: 2026014194MLS Logo

    Facts & features

    Interior

    Bedrooms & bathrooms
    • Bedrooms: 3
    • Bathrooms: 3
    • Full bathrooms: 2
    • 1/2 bathrooms: 1
    Primary bedroom
    • Level: First
    • Area: 182 Square Feet
    • Dimensions: 14.0x13.0
    Bedroom
    • Level: Second
    • Area: 143.91 Square Feet
    • Dimensions: 12.3x11.7
    Bedroom
    • Level: Second
    • Area: 120 Square Feet
    • Dimensions: 12.0x10.0
    Dining room
    • Level: First
    • Area: 180 Square Feet
    • Dimensions: 15.0x12.0
    Kitchen
    • Level: First
    • Area: 87 Square Feet
    • Dimensions: 10.0x8.7
    Living room
    • Level: First
    • Area: 238 Square Feet
    • Dimensions: 17.0x14.0
    Heating
    • Central, Multiple Units
    Cooling
    • Central Air, Ceiling Fan(s), Multi Units
    Appliances
    • Included: Dryer, Washer
    • Laundry: Inside
    Features
    • Primary Downstairs, Walk-In Closet(s), High Ceilings, Crown Molding, Built-in Features, Bookcases, En Suite
    • Flooring: Carpet, Ceramic Tile, Wood
    Interior area
    • Total structure area: 1,829
    • Total interior livable area: 1,693 sqft

    Property

    Parking
    • Total spaces: 1
    • Parking features: Carport
    • Has carport: Yes
    Features
    • Levels: Two
    • Stories: 2
    • Exterior features: Lighting
    Details
    • Parcel number: 2547546
    • Zoning: Res Multi Family Zone

    Construction

    Type & style
    • Home type: Condo
    • Architectural style: Traditional
    • Property subtype: Condominium
    • Attached to another structure: Yes
    Materials
    • Brick
    • Foundation: Slab
    • Roof: Shingle
    Condition
    • Year built: 1976

    Utilities & green energy

    • Sewer: Public Sewer
    • Water: Public

    Community & HOA

    Community
    • Features: Clubhouse
    • Security: Smoke Detector(s)
    • Subdivision: Jefferson Place Condominiums
    HOA
    • Has HOA: Yes
    • Services included: Maintenance Grounds, Pest Control, Sewer, Trash, Water, Common Area, Common Area Maintenance, Maintenance of Subdivision Entry, Management, Recreation Facilities
    • HOA fee: $4,080 annually
    Location
    • Region: Baton Rouge

    Financial & listing details

    • Date on market: 8/3/2026
    • Listing terms: Cash,Conventional

    Price history

    DateEventPrice
    9/9/2026Sold--
    Source: ROAM MLS #2026014194 Report a problem
    8/25/2026Pending sale$199,900$118/sqft
    Source: ROAM MLS #2026014194 Report a problem
    8/3/2026Listed for sale$199,900$118/sqft
    Source: ROAM MLS #2026014194 Report a problem
    6/15/2015Sold--
    Source: ROAM MLS #201409847 Report a problem

    Public tax history

    Tax history is unavailable.

    Neighborhood: Bocage

    Nearby schools

    GreatSchools rating
    Get a cash offer in 3 minutes
    Find out how much your home could sell for in as little as 3 minutes with a no-obligation cash offer.
    Estimated market value

    $181,500

    Get a cash offer in 3 minutes
    Find out how much your home could sell for in as little as 3 minutes with a no-obligation cash offer.
    Estimated market value

    $181,500