New construction without the wait! If you’ve been searching for a true forever home that offers the comfort of a ranch and the convenience of a condo alternative, this one will stop you in your tracks. Designed with care and intention, the open-concept blends everyday living and entertaining with ease. This wonderful layout has a breakfast island for extra seating and counter space. The kitchen showcases timeless clean shaker style cabinets with gold hardware and fixtures, paired with high-end quartz counters accented in gold and grey—classic and elegant all at once. All appliances are included with the sale.
Real hardwood flooring (not vinyl) carries through most of the home, adding warmth and quality underfoot. The primary suite feels like a private retreat with a vaulted ceiling, a floating fireplace, impressive his and hers walk-in closets, and a spa-inspired bath complete with under-mount lighting. Three of the bedrooms feature ceiling fans and great sized closets. The fourth bedroom offers the flexibility to serve as a home office or study.
The basement is ready to make your imagination come to life with 9-foot ceilings and drains are already in place for a full bath and kitchenette which could potentially be doubling your living space. The driveway is extra wide and makes parking easy. The oversized 3-car attached garage is extra deep and includes a 220 line and an interior water spigot. Outside, a covered lanai-style porch leads to a stamped concrete patio with a built-in fire pit and BBQ pad, perfect for gathering with friends. To make this even better, the blinds are already installed, and the furniture can stay. Just move right in and start living your next chapter. This is one of those must see homes!
Sold for $550,000
$550,000
7955 Jordan Dr, Waterford, MI 48327
4beds
1,833sqft
Single Family Residence
Built in 2023
0.3 Acres Lot
$564,800 Zestimate®
$300/sqft
$2,625 Estimated rent
Home value
$564,800
$531,000 - $599,000
$2,625/mo
Zestimate® history
Owner options
List your home for rent
$2,625/mo
Rent Zestimate®
Find your next renter with Zillow Rental Manager. Plus, with online applications, you can quickly screen prospective tenants – for free.
$2,625/mo
Rent Zestimate®
Refinance and save
$3,671/mo
Est. payment
Refinancing to a lower rate could help reduce your monthly payments and save thousands over the life of the loan.
$3,671/mo
Est. payment
Explore your selling options
Work with a Zillow partner agent
Leverage their expertise and Zillow's premium Showcase listings to get your home seen by more buyers.
Get startedList with your own agent
Get your home in front of millions of buyers by listing it on Zillow.
Learn how to do itSell it yourself
Take full control of how buyers see your home on Zillow by listing For Sale by Owner (FSBO).
List your homeWhat's special
Floating fireplaceBreakfast islandBbq padCovered lanai-style porchBuilt-in fire pitVaulted ceilingQuartz counters
Zillow last checked:
Listing updated:
Listed by:
Sherry L Pyszczynski 248-609-8000,
Keller Williams Paint Creek
Bought with:
Wisam A Putrus, 6502342531
365 REALTY
Source: Realcomp II,MLS#: 20251045190
Facts & features
Interior
Bedrooms & bathrooms
- Bedrooms: 4
- Bathrooms: 2
- Full bathrooms: 2
Primary bedroom
- Level: Entry
- Area: 156
- Dimensions: 13 X 12
Bedroom
- Level: Entry
- Area: 108
- Dimensions: 9 X 12
Bedroom
- Level: Entry
- Area: 130
- Dimensions: 10 X 13
Bedroom
- Level: Entry
- Area: 208
- Dimensions: 16 X 13
Primary bathroom
- Level: Entry
- Area: 70
- Dimensions: 14 X 5
Other
- Level: Entry
- Area: 45
- Dimensions: 9 X 5
Dining room
- Level: Entry
- Area: 135
- Dimensions: 15 X 9
Kitchen
- Level: Entry
- Area: 180
- Dimensions: 20 X 9
Laundry
- Level: Entry
- Area: 48
- Dimensions: 8 X 6
Living room
- Level: Entry
- Area: 195
- Dimensions: 13 X 15
Heating
- Forced Air, Natural Gas
Cooling
- Ceiling Fans, Central Air
Appliances
- Laundry: Laundry Room
Features
- Basement: Full,Unfinished
- Has fireplace: No
- Furnished: Yes
Interior area
- Total interior livable area: 1,833 sqft
- Finished area above ground: 1,833
Property
Parking
- Total spaces: 3
- Parking features: Three Car Garage, Attached, Direct Access, Driveway, Electricityin Garage, Garage Door Opener, Oversized, Garage Faces Side, Side Entrance
- Garage spaces: 3
Accessibility
- Accessibility features: Accessible Bedroom, Accessible Central Living Area, Visitor Bathroom
Features
- Levels: One
- Stories: 1
- Entry location: GroundLevelwSteps
- Exterior features: Lighting
- Pool features: None
Lot
- Size: 0.3 Acres
- Dimensions: 94 x 140
- Features: Corner Lot
Details
- Parcel number: 1331354023
- Special conditions: Short Sale No,Standard
Construction
Type & style
- Home type: SingleFamily
- Architectural style: Ranch
- Property subtype: Single Family Residence
Materials
- Brick
- Foundation: Basement, Poured
- Roof: Asphalt
Condition
- New construction: No
- Year built: 2023
Utilities & green energy
- Sewer: Public Sewer
- Water: Public
Community & HOA
Community
- Features: Sidewalks
- Subdivision: PARKSIDE/WILLIAMS LAKE MASTER
HOA
- Has HOA: Yes
- HOA fee: $64 monthly
Location
- Region: Waterford
Financial & listing details
- Price per square foot: $300/sqft
- Tax assessed value: $220,410
- Annual tax amount: $8,031
- Date on market: 10/18/2025
- Cumulative days on market: 10 days
- Listing agreement: Exclusive Right To Sell
- Listing terms: Cash,Conventional
- Exclusions: Exclusion(s) Do Not Exist
Price history
| Date | Event | Price |
|---|---|---|
| 11/21/2025 | Sold | $550,000-3.3%$300/sqft |
Source:  Realcomp II #20251045190 Report a problem Realcomp II #20251045190 Report a problem | ||
| 10/29/2025 | Pending sale | $569,000$310/sqft |
Source: Realcomp II #20251045190 Report a problem | ||
| 10/18/2025 | Listed for sale | $569,000$310/sqft |
Source: Realcomp II #20251045190 Report a problem | ||
Public tax history
Tax history is unavailable.
Neighborhood: 48327
Nearby homes
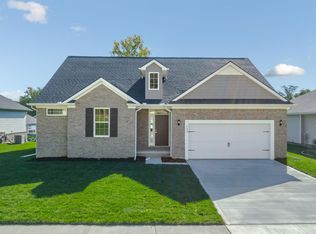
- $514,9003 bd3 ba1.7k sqft7943 Jordan Dr, Waterford, MI 48327Sold
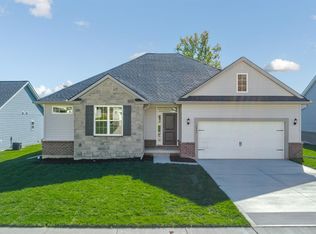
- $514,9003 bd3 ba1.7k sqft7931 Jordan Dr, Waterford, MI 48327Sold
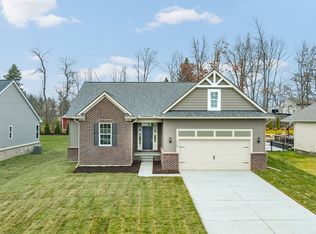
- from $544,9003 bd2 ba1.8k sqftRockland Plan, Parkside at Williams Lake, Waterford, MI 48327New Construction
- from $554,9003 bd3 ba1.7k sqftParkway Plan, Parkside at Williams Lake, Waterford, MI 48327New Construction
- from $529,9003 bd2 ba1.8k sqftNorway Plan, Parkside at Williams Lake, Waterford, MI 48327New Construction
- $444,0003 bd2 ba1.6k sqft1120 Julian Ct, Waterford, MI 48327Sold
- $509,9003 bd2 ba1.6k sqft1128 Julian Ct, Waterford, MI 48327Sold
- $66,3003.9 Acres1215 S Williams Lake Rd, Waterford, MI 48327Off Market
Nearby schools
GreatSchools rating
- 6/10Houghton Elementary SchoolGrades: PK-5Distance: 1.6 mi
- 5/10Pierce Middle SchoolGrades: 6-8Distance: 4.5 mi
- 5/10Waterford Mott High SchoolGrades: 9-12Distance: 5.3 mi
Get a cash offer in 3 minutes
Find out how much your home could sell for in as little as 3 minutes with a no-obligation cash offer.
Estimated market value
$564,800
Get a cash offer in 3 minutes
Find out how much your home could sell for in as little as 3 minutes with a no-obligation cash offer.
Estimated market value
$564,800
- Michigan
- Oakland County
- Waterford
- 48327
- 7955 Jordan Dr
Nearby cities
Nearby zip codes
Other Waterford Topics
