Discover the charm of lakeside living in this custom-built 2 bedroom, 1 bath home on Lakeshore Road, just steps from Burtchville Township Park and Lake Huron beach access. The warm, inviting living room showcases a striking rock wall and custom brick fireplace, creating the perfect setting for cozy evenings at home, while the adjacent dining room offers a second fireplace ideal for intimate dinners or entertaining with ambiance. A spiral staircase leads to a large upper-level bedroom that feels like a private retreat, complete with another fireplace and a balcony where you can relax and enjoy the fresh lake breeze. Outside, you’re directly across from Burtchville Township Park, which features tennis courts, a basketball court, volleyball court, playground, walking trails, and a sandy Lake Huron beach access point—giving you endless options for recreation right at your doorstep. Whether you’re looking for a year-round residence or a weekend getaway, this unique home combines character, comfort, and an unbeatable location near the water, so schedule your showing today and experience lakeshore living in Burtchville for yourself.
For sale
Price cut: $5K (8/28)
$215,000
7955 Lakeshore Rd, Lakeport, MI 48059
2beds
1,661sqft
Single Family Residence
Built in 1940
9,147 Square Feet Lot
$211,400 Zestimate®
$129/sqft
$-- HOA
What's special
- 88 days
- 800
- 43
Zillow last checked:
Listing updated:
Listed by:
David Simpson 810-385-0600,
KW Platinum Port Huron 810-385-0600
Source: Realcomp II,MLS#: 20261046949
Facts & features
Interior
Bedrooms & bathrooms
- Bedrooms: 2
- Bathrooms: 1
- Full bathrooms: 1
Bedroom
- Level: Entry
- Area: 168
- Dimensions: 12 X 14
Bedroom
- Level: Second
- Area: 416
- Dimensions: 16 X 26
Other
- Level: Entry
- Area: 143
- Dimensions: 11 X 13
Other
- Level: Entry
- Area: 99
- Dimensions: 9 X 11
Dining room
- Level: Entry
- Area: 238
- Dimensions: 14 X 17
Kitchen
- Level: Entry
- Area: 99
- Dimensions: 9 X 11
Laundry
- Level: Entry
- Area: 130
- Dimensions: 10 X 13
Living room
- Level: Entry
- Area: 300
- Dimensions: 15 X 20
Heating
- Baseboard, Natural Gas, Radiant
Features
- Has basement: No
- Has fireplace: Yes
- Fireplace features: Dining Room, Living Room
Interior area
- Total interior livable area: 1,661 sqft
- Finished area above ground: 1,661
Property
Parking
- Total spaces: 2
- Parking features: Two Car Garage, Detached
- Garage spaces: 2
Features
- Levels: One And One Half
- Stories: 1.5
- Entry location: GroundLevelwSteps
- Pool features: None
Lot
- Size: 9,147 Square Feet
- Dimensions: 127 x 160 x 112 x 143
Details
- Parcel number: 74116100009000
- Special conditions: Short Sale No,Standard
Construction
Type & style
- Home type: SingleFamily
- Architectural style: Cape Cod
- Property subtype: Single Family Residence
Materials
- Vinyl Siding
- Foundation: Crawl Space
Condition
- New construction: No
- Year built: 1940
Utilities & green energy
- Sewer: Septic Tank
- Water: Public
Community & HOA
Community
- Subdivision: RESUB OF PARK
HOA
- Has HOA: No
Location
- Region: Lakeport
Financial & listing details
- Price per square foot: $129/sqft
- Tax assessed value: $41,367
- Annual tax amount: $1,228
- Date on market: 7/3/2026
- Cumulative days on market: 88 days
- Listing agreement: Exclusive Right To Sell
- Listing terms: Cash,Conventional
Estimated market value
$211,400
$201,000 - $222,000
$1,458/mo
Price history
| Date | Event | Price |
|---|---|---|
| 8/28/2026 | Price change | $215,000-2.3%$129/sqft |
Source:  Realcomp II #20261046949 Report a problem Realcomp II #20261046949 Report a problem | ||
| 7/31/2026 | Price change | $220,000-2.2%$132/sqft |
Source: Realcomp II #20261046949 Report a problem | ||
| 7/3/2026 | Listed for sale | $225,000-2.1%$135/sqft |
Source: Realcomp II #20261046949 Report a problem | ||
| 11/14/2025 | Listing removed | $229,900$138/sqft |
Source:  MiRealSource #50184222 Report a problem MiRealSource #50184222 Report a problem | ||
| 9/15/2025 | Price change | $229,900-4.2%$138/sqft |
Source: MiRealSource #50184222 Report a problem | ||
| 8/24/2025 | Price change | $239,900-4%$144/sqft |
Source: MiRealSource #50184222 Report a problem | ||
| 8/6/2025 | Listed for sale | $249,900+141.3%$150/sqft |
Source: MiRealSource #50184222 Report a problem | ||
| 8/13/2007 | Sold | $103,550$62/sqft |
Source: MiRealSource #398733 Report a problem | ||
Public tax history
| Year | Property taxes | Tax assessment |
|---|---|---|
| 2026 | -- | $107,300 +3.3% |
| 2025 | $1,205 +9.1% | $103,900 +4.6% |
| 2024 | $1,105 +3.9% | $99,300 +24.4% |
| 2023 | $1,063 +6.9% | $79,800 +21.8% |
| 2022 | $995 | $65,500 +8.4% |
| 2021 | -- | $60,400 +2.2% |
| 2020 | -- | $59,100 +4.2% |
| 2019 | $963 | $56,700 +5.2% |
| 2018 | -- | $53,900 +9.1% |
| 2017 | -- | $49,400 |
| 2016 | -- | $49,400 +10.3% |
| 2015 | -- | $44,800 +7.7% |
| 2014 | -- | $41,600 -3.5% |
| 2013 | -- | $43,100 -3.6% |
| 2012 | -- | $44,700 +48.5% |
| 2011 | -- | $30,100 |
| 2010 | -- | $30,100 -31% |
| 2009 | -- | $43,600 |
| 2008 | -- | $43,600 -0.1% |
| 2007 | -- | $43,634 |
| 2006 | -- | $43,634 +9.1% |
| 2003 | -- | $39,993 +3% |
| 2002 | -- | $38,829 +9.6% |
| 2001 | -- | $35,417 +5.6% |
| 2000 | -- | $33,533 |
Find assessor info on the county website
Monthly payment
Est. payment
Payment breakdown
Explore the cost of this home by adjusting the details. Changes won't be saved.Climate risks
Neighborhood: 48059
Similar homes
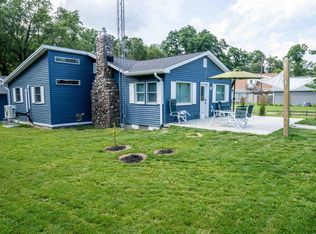
- $229,0003 bd1 ba1.6k sqft3652 Norman Rd, Fort Gratiot, MI 48059For Sale
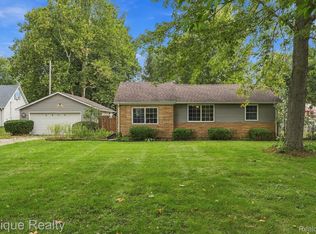
 MLS ID #20261076869, Michelle E Caldwell, Epique Realty. Realcomp II
 - $219,9003 bd2 ba1.2k sqft4094 Tristen Ave, Fort Gratiot, MI 48059For Sale
 MLS ID #20261063737, Jeffrey Hedberg II, Real Estate Masters. Realcomp II
 - $215,0003 bd1 ba1.4k sqft3660 Keewahdin Rd, Fort Gratiot, MI 48059For Sale
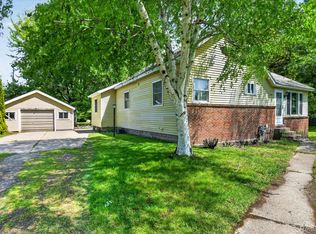 MLS ID #20261036549, Rachelle Bayliss, INITIA Real Estate. Realcomp II
 - $239,0003 bd1 ba1k sqft4480 Pine Grove Ave, Fort Gratiot, MI 48059For Sale
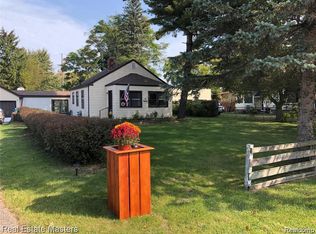 MLS ID #20261018244, Amy Tyson, Real Estate Masters. Realcomp II
 - $234,9003 bd2 ba1.1k sqft3501 Idle Hour Ct, Burtchville, MI 48059For SaleMLS ID #20261071814, Robert Hall, Epique Realty. Realcomp II
- $199,9002 bd1 ba1.2k sqft7782 Eden Ct, Lexington, MI 48450For Sale
 MLS ID #50220147, Malinda Kelly, Malinda Kelly & Associates Real Estate, LLC. MiRealSource
 - $279,9004 bd2 ba1.8k sqft4207 Pine Grove Ave, Fort Gratiot, MI 48059For SaleMLS ID #20261045053, Thomas Dado, Community Choice Realty Inc. Realcomp II
- $250,0005 bd1 ba1.4k sqft7643 Freidt, Lexington, MI 48450For SaleMLS ID #50213619, Lawrence D Palleschi, Premier Properties Real Estate LLC. MiRealSource
- $179,0003 bd3 ba1.8k sqft5469 Parker Rd, Fort Gratiot, MI 48059For SaleMLS ID #50213867, Brian Frey, KW Platinum Port Huron. MiRealSource
- $215,0002 bd1 ba850 sqft7275 Cottage Ln, Lexington, MI 48450For SaleMLS ID #50220699, Penny S Schwarzentraub, Town & Country Realty-Lexington. MiRealSource
- $249,9002 bd1 ba850 sqft7420 Birchcrest Rd, Lexington, MI 48450For SaleMLS ID #50220431, Ted E Roskey, KW Platinum Port Huron. MiRealSource
- $229,9002 bd1 ba1.2k sqft7329 Elm Rd, Lexington, MI 48450For SaleMLS ID #50207275, Tracy Kritzman, Town & Country Realty-Lexington. MiRealSource
- $220,0003 bd1 ba2k sqft6406 Lapeer Rd, Clyde, MI 48049For SaleMLS ID #50213638, Eric Raymo, EXP Realty LLC. MiRealSource
- $199,9002 bd2 ba1.7k sqft3450 Old 51 Rd, Croswell, MI 48422For SaleMLS ID #50220884, Penny S Schwarzentraub, Town & Country Realty-Lexington. MiRealSource
- $200,0003 bd1 ba1.4k sqft5137 Ravenswood Rd, Smiths Creek, MI 48074For SaleMLS ID #20261068268, Will W Weaver, LPT Realty, LLC. Realcomp II
- $199,0002 bd1 ba1k sqft7276 Oak Rd, Lexington, MI 48450For SaleMLS ID #50203969, Lawrence D Palleschi, Premier Properties Real Estate LLC. MiRealSource
- $204,9003 bd1 ba888 sqft7525 Elmwood Rd, Lexington, MI 48450For SaleMLS ID #50206443, Malinda Kelly, Malinda Kelly & Associates Real Estate, LLC. MiRealSource
- $200,0003 bd2 ba1.4k sqft1288 40th St, Port Huron, MI 48060For SaleMLS ID #20261066421, Susan Garbarino, Liberty Way Realty. Realcomp II
- $209,0003 bd1 ba1.3k sqft7191 Boynton St, Lexington, MI 48450For SaleMLS ID #50210148, Tracy Kritzman, Town & Country Realty-Lexington. MiRealSource
