Skip main navigation
Sold for $1,190,000
  • $1,190,000

    7955 Midnight Ln, Wake Forest, NC 27587

    3beds
    3,157sqft
    Single Family Residence, Residential
    Built in 2019
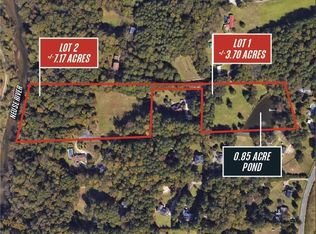
    6.23 Acres Lot
    $-- Zestimate®
    $377/sqft
    $2,693 Estimated rent

    Home value

    Not available

    Estimated sales range

    Not available

    $2,693/mo

    Zestimate® history
    Loading
    Loading...

    Owner options

    List your home for rent

    $2,693/mo

    Rent Zestimate®

    Find your next renter with Zillow Rental Manager. Plus, with online applications, you can quickly screen prospective tenants – for free.

    Learn more

    $2,693/mo

    Rent Zestimate®

    Refinance and save

    $6,988/mo

    Est. payment

    Refinancing to a lower rate could help reduce your monthly payments and save thousands over the life of the loan.

    See today's rates

    $6,988/mo

    Est. payment

    Explore your selling options

    Work with a Zillow partner agent

    Leverage their expertise and Zillow's premium Showcase listings to get your home seen by more buyers.

    Get started

    List with your own agent

    Get your home in front of millions of buyers by listing it on Zillow.

    Learn how to do it

    Sell it yourself

    Take full control of how buyers see your home on Zillow by listing For Sale by Owner (FSBO).

    List your home

    What's special

    Welcome to 7955 Midnight Lane in Wake Forest, NC - a stunning blend of style, space, and serenity. Tucked into a peaceful, private and spacious homesite of just over 6 acres, you are only minutes away from shopping, downtown Wake Forest and easy access to US 401, US 1 and I540. Enjoy your morning coffee on your custom designed screened in porch offering a view of the salt water pool and gorgeous views of surrounding nature. For those who love to tinker away, there is a huge 2 bay detached garage and workshop (48x32 ft) that is wired as well as an open shed area currently used to store wood for the fireplace and fire pit. The potential for this space is endless! Take a leisurely stroll down the cleared path to the banks of the Neuse River for fishing and kayaking. Just steps away from your back door, you have your saltwater pool, and a fenced in gardening area with raised beds and irrigation. And these are just the exterior features!! Your interior boasts an open floor plan that is great for entertaining, a fully updated kitchen with custom cabinetry and Bosch appliances (induction cooktop, wall oven, microwave and dishwasher) and a wood burning stove in the living room. Oh, and did we mention the prep kitchen, separate pantry and laundry room right off the main kitchen? The bedrooms and flex spaces have their own wing, where three bedrooms round out the downstairs area, as well as a small sitting area and two flex rooms share a bathroom upstairs. The primary bath is a dream come true with a large walk-in shower, separate tub and custom trim, and your primary bedroom is a spacious oasis with windows overlooking the private backyard. If you have been looking for a home that has it all that has been impeccably maintained, this is the one!

    Zillow last checked:

    Listing updated:

    Listed by:

    Meredith Gilley 919-539-1611,

    Real Broker, LLC - Carolina Collective Realty

    Bought with:

    Marci Ryan, 306869

    Choice Residential Real Estate

    Source: Doorify MLS,MLS#: 10090132MLS Logo

    Facts & features

    Interior

    Bedrooms & bathrooms
    • Bedrooms: 3
    • Bathrooms: 3
    • Full bathrooms: 3
    Heating
    • Electric, Wood Stove, Zoned
    Cooling
    • Central Air, Electric, Zoned
    Appliances
    • Included: Cooktop, Electric Range, Microwave, Stainless Steel Appliance(s), Oven
    • Laundry: Inside, Laundry Room, Main Level
    Features
    • Double Vanity, Living/Dining Room Combination, Open Floorplan, Pantry, Quartz Counters, Recessed Lighting, Separate Shower, Smooth Ceilings, Walk-In Closet(s)
    • Flooring: Vinyl, Tile
    • Windows: Double Pane Windows
    • Number of fireplaces: 1
    • Fireplace features: Living Room, Wood Burning, Wood Burning Stove
    Interior area
    • Total structure area: 3,157
    • Total interior livable area: 3,157 sqft
    • Finished area above ground: 3,157
    • Finished area below ground: 0

    Property

    Parking
    • Total spaces: 8
    • Parking features: Driveway, Garage, Garage Door Opener, Gravel, Workshop in Garage
    • Attached garage spaces: 4
    • Uncovered spaces: 4
    Features
    • Levels: Two
    • Stories: 2
    • Patio & porch: Patio, Rear Porch, Screened
    • Exterior features: Garden, Rain Gutters, Storage
    • Pool features: Fenced, In Ground, Liner, Outdoor Pool, Pool Cover
    • Fencing: Partial, Wood, Other
    • Has view: Yes
    • View description: Forest, Pool
    Lot
    • Size: 6.23 Acres
    • Features: Cleared, Flood Plains, Meadow, Partially Cleared, Private, Secluded, Wooded
    Details
    • Additional structures: Second Garage, Workshop
    • Parcel number: 1737.02897716.000
    • Special conditions: Standard

    Construction

    Type & style
    • Home type: SingleFamily
    • Architectural style: Transitional
    • Property subtype: Single Family Residence, Residential
    Materials
    • Block, Fiber Cement
    • Foundation: Slab
    • Roof: Shingle
    Condition
    • New construction: No
    • Year built: 2019

    Utilities & green energy

    • Sewer: Septic Tank
    • Water: Well
    • Utilities for property: Electricity Connected, Septic Connected, Water Connected, Underground Utilities

    Community & neighborhood

    Location
    • Region: Wake Forest
    • Subdivision: Not in a Subdivision

    Other

    Other facts
    • Road surface type: Gravel, Paved

    Price history

    DateEventPrice
    6/6/2025Sold$1,190,000+8.2%$377/sqft
    Source: Doorify MLS #10090132 Report a problem
    4/21/2025Pending sale$1,100,000$348/sqft
    Source: Doorify MLS #10090132 Report a problem
    4/19/2025Listed for sale$1,100,000+260.7%$348/sqft
    Source: Doorify MLS #10090132 Report a problem
    10/14/2011Sold$305,000-7.6%$97/sqft
    Source: Doorify MLS #1773807 Report a problem
    4/13/2011Price change$330,000-5.7%$105/sqft
    Source: Real Living #1773807 Report a problem
    3/18/2011Price change$349,900-6.7%$111/sqft
    Source: Real Living #1773807 Report a problem
    1/23/2011Price change$375,000-3.6%$119/sqft
    Source: Raleigh Cary Realty Inc. #1749051 Report a problem
    9/26/2010Listed for sale$389,000$123/sqft
    Source: Raleigh Cary Reatly Inc. #1749051 Report a problem

    Public tax history

    YearProperty taxesTax assessment
    2016$2,173 -11.2%$308,303 -11.7%
    2015$2,445 +5.5%$349,232
    2014$2,318 $349,232 +6%
    2013-- $329,392
    2012-- $329,392
    2011-- $329,392 +3.2%
    2010-- $319,041 +10%
    2009-- $290,145
    2008-- --
    2007-- --
    2006-- --
    2005-- --
    2004-- --
    2003-- --
    2002-- --
    2001-- --

    Find assessor info on the county website

    Neighborhood: 27587

    Nearby schools

    GreatSchools rating
    Schools provided by the listing agent
    • Elementary: Wake - Harris Creek
    • Middle: Wake - Rolesville
    • High: Wake - Heritage

    Source: Doorify MLS. This data may not be complete. We recommend contacting the local school district to confirm school assignments for this home.

    Get pre-qualified for a loan
    At Zillow Home Loans, we can pre-qualify you in as little as 5 minutes with no impact to your credit score.

    An equal housing lender. NMLS #10287.