Skip main navigation
Off market
  • $736,800

    7955 N Leonardo Da Vinci Way, Tucson, AZ 85704

    3beds
    2,443sqft
    Single Family Residence
    Built in 1973
    0.83 Acres Lot
    $736,800 Zestimate®
    $302/sqft
    $2,958 Estimated rent

    Home value

    $736,800

    $678,000 - $803,000

    $2,958/mo

    Zestimate® history
    Loading
    Loading...

    Owner options

    List your home for rent

    $2,958/mo

    Rent Zestimate®

    Find your next renter with Zillow Rental Manager. Plus, with online applications, you can quickly screen prospective tenants – for free.

    Learn more

    $2,958/mo

    Rent Zestimate®

    Refinance and save

    $4,413/mo

    Est. payment

    Refinancing to a lower rate could help reduce your monthly payments and save thousands over the life of the loan.

    See today's rates

    $4,413/mo

    Est. payment

    Explore your selling options

    Work with a Zillow partner agent

    Leverage their expertise and Zillow's premium Showcase listings to get your home seen by more buyers.

    Get started

    List with your own agent

    Get your home in front of millions of buyers by listing it on Zillow.

    Learn how to do it

    Sell it yourself

    Take full control of how buyers see your home on Zillow by listing For Sale by Owner (FSBO).

    List your home

    What's special

    Gorgeous mountain viewsGranite countertopsLaundry roomDouble-paned windowsNew skylightsLarge great roomBeamed ceilings

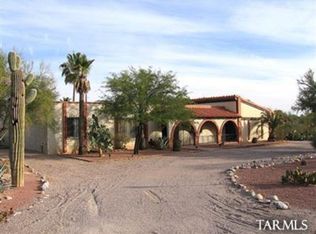
    The sellers shall entertain offers between $550,000 - $580,000. A stunning home sitting on a nearly one-acre lot, featuring a sparkling 20 x 40 foot pool & spa. The 2-inch isoboard roof system has a lifetime transferrable warranty providing peace of mind for the new owners. The kitchen is a highlight of the home, w/beautiful cabinets, granite countertops, under-counter lighting, pull-outs, 2 lazy susans, & a sit-down peninsula. The space is perfect for cooking and entertaining guests, w/ample counter space and plenty of storage. The laundry room is a dream come true w/storage galore. Recent upgrades include new skylights, 3 year old double-paned windows & a recently painted exterior. The solar shade screens provide added comfort & privacy on the shaded back covered patio. Gorgeous mountain views from the front of the home. The backyard features a separate large work shop, perfect for storing tools & pursuing hobbies. Plantation shutters throughout the home add to the overall aesthetic & provide added privacy. The large great room boasts cathedral and beamed ceilings, creating a sense of spaciousness & grandeur & includes a bee-hive wood burning fireplace. Tons of storage throughout the home. Overall, this home is a comfortable retreat, offering ample space for entertaining, relaxing, and pursuing hobbies. The thoughtful upgrades and attention to detail make this a move-in ready home that will provide enjoyment for years to come.

    This property is off market, which means it's not currently listed for sale or rent on Zillow. This may be different from what's available on other websites or public sources.

    Zillow last checked:

    Listing updated:

    Listed by:

    Mary Vierthaler 520-971-7222,

    Long Realty

    Bought with:

    Keller Williams Southern Arizona

    Source: MLS of Southern Arizona,MLS#: 22309999MLS Logo

    Facts & features

    Interior

    Bedrooms & bathrooms
    • Bedrooms: 3
    • Bathrooms: 3
    • Full bathrooms: 2
    • 1/2 bathrooms: 1
    Heating
    • Forced Air, Natural Gas, Zoned
    Cooling
    • Zoned, Central Air, Ceiling Fan(s), Dual
    Appliances
    • Included: Dishwasher, Disposal, Electric Range, Lazy Susan, Microwave, Water Softener
    • Laundry: Storage, Laundry Room, Gas Dryer Hookup
    Features
    • Cathedral Ceiling(s), Beamed Ceilings, Entrance Foyer, Walk-In Closet(s), High Ceilings
    • Flooring: Carpet, Ceramic Tile
    • Windows: Skylight(s), Low Emissivity Windows, Double Pane Windows, Solar Screens
    • Number of fireplaces: 1
    • Fireplace features: Bee Hive, Wood Burning, Great Room
    Interior area
    • Total structure area: 2,443
    • Total interior livable area: 2,443 sqft

    Property

    Parking
    • Total spaces: 2
    • Parking features: Garage Door Opener, Storage
    • Garage spaces: 2
    Accessibility
    • Accessibility features: None
    Features
    • Levels: One
    • Stories: 1
    • Patio & porch: Covered, Patio
    • Exterior features: Native Plants, Barbecue, Courtyard, Fountain
    • Spa features: Conventional
    • Fencing: Block
    • Has view: Yes
    • View description: Mountain(s)
    Lot
    • Size: 0.83 Acres
    • Dimensions: 135 x 215 x 20 x 77 x87 x 228
    • Features: Adjacent to Wash, Corner Lot, East/West Exposure
    Details
    • Additional structures: Workshop
    • Parcel number: 225490600
    • Zoning: Pima County - CR1
    • Special conditions: None
    • Other equipment: Pre-Wired Sat Dish

    Construction

    Type & style
    • Home type: SingleFamily
    • Architectural style: Territorial
    • Property subtype: Single Family Residence
    Materials
    • Masonry Stucco
    Condition
    • Year built: 1973

    Utilities & green energy

    • Sewer: Sewer Connected
    • Water: Public
    • Utilities for property: Pre-Wired Tele Lines, Phone Connected

    Community & HOA

    Community
    • Features: Paved Street
    • Security: Security System Owned, Smoke Detector(s), Closed Circuit Camera(s)
    • Subdivision: La Canada Estates(1-14)
    HOA
    • Has HOA: No
    Location
    • Region: Tucson

    Financial & listing details

    • Price per square foot: $302/sqft
    • Tax assessed value: $502,091
    • Annual tax amount: $4,058
    • Date on market: 5/13/2023
    • Cumulative days on market: 1 day
    • Listing terms: FHA,VA Loan,Conventional,Cash
    • Road surface type: Paved

    Price history

    DateEventPrice
    6/16/2023Sold$585,000+6.4%$239/sqft
    Source: MLS of Southern Arizona #22309999 Report a problem
    6/16/2023Pending sale$550,000$225/sqft
    Source: MLS of Southern Arizona #22309999 Report a problem
    5/14/2023Contingent$550,000$225/sqft
    Source: MLS of Southern Arizona #22309999 Report a problem
    5/7/2023Listed for sale$550,000+290.1%$225/sqft
    Source: MLS of Southern Arizona #22309999 Report a problem
    9/28/1993Sold$141,000$58/sqft
    Source: Public Record Report a problem
    7/9/1993Sold$141,000$58/sqft
    Source: MLS of Southern Arizona #9304973 Report a problem

    Public tax history

    YearProperty taxesTax assessment
    2026$4,627 +4.4%$50,209 +5%
    2025$4,431 +3.9%$47,818 +1.1%
    2024$4,263 +5%$47,281 +22.3%
    2023$4,059 +1.2%$38,652 +18.7%
    2022$4,009 +1.6%$32,560 +1.8%
    2021$3,944 +3.3%$31,988 +1.6%
    2020$3,819 $31,471 -0.7%
    2019$3,819 +4.5%$31,688 +25.6%
    2018$3,655 +2.3%$25,238
    2017$3,574 +5.8%$25,238 +1.7%
    2016$3,377 +3.8%$24,824 +5%
    2015$3,253 $23,641
    2014-- --
    2013-- $230,350
    2012-- --
    2011-- --
    2010-- --
    2009-- --
    2007-- --
    2006-- --
    2005-- --
    2004-- --
    2003-- --
    2002-- --
    2001$2,159 +3.3%--
    2000$2,090 --
    Find assessor info on the county website

    Neighborhood: Casas Adobes

    Nearby schools

    GreatSchools rating
    Schools provided by the listing agent
    • Elementary: Harelson
    • Middle: Cross
    • High: Canyon Del Oro

    Source: MLS of Southern Arizona. This data may not be complete. We recommend contacting the local school district to confirm school assignments for this home.

    Get a cash offer in 3 minutes
    Find out how much your home could sell for in as little as 3 minutes with a no-obligation cash offer.
    Estimated market value
    $736,800
    Get a cash offer in 3 minutes
    Find out how much your home could sell for in as little as 3 minutes with a no-obligation cash offer.
    Estimated market value
    $736,800