Skip main navigation
Accepting backups
  • Price cut: $5K (6/6)
    $995,000

    7955 Parfet Street, Arvada, CO 80005

    5beds
    2,920sqft
    : 
    Loading
    Get pre-qualified
    Single Family Residence
    Built in 1976
    0.76 Acres Lot
    $982,200 Zestimate®
    $341/sqft
    $-- HOA

    What's special

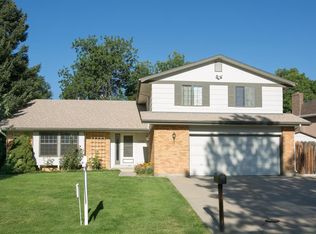
    OPEN HOUSE: 6/13 11AM TO 1PM Do you want to live on a quiet cul-de-sac on 3/4 of an acre with a private backyard, where your kids can walk to top-rated Sierra Elementary and attend Ralston Valley High School, all with NO HOA, abundant parking, a large driveway, and TWO 2-car garages? This beautifully renovated West Arvada home offers a rare opportunity to own more than just a house, it is a true property. Tucked away in a quiet cul-de-sac, this exceptional 5-bedroom home offers the perfect blend of space, comfort, and functionality with vaulted ceilings, hardwood floors, a beautifully renovated kitchen, spacious living and family rooms, updated bathrooms, and a large renovated primary suite featuring a walk-in closet and a spacious primary bath with a soaking tub and double sinks. Newly painted on the exterior and throughout much of the interior, the home also features a large basement providing additional living space, ample storage, and flexible room options including a non-conforming bedroom. Outside, enjoy a thoughtfully landscaped backyard designed for entertaining with a fire pit, garden beds, basketball court, batting cage, and plenty of room to relax or play. The property also includes a newly built oversized detached 2-car garage completed in 2023 that is insulated with electricity, measures 24x24 with an 8-foot garage door, along with a large new driveway offering abundant parking including RV and boat parking. Located in a highly sought-after neighborhood with wide open streets. With its rare lot size, extensive updates, and exceptional indoor and outdoor living, this is a property you do not want to miss.
    90 days
    |
    845
    |
    49
    |

    Zillow last checked:

    Listing updated:

    Listed by:

    Jessica Hansmann 303-495-9869 jessbhansmann@gmail.com,

    KM Luxury Homes

    Source: REcolorado as distributed by MLS GRID,MLS#: 4321691MLS Logo

      Facts & features

      Interior

      Bedrooms & bathrooms
      • Bedrooms: 5
      • Bathrooms: 3
      • Full bathrooms: 2
      • 1/2 bathrooms: 1
      • Main level bathrooms: 1
      Bedroom
      • Description: Large Suite With Walk-In Closet, New Paint
      • Features: Primary Suite
      • Level: Upper
      Bedroom
      • Description: New Paint
      • Level: Upper
      Bedroom
      • Description: New Paint
      • Level: Upper
      Bedroom
      • Description: Egress Window
      • Level: Basement
      Bedroom
      • Description: Non-Conforming
      • Level: Basement
      Bathroom
      • Description: Fully Renovated & New Paint
      • Features: En Suite Bathroom
      • Level: Upper
      Bathroom
      • Description: Double Sinks, Large Shower & Free Standing Bathtub
      • Level: Upper
      Bathroom
      • Description: Perfectly Located
      • Level: Main
      Dining room
      • Description: Hardwood Floors
      • Level: Main
      Family room
      • Description: Hardwood Floors, New Paint & Gas Fireplace
      • Level: Main
      Family room
      • Description: Large Basement Room
      • Level: Basement
      Kitchen
      • Description: Beautifully Renovated With Gas Stove
      • Level: Main
      Laundry
      • Description: Perfectly Located
      • Level: Main
      Living room
      • Description: Vaulted Ceiling, Hardwood Floors & Gas Fireplace
      • Level: Main
      Utility room
      • Description: Storage Room
      • Level: Basement
      Heating
      • Forced Air
      Cooling
      • Attic Fan, Central Air, Evaporative Cooling
      Appliances
      • Included: Dishwasher, Disposal, Gas Water Heater, Humidifier, Microwave, Oven, Range Hood, Refrigerator, Self Cleaning Oven
      Features
      • Ceiling Fan(s), Eat-in Kitchen, Entrance Foyer, Five Piece Bath, Granite Counters, High Ceilings, High Speed Internet, Kitchen Island, Open Floorplan, Pantry, Primary Suite, Radon Mitigation System, Smart Thermostat, Smoke Free, Vaulted Ceiling(s), Walk-In Closet(s), Wet Bar
      • Flooring: Carpet, Tile, Wood
      • Windows: Bay Window(s), Double Pane Windows, Window Coverings, Window Treatments
      • Basement: Daylight,Finished
      • Number of fireplaces: 2
      • Fireplace features: Family Room, Living Room
      Interior area
      • Total structure area: 2,920
      • Total interior livable area: 2,920 sqft
      • Finished area above ground: 2,192
      • Finished area below ground: 728

      Property

      Parking
      • Total spaces: 4
      • Parking features: Concrete, Exterior Access Door, Insulated Garage, Lighted, Oversized
      • Attached garage spaces: 4
      Features
      • Levels: Tri-Level
      • Patio & porch: Covered, Front Porch, Patio
      • Exterior features: Fire Pit, Lighting, Private Yard, Rain Gutters
      • Fencing: Full
      Lot
      • Size: 0.76 Acres
      • Features: Cul-De-Sac, Landscaped, Level, Many Trees
      Details
      • Parcel number: 080095
      • Special conditions: Standard

      Construction

      Type & style
      • Home type: SingleFamily
      • Architectural style: Traditional
      • Property subtype: Single Family Residence
      Materials
      • Brick, Frame, Vinyl Siding
      • Foundation: Slab
      • Roof: Composition
      Condition
      • Updated/Remodeled
      • Year built: 1976

      Utilities & green energy

      • Electric: 220 Volts, 220 Volts in Garage
      • Sewer: Public Sewer
      • Water: Public
      • Utilities for property: Cable Available

      Community & HOA

      Community
      • Security: Carbon Monoxide Detector(s), Radon Detector, Smart Cameras, Smoke Detector(s), Video Doorbell
      • Subdivision: Oak Park
      HOA
      • Has HOA: No
      Location
      • Region: Arvada

      Financial & listing details

      • Price per square foot: $341/sqft
      • Tax assessed value: $847,427
      • Annual tax amount: $5,270
      • Date on market: 4/9/2026
      • Listing terms: 1031 Exchange,Cash,Conventional,FHA,Jumbo,Other
      • Exclusions: Sellers Personal Property, Staging Items, Wire Racks In Attached Garage Wall And Basketball Hoop
      • Ownership: Agent Owner
      • Electric utility on property: Yes

        Estimated market value

        $982,200

        $933,000 - $1.03M

        $4,031/mo

        Price history

        DateEventPrice
        6/26/2026Pending sale$995,000$341/sqft
        Source: REcolorado as distributed by MLS GRID #4321691 Report a problem
        6/6/2026Price change$995,000-0.5%$341/sqft
        Source: REcolorado as distributed by MLS GRID #4321691 Report a problem
        5/15/2026Price change$999,994-4.7%$342/sqft
        Source: REcolorado as distributed by MLS GRID #4321691 Report a problem
        5/7/2026Price change$1,049,500-2.4%$359/sqft
        Source: REcolorado as distributed by MLS GRID #4321691 Report a problem
        4/9/2026Listed for sale$1,075,000+69.3%$368/sqft
        Source: REcolorado as distributed by MLS GRID #4321691 Report a problem
        9/23/2019Sold$635,000-5.2%$217/sqft
        Source: Public Record Report a problem
        8/15/2019Pending sale$669,500$229/sqft
        Source: Terranova Real Estate, LLC #2455679 Report a problem
        7/20/2019Listed for sale$669,500$229/sqft
        Source: Terranova Real Estate, LLC #2455679 Report a problem
        7/11/2019Pending sale$669,500$229/sqft
        Source: Terranova Real Estate, LLC #2455679 Report a problem
        5/25/2019Price change$669,500-0.8%$229/sqft
        Source: Terranova Real Estate, LLC #2455679 Report a problem
        4/11/2019Listed for sale$675,000+47.1%$231/sqft
        Source: Terranova Real Estate, LLC #2455679 Report a problem
        9/19/2018Sold$459,000+45.7%$157/sqft
        Source: Public Record Report a problem
        2/3/2005Sold$315,000$108/sqft
        Source: Public Record Report a problem

        Public tax history

        YearProperty taxesTax assessment
        2025$5,270 -0.1%$52,964 -2.7%
        2024$5,277 +38.4%$54,406
        2023$3,813 -1.6%$54,406 +39.7%
        2022$3,876 +11.2%$38,938 -2.8%
        2021$3,486 $40,059 +10.9%
        2020$3,486 +1.4%$36,129
        2019$3,439 +7.5%$36,129 +10.6%
        2018$3,200 $32,681
        2017$3,200 +11.5%$32,681 +9.6%
        2016$2,870 -0.5%$29,813
        2015$2,885 +21.4%$29,813 +27%
        2014$2,376 -3.9%$23,469
        2013$2,472 +2.1%$23,469 -4.7%
        2012$2,420 -10.7%$24,638
        2011$2,710 +5.8%$24,638 -11.3%
        2010$2,562 -0.3%$27,770
        2009$2,569 +0%$27,770 -0.1%
        2008$2,568 +3.7%$27,790
        2007$2,478 +1%$27,790 +4.7%
        2006$2,453 +6.9%$26,550 +6.8%
        2005$2,295 +9.3%$24,860
        2004$2,101 +8.3%$24,860
        2003$1,940 +1.7%$24,860 +10%
        2002$1,907 -0.4%$22,590 +11.3%
        2001$1,915 -1%$20,290
        2000$1,934 $20,290

        Find assessor info on the county website

        Monthly payment

        Est. payment

        Payment breakdown

        Explore the cost of this home by adjusting the details. Changes won't be saved.
        All calculations are estimates and provided by Zillow, Inc. for informational purposes only. Actual amounts may vary.
        HOA fees may include property taxes on listings classified as Co-Ops. Contact the listing agent and/or owner for fee details.
        Mortgage interest rates are dependent on a number of factors, including credit score, down payment, and repayment length. Interest rate data provided by Zillow Group Marketplace, Inc. as of 1/1/1970 from various mortgage lenders with which we have lead or other similar arrangements; the Estimated Payment is an average of those rates.
        See how much you could borrow to make a competitive offer.

        Climate risks

        Neighborhood: Sierra Vista

        Getting around

        27 / 100
        Car-Dependent
        17 / 100
        Minimal Transit
        33 / 100
        Somewhat Bikeable

        Nearby schools

        GreatSchools rating
        Schools provided by the listing agent
        • Elementary: Sierra
        • Middle: Oberon
        • High: Ralston Valley
        • District: Jefferson County R-1

        Source: REcolorado as distributed by MLS GRID. This data may not be complete. We recommend contacting the local school district to confirm school assignments for this home.

        A local agent can set up tours, give advice and negotiate with sellers.

        Browse local experts

        Similar homes

        Skip to the end of the carouselSkip to the beginning of the carousel