Skip main navigation
Sold for $580,000
  • $580,000

    7955 Robin Lane, Denver, CO 80221

    4beds
    1,920sqft
    Single Family Residence
    Built in 1955
    0.3 Acres Lot
    $573,200 Zestimate®
    $302/sqft
    $3,175 Estimated rent

    Home value

    $573,200

    $545,000 - $602,000

    $3,175/mo

    Zestimate® history
    Loading
    Loading...

    Owner options

    List your home for rent

    $3,175/mo

    Rent Zestimate®

    Find your next renter with Zillow Rental Manager. Plus, with online applications, you can quickly screen prospective tenants – for free.

    Learn more

    $3,175/mo

    Rent Zestimate®

    Refinance and save

    $3,406/mo

    Est. payment

    Refinancing to a lower rate could help reduce your monthly payments and save thousands over the life of the loan.

    See today's rates

    $3,406/mo

    Est. payment

    Explore your selling options

    Work with a Zillow partner agent

    Leverage their expertise and Zillow's premium Showcase listings to get your home seen by more buyers.

    Get started

    List with your own agent

    Get your home in front of millions of buyers by listing it on Zillow.

    Learn how to do it

    Sell it yourself

    Take full control of how buyers see your home on Zillow by listing For Sale by Owner (FSBO).

    List your home

    What's special

    Modern livingModern fixturesUpdated tri - levelElectric panelSpacious lotAmple outdoor spaceStainless steel appliances
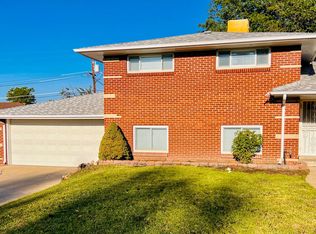
    Stunningly updated tri-level home offering 4 bedrooms, 2.5 bathrooms, thoughtfully designed for comfort and modern living. The main floor features an open concept with a cozy wood burning fireplace, perfect for chilly evenings. The dining room seamlessly flows into the kitchen, complete with custom soft close cabinetry, and equipped with stainless steel appliances adding a touch of elegance to the heart of the home. Bathrooms have been tastefully updated with tile, new vanities, and modern fixtures. The upper level offers 3 spacious bedrooms, and a bathroom boasting his and her sinks. The lower level features a family room perfect for relaxation and entertainment, a private bedroom and a bathroom with his and her sinks as well. This property sits on a spacious lot, offering ample outdoor space for recreation. Enjoy easy access to Hwy 36, schools, and restaurants. This property also comes with a new water heater, roof, and electric panel. Don't miss this opportunity to own a home that combines style, comfort, and convenience. Schedule your showing today!

    Zillow last checked:

    Listing updated:

    Listed by:

    Veronica Perez 720-299-3443 cvperez920@gmail.com,

    Keller Williams Realty Downtown LLC

    Bought with:

    Peter Hu, 100050294

    Good Neighbor LLC

    Source: REcolorado as distributed by MLS GRID,MLS#: 2942985MLS Logo

    Facts & features

    Interior

    Bedrooms & bathrooms
    • Bedrooms: 4
    • Bathrooms: 3
    • Full bathrooms: 2
    • 1/2 bathrooms: 1
    • Main level bathrooms: 1
    Bedroom
    • Level: Upper
    • Area: 121 Square Feet
    • Dimensions: 11 x 11
    Bedroom
    • Level: Upper
    • Area: 130 Square Feet
    • Dimensions: 10 x 13
    Bedroom
    • Level: Upper
    • Area: 100 Square Feet
    • Dimensions: 10 x 10
    Bedroom
    • Level: Lower
    • Area: 100 Square Feet
    • Dimensions: 10 x 10
    Bathroom
    • Level: Main
    • Area: 18 Square Feet
    • Dimensions: 3 x 6
    Bathroom
    • Level: Upper
    • Area: 72 Square Feet
    • Dimensions: 8 x 9
    Bathroom
    • Level: Lower
    • Area: 64 Square Feet
    • Dimensions: 8 x 8
    Dining room
    • Level: Main
    • Area: 96 Square Feet
    • Dimensions: 8 x 12
    Family room
    • Level: Lower
    • Area: 190 Square Feet
    • Dimensions: 10 x 19
    Kitchen
    • Level: Main
    • Area: 216 Square Feet
    • Dimensions: 9 x 24
    Laundry
    • Level: Lower
    • Area: 88 Square Feet
    • Dimensions: 8 x 11
    Living room
    • Level: Main
    • Area: 234 Square Feet
    • Dimensions: 13 x 18
    Heating
    • Forced Air
    Cooling
    • Evaporative Cooling
    Appliances
    • Included: Dishwasher, Gas Water Heater, Range, Range Hood, Refrigerator
    • Laundry: In Unit
    Features
    • Eat-in Kitchen, Open Floorplan, Pantry, Quartz Counters, Smoke Free
    • Flooring: Laminate
    • Windows: Double Pane Windows
    • Has basement: No
    • Number of fireplaces: 1
    • Fireplace features: Living Room
    • Common walls with other units/homes: No Common Walls
    Interior area
    • Total structure area: 1,920
    • Total interior livable area: 1,920 sqft
    • Finished area above ground: 1,920

    Property

    Parking
    • Total spaces: 3
    • Parking features: Concrete
    • Attached garage spaces: 1
    • Details: Off Street Spaces: 2
    Features
    • Levels: Multi/Split
    • Patio & porch: Front Porch, Patio
    • Exterior features: Private Yard
    • Fencing: Partial
    Lot
    • Size: 0.30 Acres
    Details
    • Parcel number: R0065592
    • Special conditions: Standard

    Construction

    Type & style
    • Home type: SingleFamily
    • Property subtype: Single Family Residence
    Materials
    • Brick
    Condition
    • Updated/Remodeled
    • Year built: 1955

    Utilities & green energy

    • Electric: 220 Volts
    • Sewer: Public Sewer
    • Water: Public
    • Utilities for property: Natural Gas Available

    Community & neighborhood

    Security
    • Security features: Carbon Monoxide Detector(s), Smoke Detector(s)
    Location
    • Region: Denver
    • Subdivision: Fairview

    Other

    Other facts
    • Listing terms: 1031 Exchange,Cash,Conventional,FHA,VA Loan
    • Ownership: Corporation/Trust
    • Road surface type: Paved

    Price history

    DateEventPrice
    5/23/2024Sold$580,000+0.9%$302/sqft
    Source: REcolorado as distributed by MLS GRID #2942985 Report a problem
    5/9/2024Pending sale$575,000$299/sqft
    Source: REcolorado as distributed by MLS GRID #2942985 Report a problem
    5/3/2024Listed for sale$575,000+91.7%$299/sqft
    Source: REcolorado as distributed by MLS GRID #2942985 Report a problem
    11/29/2023Sold$300,000+50%$156/sqft
    Source: Public Record Report a problem
    6/26/2008Sold$200,000$104/sqft
    Source: Public Record Report a problem

    Public tax history

    YearProperty taxesTax assessment
    2025$3,283 +0.6%$33,260 +3.9%
    2024$3,264 +7.2%$32,000
    2023$3,045 -2%$32,000 +28.7%
    2022$3,105 $24,860 -2.8%
    2021-- $25,570 +26.5%
    2020$2,462 $20,210 -0.2%
    2019$2,462 +19.2%$20,250 +21.4%
    2018$2,066 $16,680
    2017$2,066 $16,680 +6.1%
    2016-- $15,720
    2015$1,807 $15,720 -0.7%
    2014-- $15,830
    2013-- $15,830 +1.7%
    2012-- $15,570
    2011-- $15,570 +0.3%
    2010-- $15,520
    2009-- $15,520 -5%
    2008-- $16,340
    2007-- $16,340 -3.3%
    2006-- $16,900
    2005-- $16,900 -6.7%
    2004-- $18,110
    2003$1,846 +26.8%$18,110 -1.5%
    2002$1,457 +15.6%$18,380 +26.8%
    2001$1,260 $14,490
    2000-- $14,490

    Find assessor info on the county website

    Neighborhood: 80221

    Nearby schools

    GreatSchools rating
    Schools provided by the listing agent
    • Elementary: Fairview
    • Middle: Ranum
    • High: Westminster
    • District: Westminster Public Schools

    Source: REcolorado as distributed by MLS GRID. This data may not be complete. We recommend contacting the local school district to confirm school assignments for this home.

    Get a cash offer in 3 minutes
    Find out how much your home could sell for in as little as 3 minutes with a no-obligation cash offer.
    Estimated market value
    $573,200
    Get a cash offer in 3 minutes
    Find out how much your home could sell for in as little as 3 minutes with a no-obligation cash offer.
    Estimated market value
    $573,200