Perfect in every way! Step into luxury w/ this fabulous renovated residence nestled in the prestigious adult community of Heritage Eagle Bend Golf Club. With 2 bedrooms and 1 and 3/4 baths, this home offers function and convenience. Gorgeous new gleaming hardwood floors throughout the main level, create a warm & inviting ambiance. The bedrooms are a plush retreat w/ freshly carpeted floors, providing a cozy, serene space to unwind. The kitchen is a culinary dream remodeled to perfection. It features a new counter-height eat-in kitchen slab granite island, beautifully refaced creamy w/ brown accents cabinets, quality stainless steel appliances & gas stove. The open concept layout flows seamlessly into the living areas bathed in natural sunlight all day long. Retreat to the primary suite, an oasis of luxury w/ a beautiful 5-piece bathroom complete w/ granite counters & spacious walk-in closet. This home doesn’t just cater to your indoor preferences but extends its luxury outdoors w/ a seller-extended, enclosed patio—perfect for private enjoyment or entertaining. Enjoy updated oiled bronze fixtures & hardware, modern lighting, added recessed lighting & ceiling fans. The garage is a model of organization & cleanliness w/ an epoxy floor and built-in storage cabinets. Added peace of mind comes w/ the recent upgrades including a new furnace and AC installed in 2021 & a brand new roof ensuring years of maintenance-free living. Heritage Eagle Bend Golf Club community offers unparalleled amenities. Enjoy access to a pristine golf course, golf club, on-site restaurant, gym, sauna, library & an amazing pool w/ pool deck dining & mountain views. Engage in social activities year-round, all within a secure, gated environment. Exuding pride of ownership & maintained in pristine condition, this home is truly the one you’ve been waiting for. Embrace the blend of luxury & comfort in a vibrant community setting. Don’t miss out—make this exquisite home yours today! Photos coming soon!
Sold for $480,000
$480,000
7955 S Algonquian Circle, Aurora, CO 80016
2beds
1,261sqft
Townhouse
Built in 2002
8,712 Square Feet Lot
$474,800 Zestimate®
$381/sqft
$2,310 Estimated rent
Home value
$474,800
$451,000 - $499,000
$2,310/mo
Zestimate® history
Owner options
List your home for rent
$2,310/mo
Rent Zestimate®
Find your next renter with Zillow Rental Manager. Plus, with online applications, you can quickly screen prospective tenants – for free.
$2,310/mo
Rent Zestimate®
Refinance and save
$3,165/mo
Est. payment
Refinancing to a lower rate could help reduce your monthly payments and save thousands over the life of the loan.
$3,165/mo
Est. payment
Explore your selling options
Work with a Zillow partner agent
Leverage their expertise and Zillow's premium Showcase listings to get your home seen by more buyers.
Get startedList with your own agent
Get your home in front of millions of buyers by listing it on Zillow.
Learn how to do itSell it yourself
Take full control of how buyers see your home on Zillow by listing For Sale by Owner (FSBO).
List your homeWhat's special
Zillow last checked:
Listing updated:
Listed by:
Mauri Tamborra 720-371-0101 mauri@realtor.com,
RE/MAX Leaders
Bought with:
Lori Schmidt, 100081241
Eagle Bend Realty
Source: REcolorado as distributed by MLS GRID,MLS#: 4510209
Facts & features
Interior
Bedrooms & bathrooms
- Bedrooms: 2
- Bathrooms: 2
- Full bathrooms: 1
- 3/4 bathrooms: 1
- Main level bathrooms: 2
- Main level bedrooms: 2
Primary bedroom
- Level: Main
Bedroom
- Level: Main
Primary bathroom
- Level: Main
Bathroom
- Description: Seller Added Shower!
- Level: Main
Dining room
- Level: Main
Family room
- Level: Main
Kitchen
- Level: Main
Laundry
- Level: Main
Heating
- Forced Air
Cooling
- Central Air
Appliances
- Included: Cooktop, Dishwasher, Disposal, Dryer, Microwave, Oven, Range, Refrigerator, Self Cleaning Oven, Washer
Features
- Flooring: Carpet, Wood
- Basement: Crawl Space
- Number of fireplaces: 1
- Fireplace features: Family Room
- Common walls with other units/homes: 2+ Common Walls
Interior area
- Total structure area: 1,261
- Total interior livable area: 1,261 sqft
- Finished area above ground: 1,261
Property
Parking
- Total spaces: 2
- Parking features: Garage - Attached
- Attached garage spaces: 2
Features
- Levels: One
- Stories: 1
- Entry location: Ground
- Patio & porch: Covered, Patio
- Exterior features: Private Yard
Lot
- Size: 8,712 Square Feet
- Features: Sprinklers In Front
Details
- Parcel number: 034274961
- Special conditions: Standard
Construction
Type & style
- Home type: Townhouse
- Property subtype: Townhouse
- Attached to another structure: Yes
Materials
- Brick, Frame, Wood Siding
- Roof: Composition
Condition
- Updated/Remodeled
- Year built: 2002
Details
- Builder name: U.S. Home Corp
Utilities & green energy
- Sewer: Public Sewer
- Water: Public
- Utilities for property: Electricity Connected, Natural Gas Connected, Phone Available
Community & HOA
Community
- Senior community: Yes
- Subdivision: Heritage Eagle Bend
HOA
- Has HOA: Yes
- Amenities included: Clubhouse, Fitness Center, Front Desk, Gated, Golf Course, Management, Pool, Sauna, Spa/Hot Tub, Tennis Court(s)
- Services included: Insurance, Irrigation, Maintenance Grounds, Maintenance Structure, Recycling, Road Maintenance, Snow Removal
- HOA fee: $332 monthly
- HOA name: Heritage Eagle Bend Golf Club
- HOA phone: 720-235-1888
- Second HOA fee: $300 monthly
- Second HOA name: Village Eagle Bend
- Second HOA phone: 720-235-1888
Location
- Region: Aurora
Financial & listing details
- Price per square foot: $381/sqft
- Tax assessed value: $471,400
- Annual tax amount: $3,051
- Date on market: 8/3/2024
- Listing terms: Cash,Conventional,FHA,VA Loan
- Exclusions: Seller's Personal Property
- Ownership: Individual
- Electric utility on property: Yes
- Road surface type: Paved
Price history
| Date | Event | Price |
|---|---|---|
| 10/15/2024 | Sold | $480,000$381/sqft |
Source:  REcolorado as distributed by MLS GRID #4510209 Report a problem REcolorado as distributed by MLS GRID #4510209 Report a problem | ||
| 8/15/2024 | Pending sale | $480,000$381/sqft |
Source: REcolorado as distributed by MLS GRID #4510209 Report a problem | ||
| 7/31/2024 | Listed for sale | $480,000+23.1%$381/sqft |
Source: REcolorado as distributed by MLS GRID #4510209 Report a problem | ||
| 7/27/2020 | Sold | $390,000+1.3%$309/sqft |
Source: Public Record Report a problem | ||
| 6/19/2020 | Pending sale | $385,000$305/sqft |
Source: Homesmart Realty Group #5937897 Report a problem | ||
| 6/18/2020 | Listed for sale | $385,000+6.1%$305/sqft |
Source: Homesmart Realty Group #5937897 Report a problem | ||
| 4/23/2019 | Sold | $363,000$288/sqft |
Source: Public Record Report a problem | ||
| 4/21/2019 | Pending sale | $363,000$288/sqft |
Source: Front Range Real Estate Professionals LLC #8416501 Report a problem | ||
| 3/23/2019 | Listed for sale | $363,000$288/sqft |
Source: Front Range Real Estate Professionals LLC #8416501 Report a problem | ||
| 3/23/2019 | Pending sale | $363,000$288/sqft |
Source: Front Range Real Estate Professionals LLC #8416501 Report a problem | ||
| 3/15/2019 | Price change | $363,000+1%$288/sqft |
Source: Front Range Real Estate Professionals LLC #8416501 Report a problem | ||
| 3/5/2019 | Listed for sale | $359,500+11.6%$285/sqft |
Source: Owner Report a problem | ||
| 6/30/2017 | Sold | $322,000-0.9%$255/sqft |
Source: Public Record Report a problem | ||
| 5/16/2017 | Pending sale | $325,000$258/sqft |
Source: Front Range Real Estate Professionals #1792878 Report a problem | ||
| 5/1/2017 | Listed for sale | $325,000+21.3%$258/sqft |
Source: Front Range Real Estate Professionals LLC #1792878 Report a problem | ||
| 11/14/2015 | Listing removed | $1,700$1/sqft |
Source: Cherry Creek Properties PM, LLC Report a problem | ||
| 11/8/2015 | Price change | $1,700-10.5%$1/sqft |
Source: Cherry Creek Properties PM, LLC Report a problem | ||
| 10/27/2015 | Price change | $1,900+5.6%$2/sqft |
Source: Cherry Creek Properties P.M. Report a problem | ||
| 10/11/2015 | Price change | $1,800-5.3%$1/sqft |
Source: Cherry Creek Properties PM, LLC Report a problem | ||
| 9/23/2015 | Price change | $1,900-2.6%$2/sqft |
Source: Cherry Creek Properties PM, LLC Report a problem | ||
| 8/8/2015 | Listed for rent | $1,950$2/sqft |
Source: Cherry Creek Properties PM, LLC Report a problem | ||
| 8/7/2015 | Sold | $268,000+3.1%$213/sqft |
Source: Public Record Report a problem | ||
| 7/20/2015 | Listed for sale | $260,000+36.8%$206/sqft |
Source: RE/MAX Professionals #9598549 Report a problem | ||
| 11/7/2008 | Sold | $190,000-2.5%$151/sqft |
Source: Public Record Report a problem | ||
| 10/28/2008 | Price change | $194,900-2.5%$155/sqft |
Source: Listhub #655288 Report a problem | ||
| 8/30/2008 | Listed for sale | $200,000+8.9%$159/sqft |
Source: Listhub #655288 Report a problem | ||
| 7/8/2002 | Sold | $183,636$146/sqft |
Source: Public Record Report a problem | ||
Public tax history
| Year | Property taxes | Tax assessment |
|---|---|---|
| 2025 | $3,247 +6.4% | $29,981 -3.9% |
| 2024 | $3,051 +9.9% | $31,190 -11.4% |
| 2023 | $2,776 -3.1% | $35,207 +34% |
| 2022 | $2,865 | $26,266 -2.7% |
| 2021 | -- | $27,001 +2.6% |
| 2020 | $2,871 +16.7% | $26,315 |
| 2019 | $2,461 | -- |
| 2018 | $2,461 -0.8% | $21,389 |
| 2017 | $2,479 | $21,389 +26.1% |
| 2016 | -- | $16,956 |
| 2015 | -- | $16,956 +10.2% |
| 2014 | $2,028 -4.2% | $15,387 -1.9% |
| 2013 | $2,116 | $15,680 |
| 2012 | -- | $15,680 |
| 2011 | $1,984 +1.7% | $15,680 +4.3% |
| 2010 | $1,951 -21.3% | $15,040 |
| 2009 | $2,480 | $15,040 -20.7% |
| 2008 | -- | $18,977 |
| 2007 | -- | $18,977 +18.7% |
| 2006 | -- | $15,984 |
| 2005 | -- | $15,984 +148.2% |
| 2002 | -- | $6,440 |
Find assessor info on the county website
Neighborhood: Heritage Eagle Bend
Nearby homes
- $473,2002 bd2 ba1.2k sqft7957 S Algonquian Cir, Aurora, CO 80016Off Market

- $516,8002 bd2 ba1.4k sqft7947 S Algonquian Cir, Aurora, CO 80016Off Market

- $485,6002 bd2 ba1.3k sqft7965 S Algonquian Cir, Aurora, CO 80016Off Market

- $511,1003 bd2 ba1.4k sqft7945 S Algonquian Cir, Aurora, CO 80016Off Market
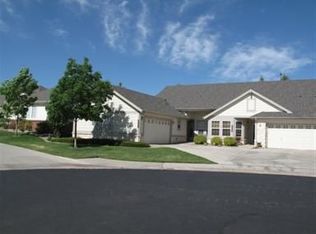
- $438,2002 bd2 ba1.2k sqft7937 S Algonquian Cir, Aurora, CO 80016Off Market
- $478,9002 bd2 ba1.4k sqft7967 S Algonquian Cir, Aurora, CO 80016Off Market
- $472,5002 bd2 ba1.3k sqft7959 S Algonquian Ct, Aurora, CO 80016Off Market
- $413,7002 bd2 ba1.1k sqft7975 S Algonquian Cir, Aurora, CO 80016Off Market
Nearby schools
GreatSchools rating
- 7/10Coyote Hills Elementary SchoolGrades: PK-5Distance: 1.6 mi
- 6/10Infinity Middle SchoolGrades: 6-8Distance: 3.7 mi
- 8/10Cherokee Trail High SchoolGrades: 9-12Distance: 2.7 mi
Schools provided by the listing agent
- Elementary: Coyote Hills
- Middle: Fox Ridge
- High: Cherokee Trail
- District: Cherry Creek 5
Source: REcolorado as distributed by MLS GRID. This data may not be complete. We recommend contacting the local school district to confirm school assignments for this home.
Get a cash offer in 3 minutes
Find out how much your home could sell for in as little as 3 minutes with a no-obligation cash offer.
Estimated market value
$474,800
Get a cash offer in 3 minutes
Find out how much your home could sell for in as little as 3 minutes with a no-obligation cash offer.
Estimated market value
$474,800
- Colorado
- Arapahoe County
- Aurora
- 80016
- Heritage Eagle Bend
- 7955 S Algonquian Circle
Nearby cities
Nearby neighborhoods
Nearby zip codes
Other Aurora Topics
