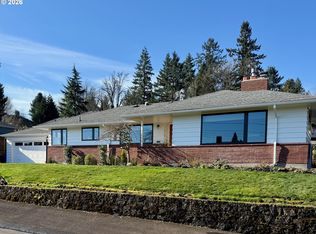
There’s so much to love about this mid-century maven, from its original quality construction to its many countless updates, from its fantastic floor plan to its multiple outdoor spaces, from its perfect perch above the street to its wonderfully central and convenient location ... it’s hard to pick a favorite! The floor plan features a hard-to-find 4 beds + 3 full baths + laundry all on the main level; elegant, ample room proportions w/ open yet distinct living spaces; a fully-finished basement w/ tall ceilings and myriad, flexible use opportunities; and excellent flow from multiple areas of the home to various outdoor spaces. With timeless mid-century details intact (tray ceilings; mahogany doors + trim; beautiful hardwoods; large, abundant windows), this home has been ushered into the 21st century w/ style + grace. Updates include a gorgeous kitchen remodel (w/ large center island; quartz countertops; full-height cabinetry; built-in double-oven feat. convection, microwave, proofing, warming and more), a primary suite (w/ sliding door to backyard + deck and spacious ensuite bathroom w/ double vanity + walk-in shower), secondary bathroom remodel + updates, gas fireplace inserts, valuable system updates (incl new water heater in '25, new roof in '21, double pane windows, high efficiency furnace) and more! With multiple outdoor spaces, there is a space and place for every season and purpose! Enjoy sunrises and wintertime Mt. Hood views from the covered front porch. Cultivate your green thumb w/ raised garden beds. Dine, play and relax in the enclosed backyard + deck. Savor some peace + quiet on the private back patio. This central, ultra-convenient location is just 10 min fm OHSU, downtown Portland and Lake Oswego, 5 min fm Lewis & Clark College, and enjoys quick, easy access to freeways and the Terwilliger bike + walking path. Nature is at your fingertips w/ miles and miles of trails/paths in nearby Tyron Creek State Park, Riverview Natural Area and Willamette River. [Home Energy Score = 2. HES Report at https://rpt.greenbuildingregistry.com/hes/OR10251467]
Active
$899,900
7955 SW 4th Ave, Portland, OR 97219
4beds
3,675sqft
Residential, Single Family Residence
Built in 1952
8,712 Square Feet Lot
$-- Zestimate®
$245/sqft
$-- HOA
What's special
Gas fireplace insertsBeautiful hardwoodsPrivate back patioTimeless mid-century details intactFantastic floor planMultiple outdoor spacesLarge abundant windows
- 21 hours
- 147
- 8
Zillow last checked:
Listing updated:
Listed by:
Katie Sengstake 503-504-6225,
Windermere Realty Trust
Source: RMLS (OR),MLS#: 238326762
Facts & features
Interior
Bedrooms & bathrooms
- Bedrooms: 4
- Bathrooms: 4
- Full bathrooms: 3
- Partial bathrooms: 1
- Main level bathrooms: 3
Rooms
- Room types: Bedroom 4, Bonus Room, Bedroom 2, Bedroom 3, Dining Room, Family Room, Kitchen, Living Room, Primary Bedroom
Primary bedroom
- Features: Bathroom, Ceiling Fan, Deck, Hardwood Floors, Sliding Doors, Ensuite, Walkin Shower
- Level: Main
- Area: 234
- Dimensions: 18 x 13
Bedroom 2
- Features: Hardwood Floors
- Level: Main
- Area: 132
- Dimensions: 12 x 11
Bedroom 3
- Features: Hardwood Floors
- Level: Main
- Area: 121
- Dimensions: 11 x 11
Bedroom 4
- Features: Hardwood Floors
- Level: Main
- Area: 140
- Dimensions: 14 x 10
Dining room
- Features: Hardwood Floors
- Level: Main
- Area: 110
- Dimensions: 11 x 10
Family room
- Features: Fireplace, Cork Floor
- Level: Lower
- Area: 336
- Dimensions: 24 x 14
Kitchen
- Features: Cook Island, Dishwasher, Disposal, Eat Bar, Family Room Kitchen Combo, Gas Appliances, Hardwood Floors, Instant Hot Water, Microwave, Updated Remodeled, Builtin Oven, Quartz
- Level: Main
- Area: 240
- Width: 15
Living room
- Features: Exterior Entry, Fireplace, Hardwood Floors
- Level: Main
- Area: 360
- Dimensions: 24 x 15
Heating
- Forced Air 95 Plus, Fireplace(s)
Cooling
- Air Conditioning Ready
Appliances
- Included: Built In Oven, Convection Oven, Cooktop, Dishwasher, Disposal, Double Oven, Down Draft, Free-Standing Refrigerator, Gas Appliances, Instant Hot Water, Microwave, Stainless Steel Appliance(s), Washer/Dryer, Gas Water Heater
Features
- Ceiling Fan(s), Cook Island, Eat Bar, Family Room Kitchen Combo, Updated Remodeled, Quartz, Bathroom, Walkin Shower
- Flooring: Cork, Hardwood, Vinyl
- Doors: Sliding Doors
- Windows: Double Pane Windows
- Basement: Finished
- Number of fireplaces: 2
- Fireplace features: Gas
Interior area
- Total structure area: 3,675
- Total interior livable area: 3,675 sqft
Property
Parking
- Total spaces: 2
- Parking features: Driveway, On Street, Attached
- Attached garage spaces: 2
- Has uncovered spaces: Yes
Accessibility
- Accessibility features: Main Floor Bedroom Bath, Utility Room On Main, Walkin Shower, Accessibility
Features
- Stories: 2
- Patio & porch: Deck, Patio, Porch
- Exterior features: Garden, Gas Hookup, Raised Beds, Yard, Exterior Entry
Lot
- Size: 8,712 Square Feet
- Features: Level, Sprinkler, SqFt 7000 to 9999
Details
- Additional structures: GasHookup
- Parcel number: R167096
Construction
Type & style
- Home type: SingleFamily
- Architectural style: Ranch
- Property subtype: Residential, Single Family Residence
Materials
- Brick, Lap Siding, Wood Siding
- Roof: Composition,Shingle
Condition
- Resale,Updated/Remodeled
- New construction: No
- Year built: 1952
Utilities & green energy
- Gas: Gas Hookup, Gas
- Sewer: Public Sewer
- Water: Public
Community & HOA
Community
- Security: Security System Owned
- Subdivision: South Burlingame
HOA
- Has HOA: No
Location
- Region: Portland
Financial & listing details
- Price per square foot: $245/sqft
- Tax assessed value: $964,940
- Annual tax amount: $14,503
- Date on market: 9/10/2026
- Listing terms: Cash,Conventional
- Road surface type: Paved
Estimated market value
Not available
Estimated sales range
Not available
Not available
Price history
| Date | Event | Price |
|---|---|---|
| 9/10/2026 | Listed for sale | $899,900+96.1%$245/sqft |
Source:  RMLS (OR) #238326762 Report a problem RMLS (OR) #238326762 Report a problem | ||
| 5/17/2005 | Sold | $459,000+35%$125/sqft |
Source: Public Record Report a problem | ||
| 7/16/1999 | Sold | $340,000+6.6%$93/sqft |
Source: Public Record Report a problem | ||
| 1/2/1998 | Sold | $319,000$87/sqft |
Source: Public Record Report a problem | ||
Public tax history
| Year | Property taxes | Tax assessment |
|---|---|---|
| 2025 | $14,504 +3.7% | $538,780 +3% |
| 2024 | $13,982 +4% | $523,090 +3% |
| 2023 | $13,445 +2.2% | $507,860 +3% |
| 2022 | $13,154 +1.7% | $493,070 +3% |
| 2021 | $12,931 +9% | $478,710 +3% |
| 2020 | $11,862 +3.8% | $464,770 +3% |
| 2019 | $11,426 | $451,240 +3% |
| 2018 | $11,426 +3% | $438,100 +3% |
| 2017 | $11,090 +14% | $425,340 +3% |
| 2016 | $9,726 | $412,960 +3% |
| 2015 | $9,726 +2.7% | $400,940 +3% |
| 2014 | $9,471 +12% | $389,270 +3% |
| 2013 | $8,457 +13.6% | $377,940 +3% |
| 2012 | $7,444 +0.4% | $366,940 +3% |
| 2011 | $7,413 -1.4% | $356,260 +3% |
| 2010 | $7,516 +2.7% | $345,890 +3% |
| 2009 | $7,316 +11.6% | $335,820 +8.6% |
| 2008 | $6,553 +6.2% | $309,360 +9.2% |
| 2007 | $6,169 +11.4% | $283,340 +3% |
| 2006 | $5,539 +4.8% | $275,090 +3% |
| 2005 | $5,288 -8.4% | $267,080 +3% |
| 2004 | $5,772 +3.2% | $259,310 +3% |
| 2003 | $5,595 +7.9% | $251,760 +3% |
| 2002 | $5,183 +8.4% | $244,430 +6.1% |
| 2000 | $4,780 | $230,410 |
Find assessor info on the county website
Monthly payment
Est. payment
Payment breakdown
Explore the cost of this home by adjusting the details. Changes won't be saved.Climate risks
Neighborhood: South Burlingame
Nearby schools
Schools provided by the listing agent
- Elementary: Capitol Hill
- Middle: Jackson
- High: Ida B Wells
Source: RMLS (OR). This data may not be complete. We recommend contacting the local school district to confirm school assignments for this home.
Similar homes
- $850,0004 bd3 ba3k sqft7221 SW Brier Pl, Portland, OR 97219Active
 MLS ID #399643498, Israel Hill, John L. Scott Portland Central. RMLS (OR)
 - $924,9005 bd4 ba3.3k sqft2620 SW Texas St, Portland, OR 97219Active
 MLS ID #205134622, Britta Schwartz, Urban Nest Realty. RMLS (OR)
 - $700,0003 bd2 ba2.3k sqft7826 SW 5th Ave, Portland, OR 97219Active
 MLS ID #517336832, Linda Cohn, Coldwell Banker Bain. RMLS (OR)
 - $799,0003 bd2 ba2.4k sqft6826 SW 10th Ave, Portland, OR 97219Active
 MLS ID #499541398, Breylan Deal-Eriksen, Think Real Estate. RMLS (OR)
 - $949,9004 bd4 ba4.4k sqft10744 SW Lancaster Rd, Portland, OR 97219ActiveMLS ID #747354437, Sara Lewis, Windermere Realty Trust. RMLS (OR)
- $825,0004 bd2 ba2.6k sqft811 SW Evans St, Portland, OR 97219ActiveMLS ID #546798174, Suzanne Page, John L. Scott. RMLS (OR)
- $699,0004 bd3 ba2.4k sqft3023 SW Collins Ct, Portland, OR 97219ActiveMLS ID #282050070, Emily Franc, Cascade Hasson Sotheby's International Realty. RMLS (OR)
- $850,0004 bd3 ba3.2k sqft9255 SW Boones Ferry Rd, Portland, OR 97219ActiveMLS ID #446870952, Claire Paris, Paris Group Realty LLC. RMLS (OR)
- $975,0004 bd4 ba3.8k sqft10838 S Southridge Dr, Portland, OR 97219ActiveMLS ID #232913088, Sharon Parmenter, Opendoor Brokerage LLC. RMLS (OR)
- $959,0005 bd4 ba3.3k sqft3250 SW Donner Way Ct, Portland, OR 97239ActiveMLS ID #391891899, Christy MacColl, Windermere Realty Trust. RMLS (OR)
- $899,9005 bd5 ba3.9k sqft3109 SW Collins Ct, Portland, OR 97219ActiveMLS ID #173680570, Greg Carnese, Realty First. RMLS (OR)
- $998,0005 bd4 ba3.6k sqft9310 SW 18th Pl, Portland, OR 97219ActiveMLS ID #375328570, Lynda O'Neill, John L. Scott. RMLS (OR)
- $950,0004 bd3 ba3.4k sqft625 SW Comus Ct, Portland, OR 97219ActiveMLS ID #624243263, Amanda Tahayori, MORE Realty. RMLS (OR)
- $875,0005 bd4 ba3.7k sqft431 SW Colony Dr, Portland, OR 97219ActiveMLS ID #106908201, Ruth Maher, Opt. RMLS (OR)
- $849,0005 bd3 ba3k sqft1433 SW Hume Ct, Portland, OR 97219ActiveMLS ID #609270893, Rebecca Jurevicius, Reger Homes, LLC. RMLS (OR)
- $900,0004 bd3 ba3k sqft7720 S Macadam Ave #12, Portland, OR 97219ActiveMLS ID #347191862, Brian Denne, Premiere Property Group, LLC. RMLS (OR)
- $785,0004 bd2 ba3.1k sqft1620 SW Maplecrest Dr, Portland, OR 97219ActiveMLS ID #695032916, Kevin Clopton, Realty First. RMLS (OR)
- $990,0004 bd4 ba2.6k sqft1604 SE Lambert St, Portland, OR 97202ActiveMLS ID #463209064, Traci Holder, Think Real Estate. RMLS (OR)
- $949,0003 bd2 ba2.3k sqft3353 SW Dolph Ct, Portland, OR 97219ActiveMLS ID #152476536, Agim Kaba, John L. Scott Portland Metro. RMLS (OR)
- $949,9004 bd4 ba3.1k sqft2939 SW Custer St, Portland, OR 97219ActiveMLS ID #375501688, Megan Franco, Real Broker. RMLS (OR)
