Welcome to 7955 Sea Pearl Circle, a stunning 2346 sq ft pool home in the ever popular gated community of Formosa Gardens Estates, a community of 134 custom built homes all on lots of at least one-third acre. Located close to Disney, shopping, numerous restaurants & Margaritaville. This immaculate home has a fantastic south-facing pool with expansive pool area. It is private, not overlooked, gets the sun all day & provides wonderful outdoor living space. This 4 bedroom, 3 bathroom fully furnished home is a rare blend of style, character & functionality. From the moment you enter, you’re greeted by the light filled interior featuring magnificent 10ft ceilings, 8 ft doors & crown molding. Enjoy the flexibility of two spacious living areas & two dining areas, ideal for entertaining or relaxing. The spacious, open layout features a large family room with double French doors to the pool area, bringing the outdoors inside & offering beautiful views of the magnificent landscaped gardens. The kitchen is superbly fitted with an abundance of cabinets, counter space & stainless steel appliances. The luxurious main master bedroom is huge with double French doors to the pool area & walk-in closet with California Closets shelving. The generous en-suite bathroom has double vanities, garden tub & shower. The second master bedroom has an en-suite bathroom with double vanities & shower. Two further bright airy bedrooms & a full bathroom complete the interior space. Numerous upgrades include NEW ROOF JUNE 2025.
Sold for $634,000
$634,000
7955 SEA PEARL CIRCLE, KISSIMMEE, FL 34747
4beds
2,346sqft
Single Family Residence
Built in 1999
0.35 Acres Lot
$618,400 Zestimate®
$270/sqft
$4,284 Estimated rent
Home value
$618,400
$563,000 - $680,000
$4,284/mo
Zestimate® history
Owner options
List your home for rent
$4,284/mo
Rent Zestimate®
Find your next renter with Zillow Rental Manager. Plus, with online applications, you can quickly screen prospective tenants – for free.
$4,284/mo
Rent Zestimate®
Refinance and save
$4,254/mo
Est. payment
Refinancing to a lower rate could help reduce your monthly payments and save thousands over the life of the loan.
$4,254/mo
Est. payment
Explore your selling options
Work with a Zillow partner agent
Leverage their expertise and Zillow's premium Showcase listings to get your home seen by more buyers.
Get startedList with your own agent
Get your home in front of millions of buyers by listing it on Zillow.
Learn how to do itSell it yourself
Take full control of how buyers see your home on Zillow by listing For Sale by Owner (FSBO).
List your homeWhat's special
South-facing poolGenerous en-suite bathroomLarge family roomDouble french doorsLuxurious main master bedroomExpansive pool areaGarden tub
Zillow last checked:
Listing updated:
Listed by:
Eugene Bellew 407-452-2448,
BELLEW REAL ESTATE 407-479-7518
Bought with:
Savanna Williams, 3541952
COMPASS FLORIDA LLC
Source: Stellar MLS,MLS#: S5130987 Originating MLS: Osceola
Originating MLS: Osceola
Facts & features
Interior
Bedrooms & bathrooms
- Bedrooms: 4
- Bathrooms: 3
- Full bathrooms: 3
Rooms
- Room types: Attic, Family Room, Dining Room, Living Room, Utility Room
Primary bedroom
- Features: Ceiling Fan(s), Walk-In Closet(s)
- Level: First
- Area: 336 Square Feet
- Dimensions: 21x16
Bedroom 2
- Features: Ceiling Fan(s), Built-in Closet
- Level: First
- Area: 132 Square Feet
- Dimensions: 12x11
Bedroom 3
- Features: Ceiling Fan(s), Built-in Closet
- Level: First
- Area: 140 Square Feet
- Dimensions: 14x10
Bedroom 4
- Features: Ceiling Fan(s), Built-in Closet
- Level: First
- Area: 143 Square Feet
- Dimensions: 13x11
Bathroom 1
- Features: Dual Sinks, En Suite Bathroom, Garden Bath, Makeup/Vanity Space, Tub with Separate Shower Stall, Water Closet/Priv Toilet
- Level: First
- Area: 169 Square Feet
- Dimensions: 13x13
Bathroom 2
- Features: Built-in Features, En Suite Bathroom, Shower No Tub
- Level: First
- Area: 60 Square Feet
- Dimensions: 12x5
Bathroom 3
- Features: Single Vanity, Tub With Shower
- Level: First
- Area: 40 Square Feet
- Dimensions: 8x5
Dining room
- Level: First
- Area: 144 Square Feet
- Dimensions: 12x12
Great room
- Features: Ceiling Fan(s)
- Level: First
- Area: 300 Square Feet
- Dimensions: 20x15
Kitchen
- Features: Breakfast Bar, Pantry, Dual Sinks, Built-in Closet
- Level: First
- Area: 240 Square Feet
- Dimensions: 20x12
Living room
- Features: Other
- Level: First
- Area: 182 Square Feet
- Dimensions: 14x13
Heating
- Central, Electric, Heat Pump
Cooling
- Central Air
Appliances
- Included: Dishwasher, Disposal, Dryer, Electric Water Heater, Microwave, Range, Refrigerator, Washer
- Laundry: Electric Dryer Hookup, Inside, Laundry Room, Washer Hookup
Features
- Ceiling Fan(s), Crown Molding, Eating Space In Kitchen, High Ceilings, Open Floorplan, Primary Bedroom Main Floor, Solid Surface Counters, Solid Wood Cabinets, Thermostat, Walk-In Closet(s)
- Flooring: Carpet, Ceramic Tile, Hardwood
- Doors: French Doors
- Windows: Blinds, Drapes, Rods, Window Treatments
- Has fireplace: No
- Furnished: Yes
Interior area
- Total structure area: 3,079
- Total interior livable area: 2,346 sqft
Property
Parking
- Total spaces: 2
- Parking features: Driveway, Garage Door Opener, Garage Faces Side, Ground Level, Off Street
- Attached garage spaces: 2
- Has uncovered spaces: Yes
Features
- Levels: One
- Stories: 1
- Patio & porch: Covered, Deck, Enclosed, Patio, Screened
- Exterior features: Garden, Irrigation System, Lighting, Private Mailbox, Rain Gutters, Sidewalk, Sprinkler Metered
- Has private pool: Yes
- Pool features: Deck, Gunite, In Ground, Lighting, Screen Enclosure
- Has view: Yes
- View description: Garden
- Waterfront features: Lake
Lot
- Size: 0.35 Acres
- Features: Landscaped, Oversized Lot, Sidewalk
- Residential vegetation: Mature Landscaping
Details
- Parcel number: 032527320500010040
- Zoning: OPUD
- Special conditions: None
Construction
Type & style
- Home type: SingleFamily
- Architectural style: Bungalow,Patio,Ranch
- Property subtype: Single Family Residence
Materials
- Block, Stucco
- Foundation: Slab
- Roof: Shingle
Condition
- New construction: No
- Year built: 1999
Utilities & green energy
- Sewer: Public Sewer
- Water: Public
- Utilities for property: BB/HS Internet Available, Cable Connected, Electricity Connected, Fire Hydrant, Natural Gas Available, Phone Available, Public, Sewer Connected, Sprinkler Meter, Sprinkler Recycled, Street Lights, Underground Utilities, Water Connected
Community & HOA
Community
- Features: Lake, Deed Restrictions, Gated Community - No Guard, No Truck/RV/Motorcycle Parking, Special Community Restrictions
- Security: Closed Circuit Camera(s), Fire Alarm, Gated Community, Smoke Detector(s)
- Pet fee: $0 monthly
- Subdivision: FORMOSA GARDENS ESTATES
HOA
- Has HOA: Yes
- Amenities included: Gated
- Services included: Common Area Taxes, Electricity, Maintenance Grounds, Private Road
- HOA fee: $100 monthly
- HOA name: Sharon Cullingford
- HOA phone: 407-433-0810
Location
- Region: Kissimmee
Financial & listing details
- Price per square foot: $270/sqft
- Tax assessed value: $492,800
- Annual tax amount: $3,646
- Date on market: 7/26/2025
- Cumulative days on market: 74 days
- Ownership: Fee Simple
- Total actual rent: 0
- Electric utility on property: Yes
- Road surface type: Asphalt
Price history
| Date | Event | Price |
|---|---|---|
| 11/24/2025 | Sold | $634,000-2.3%$270/sqft |
Source:  Stellar MLS #S5130987 Report a problem Stellar MLS #S5130987 Report a problem | ||
| 10/8/2025 | Pending sale | $649,000$277/sqft |
Source: Stellar MLS #S5130987 Report a problem | ||
| 9/18/2025 | Price change | $649,000-4.4%$277/sqft |
Source: Stellar MLS #S5130987 Report a problem | ||
| 9/8/2025 | Price change | $679,000-2.9%$289/sqft |
Source: Stellar MLS #S5130987 Report a problem | ||
| 7/26/2025 | Listed for sale | $699,500+247.8%$298/sqft |
Source: Stellar MLS #S5130987 Report a problem | ||
| 6/23/2005 | Sold | $201,100-67%$86/sqft |
Source: Public Record Report a problem | ||
| 4/2/2005 | Sold | $610,000+131.4%$260/sqft |
Source: Public Record Report a problem | ||
| 11/30/1999 | Sold | $263,600$112/sqft |
Source: Public Record Report a problem | ||
Public tax history
| Year | Property taxes | Tax assessment |
|---|---|---|
| 2025 | $3,835 +5.2% | $492,800 -4.1% |
| 2024 | $3,646 +2.2% | $513,900 +8.9% |
| 2023 | $3,569 +4.2% | $472,000 +16.5% |
| 2022 | $3,424 +0.8% | $405,300 +47.5% |
| 2021 | $3,399 +1.6% | $274,800 +3.2% |
| 2020 | $3,346 +1.4% | $266,200 -3.9% |
| 2019 | $3,299 | $277,000 +23.7% |
| 2018 | $3,299 +3.3% | $224,019 +2.1% |
| 2017 | $3,195 +0.1% | $219,412 +2.1% |
| 2016 | $3,192 +1.3% | $214,900 +0.7% |
| 2015 | $3,150 -1.4% | $213,407 +0.8% |
| 2014 | $3,193 | $211,714 +1.5% |
| 2013 | -- | $208,586 +1.7% |
| 2012 | -- | $205,100 -3% |
| 2011 | -- | $211,400 -9% |
| 2010 | -- | $232,300 -9.9% |
| 2009 | -- | $257,700 -39% |
| 2008 | -- | $422,500 -16.5% |
| 2007 | -- | $505,900 +15.6% |
| 2006 | -- | $437,500 |
Find assessor info on the county website
Neighborhood: 34747
Nearby homes
- $592,4004 bd3 ba2.3k sqft7953 Sea Pearl Cir, Kissimmee, FL 34747Off Market
- $694,2005 bd4 ba3.1k sqft7957 Sea Pearl Cir, Kissimmee, FL 34747Off Market
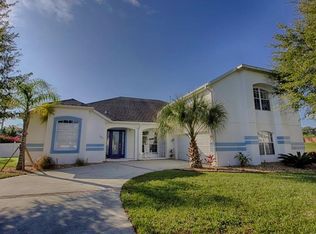
- $377,4004 bd3 ba1.6k sqft7957 Golden Pond Ct, Kissimmee, FL 34747Off Market
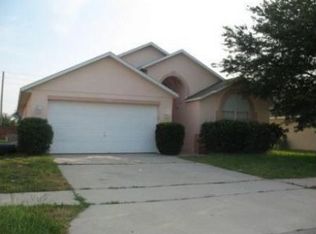
- $410,0004 bd3 ba1.6k sqft7955 Golden Pond Ct, Kissimmee, FL 34747Off Market

- $393,5004 bd3 ba1.6k sqft7959 Golden Pond Ct, Kissimmee, FL 34747Off Market
- $527,8004 bd3 ba2.2k sqft7952 Sea Pearl Cir, Kissimmee, FL 34747Off Market
- $537,8005 bd3 ba2.1k sqft7951 Sea Pearl Cir, Kissimmee, FL 34747Off Market
- $1,115,5008 bd8 ba6.3k sqft7958 Sea Pearl Cir, Kissimmee, FL 34747Off Market
Nearby schools
GreatSchools rating
- 5/10Westside K-8 SchoolGrades: PK-8Distance: 2.6 mi
- 5/10Celebration High SchoolGrades: 9-12Distance: 2.9 mi
Schools provided by the listing agent
- Elementary: Westside K-8
- Middle: West Side
- High: Celebration High
Source: Stellar MLS. This data may not be complete. We recommend contacting the local school district to confirm school assignments for this home.
Get a cash offer in 3 minutes
Find out how much your home could sell for in as little as 3 minutes with a no-obligation cash offer.
Estimated market value
$618,400
Get a cash offer in 3 minutes
Find out how much your home could sell for in as little as 3 minutes with a no-obligation cash offer.
Estimated market value
$618,400
- Florida
- Osceola County
- Kissimmee
- 34747
- 7955 SEA PEARL CIRCLE
Nearby cities
Nearby neighborhoods
Nearby zip codes
Other Kissimmee Topics
