Step into this stunning four-level residence that perfectly blends modern style with everyday functionality. Boasting a bright and open floor plan, this home offers generous living space and high-end finishes throughout. The main level features an inviting great room concept with durable luxury vinyl plank (LVP) flooring and a beautifully appointed kitchen designed for both form and function. Enjoy stainless steel appliances, a double oven, sleek tile backsplash, and a versatile movable island that adds storage and prep space—making it the heart of the home. Upstairs, the private primary suite provides a peaceful retreat with two closets, LVP flooring, and a luxurious en-suite bath. You’ll also love the convenience of having the laundry room on the same level. A standout feature of this home is the thoughtful level separation—creating private, functional zones that work beautifully for multigenerational living or independent teens. Whether it’s older kids seeking their own hangout or extended family wanting a bit of privacy, each floor provides just the right amount of separation while maintaining connection. Downstairs, the cozy family room opens directly to a spacious fenced backyard—perfect for gatherings, play, or simply relaxing outdoors. This level also includes a comfortable bedroom and full bath, ideal for guests or family members wanting their own space. The finished basement offers even more flexibility—easily transformed into a media room, game area, private office, or a third bedroom. A rare three-car tandem garage provides ample room for vehicles, tools, and extra storage. Additional features include a large back deck, low-maintenance xeriscaping, a sprinkler system, central A/C, an electrostatic air filter, a security system, and more. With four thoughtfully designed levels and purposeful separations, this home delivers exceptional comfort, privacy, and versatility—perfect for today’s dynamic households. Don’t miss your opportunity to make it yours.
Sold for $430,000
$430,000
7955 Smokewood Dr, Colorado Springs, CO 80908
3beds
2,010sqft
Single Family Residence
Built in 2008
7,196 Square Feet Lot
$416,400 Zestimate®
$214/sqft
$2,345 Estimated rent
Home value
$416,400
$396,000 - $437,000
$2,345/mo
Zestimate® history
Owner options
List your home for rent
$2,345/mo
Rent Zestimate®
Find your next renter with Zillow Rental Manager. Plus, with online applications, you can quickly screen prospective tenants – for free.
$2,345/mo
Rent Zestimate®
Refinance and save
$2,580/mo
Est. payment
Refinancing to a lower rate could help reduce your monthly payments and save thousands over the life of the loan.
$2,580/mo
Est. payment
Explore your selling options
Work with a Zillow partner agent
Leverage their expertise and Zillow's premium Showcase listings to get your home seen by more buyers.
Get startedList with your own agent
Get your home in front of millions of buyers by listing it on Zillow.
Learn how to do itSell it yourself
Take full control of how buyers see your home on Zillow by listing For Sale by Owner (FSBO).
List your homeWhat's special
Finished basementHigh-end finishesLow-maintenance xeriscapingPrivate functional zonesLarge back deckCozy family roomPrivate primary suite
Zillow last checked:
Listing updated:
Listed by:
William Wallace 719-373-3366,
Brokers Guild Real Estate
Bought with:
Terry Lee Chevalier
The Polaris Group
Source: elevateMLS,MLS#: 5111016
Facts & features
Interior
Bedrooms & bathrooms
- Bedrooms: 3
- Bathrooms: 2
- Full bathrooms: 2
Primary bedroom
- Level: Upper
- Area: 208 Square Feet
- Dimensions: 13 x 16
Heating
- Forced Air, Natural Gas
Cooling
- Ceiling Fan(s), Central Air
Appliances
- Included: 220v in Kitchen, Cooktop, Dishwasher, Disposal, Double Oven, Exhaust Fan, Microwave, Refrigerator, Humidifier
- Laundry: Electric Hook-up, Upper Level
Features
- 6-Panel Doors, Vaulted Ceiling(s), Pantry
- Basement: Partial,Partially Finished
- Has fireplace: No
- Fireplace features: None
Interior area
- Total structure area: 2,010
- Total interior livable area: 2,010 sqft
- Finished area above ground: 1,490
- Finished area below ground: 520
Property
Parking
- Total spaces: 3
- Parking features: Attached, Garage Door Opener, Oversized, Workshop in Garage
- Attached garage spaces: 3
Features
- Levels: 4-Levels
- Stories: 4
- Patio & porch: Concrete, Wood Deck
- Exterior features: Auto Sprinkler System
Lot
- Size: 7,196 Square Feet
- Features: Level, HOA Required $
Details
- Additional structures: Kennel/Dog Run, Workshop
- Parcel number: 5305402004
Construction
Type & style
- Home type: SingleFamily
- Property subtype: Single Family Residence
Materials
- Masonite, Stone, Frame
- Roof: Composite Shingle
Condition
- Existing Home
- New construction: No
- Year built: 2008
Details
- Builder name: Journey Homes,Llc
Utilities & green energy
- Water: Municipal
- Utilities for property: Electricity Connected, Natural Gas Connected
Community & HOA
Community
- Security: Security System
HOA
- Has HOA: Yes
- Services included: Covenant Enforcement, Trash Removal
- HOA fee: $60 quarterly
Location
- Region: Colorado Springs
Financial & listing details
- Price per square foot: $214/sqft
- Tax assessed value: $477,230
- Annual tax amount: $2,956
- Date on market: 12/12/2024
- Listing terms: Cash,Conventional,FHA,VA Loan
- Electric utility on property: Yes
Price history
| Date | Event | Price |
|---|---|---|
| 8/12/2025 | Sold | $430,000+2.4%$214/sqft |
Source:  elevateMLS #5111016 Report a problem elevateMLS #5111016 Report a problem | ||
| 7/13/2025 | Pending sale | $420,000$209/sqft |
Source: elevateMLS #5111016 Report a problem | ||
| 7/6/2025 | Price change | $420,000-6.7%$209/sqft |
Source: elevateMLS #5111016 Report a problem | ||
| 5/20/2025 | Price change | $450,000-5.3%$224/sqft |
Source: elevateMLS #5111016 Report a problem | ||
| 5/15/2025 | Price change | $475,000-5%$236/sqft |
Source: elevateMLS #5111016 Report a problem | ||
| 5/13/2025 | Price change | $499,9950%$249/sqft |
Source: elevateMLS #5111016 Report a problem | ||
| 5/12/2025 | Price change | $499,9960%$249/sqft |
Source: elevateMLS #5111016 Report a problem | ||
| 5/11/2025 | Price change | $499,9970%$249/sqft |
Source: elevateMLS #5111016 Report a problem | ||
| 5/10/2025 | Price change | $499,9980%$249/sqft |
Source: elevateMLS #5111016 Report a problem | ||
| 4/4/2025 | Price change | $500,000-6.2%$249/sqft |
Source: elevateMLS #5111016 Report a problem | ||
| 3/27/2025 | Price change | $532,977-1.8%$265/sqft |
Source: elevateMLS #5111016 Report a problem | ||
| 3/1/2025 | Price change | $542,977-0.9%$270/sqft |
Source: elevateMLS #5111016 Report a problem | ||
| 2/1/2025 | Price change | $547,977-0.4%$273/sqft |
Source: elevateMLS #5111016 Report a problem | ||
| 1/16/2025 | Price change | $549,9770%$274/sqft |
Source: elevateMLS #5111016 Report a problem | ||
| 12/12/2024 | Listed for sale | $550,000+83.4%$274/sqft |
Source: elevateMLS #5111016 Report a problem | ||
| 10/1/2019 | Sold | $299,900$149/sqft |
Source: Public Record Report a problem | ||
| 8/27/2019 | Listed for sale | $299,900+36.7%$149/sqft |
Source: Springs Homes Inc #4605972 Report a problem | ||
| 5/1/2008 | Sold | $219,430$109/sqft |
Source: Public Record Report a problem | ||
Public tax history
| Year | Property taxes | Tax assessment |
|---|---|---|
| 2024 | $2,957 +16.9% | $31,970 |
| 2023 | $2,528 -6.4% | $31,970 +41.3% |
| 2022 | $2,702 | $22,620 -2.8% |
| 2021 | -- | $23,280 +19.8% |
| 2020 | $2,432 -2.2% | $19,440 |
| 2019 | $2,486 +19% | $19,440 +17.8% |
| 2018 | $2,088 +0.3% | $16,500 |
| 2017 | $2,082 -0.3% | $16,500 -5.3% |
| 2016 | $2,088 -2.2% | $17,430 |
| 2015 | $2,135 +0.1% | $17,430 +3% |
| 2014 | $2,133 | $16,930 |
| 2013 | -- | -- |
| 2012 | -- | $17,630 |
| 2011 | $1,969 | $17,630 +6% |
| 2010 | -- | $16,630 |
| 2009 | -- | $16,630 +105.1% |
| 2008 | -- | $8,110 +75.9% |
| 2006 | -- | $4,610 |
Find assessor info on the county website
Neighborhood: Powers
Nearby homes
- $458,9003 bd2 ba1.8k sqft7947 Smokewood Dr, Colorado Springs, CO 80908Off Market
- $516,2004 bd4 ba2.6k sqft7963 Smokewood Dr, Colorado Springs, CO 80908Off Market

- $496,8004 bd3 ba2.9k sqft7939 Smokewood Dr, Colorado Springs, CO 80908Off Market
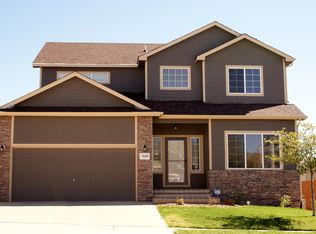
- $535,9006 bd4 ba3.3k sqft7971 Smokewood Dr, Colorado Springs, CO 80908Off Market

- $474,9004 bd3 ba2k sqft7936 Superior Hill Pl, Colorado Springs, CO 80908Off Market
- $481,3003 bd2 ba2.1k sqft7928 Superior Hill Pl, Colorado Springs, CO 80908Off Market
- $456,0003 bd2 ba1.9k sqft7944 Superior Hill Pl, Colorado Springs, CO 80908Off Market
- $542,1005 bd3 ba3.2k sqft7964 Smokewood Dr, Colorado Springs, CO 80908Off Market
Nearby schools
GreatSchools rating
- 5/10Inspiration View Elementary SchoolGrades: PK-5Distance: 2 mi
- 7/10Skyview Middle SchoolGrades: 6-8Distance: 2.1 mi
- 4/10Vista Ridge High SchoolGrades: 9-12Distance: 1.2 mi
Schools provided by the listing agent
- District: District 49
Source: elevateMLS. This data may not be complete. We recommend contacting the local school district to confirm school assignments for this home.
Get a cash offer in 3 minutes
Find out how much your home could sell for in as little as 3 minutes with a no-obligation cash offer.
Estimated market value
$416,400
Get a cash offer in 3 minutes
Find out how much your home could sell for in as little as 3 minutes with a no-obligation cash offer.
Estimated market value
$416,400
- Colorado
- El Paso County
- Colorado Springs
- 80908
- Powers
- 7955 Smokewood Dr
Nearby cities
Nearby neighborhoods
- Briargate Real estate
- Central Colorado Springs Real estate
- Cimarron Hills Real estate
- East Colorado Springs Real estate
- Northeast Colorado Springs Real estate
- Northwest Colorado Springs Real estate
- Old Colorado City Real estate
- Powers Real estate
- Southeast Colorado Springs Real estate
- Southwest Colorado Springs Real estate
Nearby zip codes
Other Colorado Springs Topics
- Apartments for Rent in 80908
- Houses for Sale in 80908
- Houses for Rent in 80908
- 80908 Real Estate
- Colorado Springs Condos
- Houses for Sale in Colorado Springs
- Newest Listings in Colorado Springs
- Colorado Springs Home Values
- Colorado Springs Real Estate Agents
- Colorado Springs Refinance
- Colorado Springs Mortgage Rates
