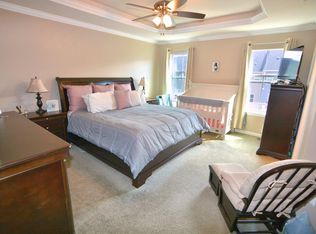
Welcome to your new home! This beautiful 2 car garage townhome is conveniently located in the Creekside Village community. With 3 beds and 2.5 baths, this home offers both comfort and convenience. The spacious kitchen boasts stainless steel appliances and a gas stove, seamlessly connecting to a large deck, perfect for outdoor gatherings. Crown molding throughout the living room adds an elegant touch. The expansive owners suite features a walk-in closet while the owners bath offers a dual vanity sink, shower, and soaking tub. Discover the unbeatable location of your future home, conveniently nestled near the community center and club house. Residents enjoy seamless access to a 24/7 gym, community pool, playground, trail, and dog park, making it effortless to indulge in leisure and recreation. A nearby park with a charming gazebo and playground provides a serene escape to unwind and immerse yourself in nature's beauty. Embrace the convenience and tranquility of this exceptional community, offering a wide range of amenities just moments away. Experience the allure of this exceptional townhome in Creekside Village, where inviting features and a vibrant community combine to create a lifestyle of comfort and convenience. Rest assured, the HOA takes care of grass cutting, and there are no front foot fees to worry about. This home comes with a 1-year warranty!
Sold for $460,000
$460,000
7955 Trailview Crossing Gln, Burnie, MD 21060
3beds
2,156sqft
Townhouse
Built in 2015
2,040 Square Feet Lot
$483,600 Zestimate®
$213/sqft
$3,024 Estimated rent
Home value
$483,600
$455,000 - $513,000
$3,024/mo
Zestimate® history
Owner options
List your home for rent
$3,024/mo
Rent Zestimate®
Find your next renter with Zillow Rental Manager. Plus, with online applications, you can quickly screen prospective tenants – for free.
$3,024/mo
Rent Zestimate®
Refinance and save
$2,906/mo
Est. payment
Refinancing to a lower rate could help reduce your monthly payments and save thousands over the life of the loan.
$2,906/mo
Est. payment
Explore your selling options
Work with a Zillow partner agent
Leverage their expertise and Zillow's premium Showcase listings to get your home seen by more buyers.
Get startedList with your own agent
Get your home in front of millions of buyers by listing it on Zillow.
Learn how to do itSell it yourself
Take full control of how buyers see your home on Zillow by listing For Sale by Owner (FSBO).
List your homeWhat's special
Zillow last checked:
Listing updated:
Listed by:
Shanikka Cooper 410-733-0850,
Keller Williams Flagship
Bought with:
Mike Guzzo, 651119
Berkshire Hathaway HomeServices PenFed Realty
Source: Bright MLS,MLS#: MDAA2065348
Facts & features
Interior
Bedrooms & bathrooms
- Bedrooms: 3
- Bathrooms: 3
- Full bathrooms: 2
- 1/2 bathrooms: 1
- Main level bathrooms: 1
Rooms
- Room types: Living Room, Primary Bedroom, Bedroom 2, Bedroom 3, Kitchen, Family Room, Foyer, Laundry
Basement
- Area: 0
Heating
- Heat Pump, Natural Gas
Cooling
- Central Air, Ceiling Fan(s), Electric
Appliances
- Included: Dishwasher, Disposal, Exhaust Fan, Microwave, Range Hood, Refrigerator, Cooktop, Washer, Dryer, Electric Water Heater, Water Heater
- Laundry: Laundry Room
Features
- Attic, Kitchen - Gourmet, Breakfast Area, Kitchen Island, Combination Kitchen/Living, Kitchen - Table Space, Eat-in Kitchen, Primary Bath(s), Crown Molding, Upgraded Countertops, Chair Railings, Recessed Lighting, Open Floorplan, 9'+ Ceilings, Dry Wall
- Flooring: Hardwood, Carpet, Wood
- Windows: Vinyl Clad, Double Pane Windows, ENERGY STAR Qualified Windows, Low Emissivity Windows, Screens
- Basement: Exterior Entry,Rear Entrance,Front Entrance,Partial,Finished,Walk-Out Access,Windows,Sump Pump
- Has fireplace: No
Interior area
- Total structure area: 2,156
- Total interior livable area: 2,156 sqft
- Finished area above ground: 2,156
- Finished area below ground: 0
Property
Parking
- Total spaces: 4
- Parking features: Garage Faces Front, Garage Door Opener, Driveway, Off Street, On Street, Attached
- Attached garage spaces: 2
- Uncovered spaces: 2
Accessibility
- Accessibility features: None
Features
- Levels: Three
- Stories: 3
- Exterior features: Street Lights
- Pool features: Community
Lot
- Size: 2,040 Square Feet
Details
- Additional structures: Above Grade, Below Grade
- Parcel number: 020324690241954
- Zoning: R10
- Special conditions: Standard
Construction
Type & style
- Home type: Townhouse
- Architectural style: Craftsman
- Property subtype: Townhouse
Materials
- Stone, Vinyl Siding
- Foundation: Passive Radon Mitigation, Slab
- Roof: Asphalt
Condition
- Excellent
- New construction: No
- Year built: 2015
Details
- Builder model: WEXFORD
- Builder name: RYAN HOMES
Utilities & green energy
- Sewer: Public Sewer
- Water: Public
- Utilities for property: Underground Utilities
Community & HOA
Community
- Security: Main Entrance Lock, Fire Sprinkler System, Carbon Monoxide Detector(s), Smoke Detector(s)
- Subdivision: Creekside Village At Tanyard Springs
HOA
- Has HOA: Yes
- Amenities included: Common Grounds, Community Center, Fitness Center, Jogging Path, Pool, Tot Lots/Playground
- Services included: Management, Pool(s), Snow Removal, Trash
- HOA fee: $99 monthly
- HOA name: CREEKSIDE VILLAGE AT TANYARD COVE
Location
- Region: Burnie
Financial & listing details
- Price per square foot: $213/sqft
- Tax assessed value: $343,433
- Annual tax amount: $3,695
- Date on market: 8/2/2023
- Listing agreement: Exclusive Right To Sell
- Listing terms: FHA,VA Loan,Conventional
- Ownership: Fee Simple
Price history
| Date | Event | Price |
|---|---|---|
| 9/7/2023 | Sold | $460,000+1.1%$213/sqft |
Source:  Bright MLS #MDAA2065348 Report a problem Bright MLS #MDAA2065348 Report a problem | ||
| 8/9/2023 | Pending sale | $455,000$211/sqft |
Source: Bright MLS #MDAA2065348 Report a problem | ||
| 8/2/2023 | Listed for sale | $455,000$211/sqft |
Source: Bright MLS #MDAA2065348 Report a problem | ||
Public tax history
Tax history is unavailable.
Neighborhood: 21060
Nearby homes
- $460,000-- bd2 ba2.1k sqft7955 Trailview Xing, Glen Burnie, MD 21060Sold
- $481,3003 bd3 ba2.1k sqft7957 Trailview Crossing Gln, Glen Burnie, MD 21060Off Market

- $383,8003 bd3 ba2.1k sqft7953 Trailview Xing, Glen Burnie, MD 21060Off Market
- $469,0003 bd2 ba2.1k sqft7957 Trailview Xing, Glen Burnie, MD 21060Off Market
- $485,300-- bd2 ba2.1k sqft7951 Trailview Xing, Glen Burnie, MD 21060Off Market
- $473,1003 bd3 ba2.1k sqft7959 Trailview Xing, Glen Burnie, MD 21060Off Market
- $495,1003 bd3 ba2.1k sqft7963 Trailview Xing, Glen Burnie, MD 21060Off Market
- $440,7001 bd2 ba2.1k sqft7965 Trailview Xing, Glen Burnie, MD 21060Off Market
Nearby schools
GreatSchools rating
- 3/10Solley Elementary SchoolGrades: PK-5Distance: 0.9 mi
- 5/10Northeast Middle SchoolGrades: 6-8Distance: 2.9 mi
- 5/10Northeast High SchoolGrades: 9-12Distance: 2.8 mi
Schools provided by the listing agent
- Elementary: Marley
- Middle: Marley
- High: Glen Burnie
- District: Anne Arundel County Public Schools
Source: Bright MLS. This data may not be complete. We recommend contacting the local school district to confirm school assignments for this home.
Get a cash offer in 3 minutes
Find out how much your home could sell for in as little as 3 minutes with a no-obligation cash offer.
Estimated market value
$483,600
Get a cash offer in 3 minutes
Find out how much your home could sell for in as little as 3 minutes with a no-obligation cash offer.
Estimated market value
$483,600
- Maryland
- Anne Arundel County
- Glen Burnie
- 21060
- 7955 Trailview Crossing Gln
Nearby cities
Nearby zip codes
Other Glen Burnie Topics
