Skip main navigation
Pending
  • $1,695,000

    7955 Valley View Dr, Clemmons, NC 27012

    4beds
    4,222sqft
    : 
    Loading
    Get pre-qualified
    Stick/Site Built, Residential, Single Family Residence
    Built in 2025
    1.17 Acres Lot
    $1,646,200 Zestimate®
    $--/sqft
    $75/mo HOA

    What's special

    Luxury finishesBarrel ceilingGorgeous gourmet kitchenPicturesque yardCustom libraryUpper-level roomLavish primary suite
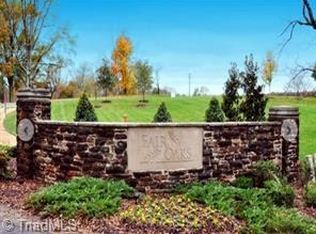
    This stunning, like-new custom-built home in the beautiful Estates of Fair Oaks is now available. Boasting numerous luxury finishes, it features an elevator, a gorgeous gourmet kitchen with a barrel ceiling, a custom library, a lavish primary suite, and a picturesque yard enhanced by an irrigation system and landscape lighting. Enjoy true one-story living with the added bonus of an upper-level room offering endless possibilities. This is a rare opportunity to own a brand-new build in a coveted location.
    46 days
    |
    268
    |
    6
    |

    Zillow last checked:

    Listing updated:

    Listed by:

    John-Mark Mitchell 336-682-2552,

    Mitchell Forbes Global Properties

    Source: Triad MLS,MLS#: 1221718MLS LogoOriginating MLS: Winston-Salem

      Facts & features

      Interior

      Bedrooms & bathrooms
      • Bedrooms: 4
      • Bathrooms: 5
      • Full bathrooms: 4
      • 1/2 bathrooms: 1
      • Main level bathrooms: 4
      Primary bedroom
      • Level: Main
      • Dimensions: 19.5 x 13.58
      Bedroom 2
      • Level: Main
      • Dimensions: 13 x 12.17
      Bedroom 3
      • Level: Main
      • Dimensions: 13.17 x 12.17
      Bedroom 4
      • Level: Upper
      • Dimensions: 19.42 x 18.42
      Dining room
      • Level: Main
      • Dimensions: 15.58 x 15.42
      Entry
      • Level: Main
      • Dimensions: 12 x 8
      Kitchen
      • Level: Main
      • Dimensions: 18.75 x 15.58
      Laundry
      • Level: Main
      • Dimensions: 13 x 6
      Living room
      • Level: Main
      • Dimensions: 23.58 x 16.83
      Other
      • Level: Main
      • Dimensions: 12.17 x 6.67
      Study
      • Level: Main
      • Dimensions: 14.17 x 12.33
      Sunroom
      • Level: Main
      • Dimensions: 16.17 x 16
      Heating
      • Forced Air, Natural Gas
      Cooling
      • Central Air
      Appliances
      • Included: Microwave, Dishwasher, Disposal, Range, Range Hood, Warming Drawer, Gas Water Heater, Tankless Water Heater
      • Laundry: Dryer Connection, Main Level, Washer Hookup
      Features
      • Built-in Features, Dead Bolt(s), Kitchen Island, Pantry, Solid Surface Counter
      • Flooring: Tile, Wood
      • Doors: Insulated Doors
      • Windows: Insulated Windows
      • Basement: Crawl Space
      • Number of fireplaces: 2
      • Fireplace features: Gas Log, Den, Living Room
      Interior area
      • Total structure area: 4,222
      • Total interior livable area: 4,222 sqft
      • Finished area above ground: 4,222
      Video & virtual tour

      Property

      Parking
      • Total spaces: 3
      • Parking features: Driveway, Garage, Garage Door Opener, Attached
      • Attached garage spaces: 3
      • Has uncovered spaces: Yes
      Accessibility
      • Accessibility features: Accessible Elevator Installed
      Features
      • Levels: One
      • Stories: 1
      • Patio & porch: Porch
      • Exterior features: Garden, Sprinkler System
      • Pool features: None
      • Fencing: Fenced
      Lot
      • Size: 1.17 Acres
      Details
      • Parcel number: 5882096982
      • Zoning: RS15
      • Special conditions: Owner Sale
      • Other equipment: Irrigation Equipment

      Construction

      Type & style
      • Home type: SingleFamily
      • Property subtype: Stick/Site Built, Residential, Single Family Residence
      Materials
      • Brick, Stone
      Condition
      • Year built: 2025

      Utilities & green energy

      • Sewer: Public Sewer
      • Water: Public

      Community & HOA

      Community
      • Security: Security Lights, Carbon Monoxide Detector(s), Smoke Detector(s)
      • Subdivision: The Estates At Fair Oaks
      HOA
      • Has HOA: Yes
      • HOA fee: $600 annually
      • Second HOA fee: $300 annually
      Location
      • Region: Clemmons

      Financial & listing details

      • Tax assessed value: $896,500
      • Annual tax amount: $6,823
      • Date on market: 5/22/2026
      • Cumulative days on market: 86 days
      • Listing agreement: Exclusive Right To Sell

        Estimated market value

        $1,646,200

        $1.56M - $1.73M

        $3,820/mo

        Price history

        DateEventPrice
        6/13/2026Pending sale$1,695,000
        Source: Triad MLS #1221718 Report a problem
        5/22/2026Listed for sale$1,695,000
        Source: Triad MLS #1221718 Report a problem
        4/23/2026Listing removed$1,695,000
        Source: Triad MLS #1209794 Report a problem
        4/4/2026Price change$1,695,000-3.1%
        Source: Triad MLS #1209794 Report a problem
        2/20/2026Listed for sale$1,750,000+872.2%
        Source: Triad MLS #1209794 Report a problem
        5/1/2024Sold$180,000-9.5%$43/sqft
        Source: Public Record Report a problem
        3/11/2021Listing removed--
        Source: Triad MLS Report a problem
        8/1/2018Listed for sale$199,000$47/sqft
        Source: Coldwell Banker Triad, Realtors #846442 Report a problem
        11/20/2017Listing removed$199,000$47/sqft
        Source: Coldwell Banker Triad, Realtors #846442 Report a problem
        8/16/2017Listed for sale$199,000-13.5%$47/sqft
        Source: Coldwell Banker Triad, Realtors #846442 Report a problem
        7/8/2016Listing removed$230,000$54/sqft
        Source: Coldwell Banker Triad, Realtors #732321 Report a problem
        6/19/2015Listed for sale$230,000$54/sqft
        Source: Coldwell Banker Triad, Realtors #732321 Report a problem

        Public tax history

        YearProperty taxesTax assessment
        2025$2,870 +100.7%$353,400 +125.4%
        2024$1,430 +2.2%$156,800
        2023$1,398 $156,800
        2022$1,398 $156,800
        2021$1,398 -23.7%$156,800 -20.8%
        2020$1,833 -1.1%$198,000
        2019$1,853 +3.7%$198,000
        2018$1,786 $198,000 -12%
        2016$1,786 -12.4%$225,000
        2015$2,039 +2.7%$225,000
        2014$1,984 $225,000
        2013-- $225,000 -2%
        2012-- $229,500

        Find assessor info on the county website

        Monthly payment

        Est. payment

        Payment breakdown

        Explore the cost of this home by adjusting the details. Changes won't be saved.
        All calculations are estimates and provided by Zillow, Inc. for informational purposes only. Actual amounts may vary.
        HOA fees may include property taxes on listings classified as Co-Ops. Contact the listing agent and/or owner for fee details.
        Mortgage interest rates are dependent on a number of factors, including credit score, down payment, and repayment length. Interest rate data provided by Zillow Group Marketplace, Inc. as of 1/1/1970 from various mortgage lenders with which we have lead or other similar arrangements; the Estimated Payment is an average of those rates.
        See how much you could borrow to make a competitive offer.

        Climate risks

        Neighborhood: 27012

        Getting around

        1 / 100
        Car-Dependent
        11 / 100
        Somewhat Bikeable

        Nearby schools

        GreatSchools rating

        A local agent can set up tours, give advice and negotiate with sellers.

        A local lender can help you make sure your offer is ready when you are.

        Browse local experts

        Similar homes

        Skip to the end of the carouselSkip to the beginning of the carousel