Welcome to this meticulously maintained townhome in the heart of the Sterling Ranch neighborhood in Littleton! This townhome is equipped with the latest in modern amenities, including a smart home system and many other upgrades! You can sense the pride on ownership as soon as you walk in the door! This beautiful townhome boasts 3 bedrooms and 3 bathrooms, providing ample space for relaxation and privacy. Enjoy mountain views on both levels! The open floor plan seamlessly connects the living, dining, and kitchen areas, creating an inviting atmosphere for both everyday living and entertaining. The Chef’s kitchen is a true centerpiece, featuring stainless steel appliances, Double Oven, a large island with seating, and plenty of cabinet space. Perfect for cooking and gathering with loved ones. Entertain guest or unwind after a long day by the electric fireplace in the Living Room, which most units don't have! Retreat upstairs to the luxurious primary suite which offers a private escape with a spacious bedroom and an en-suite bathroom complete with dual vanities, a soaking tub, and a separate shower. There are two additional bedrooms upstairs which could also be used as an office/workout room. The Laundry Room is conveniently located upstairs as well. The Attached two-car garage provides convenience and plenty of additional storage space. The smart garage door allows couriers to drop off packages inside the garage while you're away! Do you own an Electric Vehicle? Don't worry, the garage is already equipped to charge your vehicle. This unit only has 1 shared wall and sides to Open Space! Located in a quiet, family-friendly neighborhood with easy access to top-rated schools, parks, shopping centers, and major highways, making commutes a breeze. Amenities include: Trails, Clubhouse, Pool, Fitness Center, Playground, Cafe, and Brewery. Don't miss your chance to own this upgraded unit in an amazing neighborhood!
Sold for $475,000
$475,000
7955 Yampa River Avenue, Littleton, CO 80125
3beds
1,510sqft
Townhouse
Built in 2021
1,612 Square Feet Lot
$455,000 Zestimate®
$315/sqft
$3,026 Estimated rent
Home value
$455,000
$432,000 - $478,000
$3,026/mo
Zestimate® history
Owner options
List your home for rent
$3,026/mo
Rent Zestimate®
Find your next renter with Zillow Rental Manager. Plus, with online applications, you can quickly screen prospective tenants – for free.
$3,026/mo
Rent Zestimate®
Refinance and save
$3,020/mo
Est. payment
Refinancing to a lower rate could help reduce your monthly payments and save thousands over the life of the loan.
$3,020/mo
Est. payment
Explore your selling options
Work with a Zillow partner agent
Leverage their expertise and Zillow's premium Showcase listings to get your home seen by more buyers.
Get startedList with your own agent
Get your home in front of millions of buyers by listing it on Zillow.
Learn how to do itSell it yourself
Take full control of how buyers see your home on Zillow by listing For Sale by Owner (FSBO).
List your homeWhat's special
Zillow last checked:
Listing updated:
Listed by:
Kenneth Golden 720-800-5602 ken@coloradoteam.com,
eXp Realty, LLC
Bought with:
Maria Gallucci, 100002515
Compass - Denver
Source: REcolorado as distributed by MLS GRID,MLS#: 4597513
Facts & features
Interior
Bedrooms & bathrooms
- Bedrooms: 3
- Bathrooms: 3
- Full bathrooms: 2
- 1/2 bathrooms: 1
- Main level bathrooms: 1
Primary bedroom
- Level: Upper
Bedroom
- Level: Upper
Bedroom
- Level: Upper
Primary bathroom
- Level: Upper
Bathroom
- Level: Main
Bathroom
- Level: Upper
Kitchen
- Level: Main
Laundry
- Level: Upper
Living room
- Level: Main
Heating
- Forced Air
Cooling
- Central Air
Appliances
- Included: Cooktop, Dishwasher, Disposal, Double Oven, Dryer, Microwave, Refrigerator, Washer
- Laundry: In Unit
Features
- Ceiling Fan(s), Jack & Jill Bathroom, Kitchen Island
- Windows: Double Pane Windows
- Has basement: No
- Number of fireplaces: 1
- Fireplace features: Electric, Living Room
- Common walls with other units/homes: 1 Common Wall
Interior area
- Total structure area: 1,510
- Total interior livable area: 1,510 sqft
- Finished area above ground: 1,510
Property
Parking
- Total spaces: 2
- Parking features: Storage
- Attached garage spaces: 2
Features
- Levels: Two
- Stories: 2
- Patio & porch: Front Porch
- Pool features: Outdoor Pool
Lot
- Size: 1,612 Square Feet
- Features: Landscaped, Open Space
Details
- Parcel number: R0606159
- Special conditions: Standard
Construction
Type & style
- Home type: Townhouse
- Architectural style: Urban Contemporary
- Property subtype: Townhouse
- Attached to another structure: Yes
Materials
- Concrete, Frame
- Roof: Composition
Condition
- Year built: 2021
Utilities & green energy
- Sewer: Public Sewer
- Water: Public
Community & HOA
Community
- Security: Smart Security System, Smoke Detector(s), Video Doorbell
- Subdivision: Sterling Ranch
HOA
- Has HOA: Yes
- Amenities included: Clubhouse, Fitness Center, Playground, Pool, Trail(s)
- Services included: Irrigation, Maintenance Grounds, Snow Removal
- HOA fee: $235 monthly
- HOA name: Sterling Ranch Townhomes
- HOA phone: 720-571-1440
- Second HOA name: Sterling Ranch Cab
- Second HOA phone: 720-661-9694
Location
- Region: Littleton
Financial & listing details
- Price per square foot: $315/sqft
- Tax assessed value: $493,101
- Annual tax amount: $5,910
- Date on market: 6/1/2024
- Listing terms: Cash,Conventional,FHA,VA Loan
- Exclusions: Seller's Personal Property
- Ownership: Individual
- Road surface type: Paved
Price history
| Date | Event | Price |
|---|---|---|
| 9/9/2024 | Sold | $475,000-1%$315/sqft |
Source:  REcolorado as distributed by MLS GRID #4597513 Report a problem REcolorado as distributed by MLS GRID #4597513 Report a problem | ||
| 8/10/2024 | Pending sale | $479,900$318/sqft |
Source: REcolorado as distributed by MLS GRID #4597513 Report a problem | ||
| 8/9/2024 | Price change | $479,900-1.1%$318/sqft |
Source: REcolorado as distributed by MLS GRID #4597513 Report a problem | ||
| 7/19/2024 | Price change | $485,000-0.6%$321/sqft |
Source: REcolorado as distributed by MLS GRID #4597513 Report a problem | ||
| 6/24/2024 | Price change | $488,000-2.2%$323/sqft |
Source: REcolorado as distributed by MLS GRID #4597513 Report a problem | ||
| 6/8/2024 | Price change | $499,000-2.2%$330/sqft |
Source: REcolorado as distributed by MLS GRID #4597513 Report a problem | ||
| 5/31/2024 | Listed for sale | $510,000+11.2%$338/sqft |
Source: REcolorado as distributed by MLS GRID #4597513 Report a problem | ||
| 5/3/2021 | Sold | $458,440$304/sqft |
Source: Public Record Report a problem | ||
Public tax history
| Year | Property taxes | Tax assessment |
|---|---|---|
| 2025 | $5,882 -0.5% | $30,820 -15.8% |
| 2024 | $5,910 +27.9% | $36,620 -1% |
| 2023 | $4,620 +377% | $36,980 +37.3% |
| 2022 | $969 | $26,930 +373.3% |
| 2021 | -- | $5,690 -21.5% |
| 2020 | $1,237 | $7,250 +3715.8% |
| 2019 | -- | $190 |
Find assessor info on the county website
Neighborhood: 80125
Nearby homes
- $455,0003 bd3 ba1.4k sqft7957 Yampa River Ave, Littleton, CO 80125Sold

- $432,6003 bd3 ba1.4k sqft7959 Yampa River Ave, Littleton, CO 80125Off Market

- $475,0003 bd3 ba1.5k sqft7953 Yampa River Ave, Littleton, CO 80125Sold
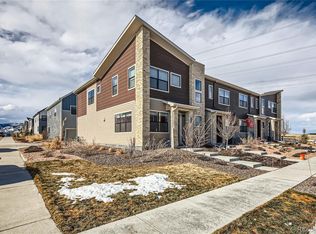
- $505,0003 bd3 ba1.5k sqft7961 Yampa River Ave, Littleton, CO 80125Sold
- $45,7513 bd3 ba1.5k sqft7989 Yampa River Ave, Littleton, CO 80125Sold
- $436,6003 bd3 ba1.4k sqft7987 Yampa River Ave, Littleton, CO 80125Off Market
- $432,8003 bd3 ba1.4k sqft7985 Yampa River Ave, Littleton, CO 80125Off Market
- $456,6003 bd3 ba1.4k sqft7951 Yampa River Ave, Littleton, CO 80125Off Market
Nearby schools
GreatSchools rating
- NARoxborough Elementary SchoolGrades: PK-2Distance: 2.5 mi
- 6/10Ranch View Middle SchoolGrades: 7-8Distance: 2.8 mi
- 9/10Thunderridge High SchoolGrades: 9-12Distance: 3.1 mi
Schools provided by the listing agent
- Elementary: Coyote Creek
- Middle: Ranch View
- High: Thunderridge
- District: Douglas RE-1
Source: REcolorado as distributed by MLS GRID. This data may not be complete. We recommend contacting the local school district to confirm school assignments for this home.
Get a cash offer in 3 minutes
Find out how much your home could sell for in as little as 3 minutes with a no-obligation cash offer.
Estimated market value
$455,000
Get a cash offer in 3 minutes
Find out how much your home could sell for in as little as 3 minutes with a no-obligation cash offer.
Estimated market value
$455,000
- Colorado
- Douglas County
- Littleton
- 80125
- 7955 Yampa River Avenue
Nearby cities
Nearby neighborhoods
Nearby zip codes
Other Littleton Topics
