Skip main navigation
Closed
  • Price Unknown

    7956 Bison Trl, San Angelo, TX 76901

    3beds
    1,745sqft
    Single Family Residence
    Built in 2013
    4.7 Acres Lot
    $382,200 Zestimate®
    $--/sqft
    $2,033 Estimated rent

    Home value

    $382,200

    $329,000 - $443,000

    $2,033/mo

    Zestimate® history
    Loading
    Loading...

    Owner options

    List your home for rent

    $2,033/mo

    Rent Zestimate®

    Find your next renter with Zillow Rental Manager. Plus, with online applications, you can quickly screen prospective tenants – for free.

    Learn more

    $2,033/mo

    Rent Zestimate®

    Refinance and save

    $100/mo

    Est. payment

    Refinancing to a lower rate could help reduce your monthly payments and save thousands over the life of the loan.

    See today's rates

    $100/mo

    Est. payment

    Explore your selling options

    Work with a Zillow partner agent

    Leverage their expertise and Zillow's premium Showcase listings to get your home seen by more buyers.

    Get started

    List with your own agent

    Get your home in front of millions of buyers by listing it on Zillow.

    Learn how to do it

    Sell it yourself

    Take full control of how buyers see your home on Zillow by listing For Sale by Owner (FSBO).

    List your home

    What's special

    Open floor planSpacious welcoming feel
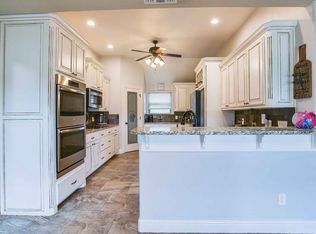
    Just shy of 5 acres, this fenced 3-bedroom, 2-bath home in Buffalo Heights is ready for its new owner! Natural light fills the home, while the open floor plan and 9-foot ceilings create a spacious, welcoming feel throughout. Recent seller updates include a new roof (2024), new flooring (2023), new air conditioner (2022), blown-in foam insulation (2024), and a hot water heater (2026)—giving peace of mind for years to come. Enjoy the space and freedom of country living with the convenience of a move-in ready home. Don't miss your opportunity to own this great property with acreage

    Zillow last checked:

    Listing updated:

    Listed by:

    Pugh Property Team 330-690-2974,

    ERA Newlin & Company

    Bought with:

    Non-Member Agent

    Non-member Office

    Source: San Angelo AOR,MLS#: 200161MLS Logo

    Facts & features

    Interior

    Bedrooms & bathrooms
    • Bedrooms: 3
    • Bathrooms: 2
    • Full bathrooms: 2
    Primary bedroom
    • Length: 1615 Feet
    Bedroom 2
    • Length: 1111 Feet
    Bedroom 3
    • Length: 1111 Feet
    Dining room
    • Length: 1310 Feet
    Kitchen
    • Length: 1312 Feet
    Living room
    • Area: 286 Square Feet
    • Dimensions: 22.0000 x 13.0000
    Other
    • Length: 89 Feet
    Utility room
    • Length: 86 Feet
    Heating
    • Central, Electric
    Cooling
    • Central Air, Electric
    Appliances
    • Included: Dishwasher, Electric Range, Range, Vented Exhaust Fan, Water Softener Owned
    • Laundry: Electric Dryer Hookup, Laundry Room, Washer Hookup
    Features
    • Pantry, Granite Counters, Split Bedroom Floorplan, Ceiling Fan(s)
    • Flooring: Carpet, Laminate, Tile
    • Windows: Double Pane Windows
    • Has basement: No
    • Number of fireplaces: 1
    • Fireplace features: Living Room, Wood Burning
    Interior area
    • Total structure area: 1,745
    • Total interior livable area: 1,745 sqft

    Property

    Parking
    • Total spaces: 2
    • Parking features: Attached, Driveway, Garage
    • Attached garage spaces: 2
    Features
    • Levels: One
    • Patio & porch: Patio
    • Fencing: Other,Fenced
    Lot
    • Size: 4.70 Acres
    • Features: Interior Lot, Landscaped, Outside City Limits
    Details
    • Parcel number: 5517500000002500,5517500000002800

    Construction

    Type & style
    • Home type: SingleFamily
    • Property subtype: Single Family Residence
    Materials
    • Frame, Stone
    • Foundation: Slab
    • Roof: Composition
    Condition
    • Year built: 2013

    Utilities & green energy

    • Sewer: Private Sewer
    • Water: Public
    • Utilities for property: Electricity Available, Sewer Available, Water Available

    Community & neighborhood

    Location
    • Region: San Angelo
    • Subdivision: Buffalo Heights

    HOA & financial

    HOA
    • Has HOA: Yes
    • HOA fee: $100 annually
    • Amenities included: Other

    Other

    Other facts
    • Listing terms: Cash,Conventional,FHA,VA Loan
    • Road surface type: Gravel

    Price history

    DateEventPrice
    4/27/2026Sold--
    Source: San Angelo AOR #200161 Report a problem
    3/26/2026Pending sale$385,000$221/sqft
    Source: San Angelo AOR #200161 Report a problem
    3/16/2026Listed for sale$385,000+20.7%$221/sqft
    Source: San Angelo AOR #200161 Report a problem
    7/17/2020Sold--
    Source: San Angelo AOR #101225 Report a problem
    5/28/2020Listed for sale$319,000+8.1%$183/sqft
    Source: United Country Report a problem
    11/15/2019Sold--
    Source: San Angelo AOR #99285 Report a problem
    10/9/2019Listed for sale$295,000+11.1%$169/sqft
    Source: United Country Report a problem
    7/11/2018Listing removed$265,500$152/sqft
    Source: United Country Report a problem
    9/28/2017Price change$265,500-1.6%$152/sqft
    Source: United Country Report a problem
    8/26/2017Listed for sale$269,900$155/sqft
    Source: United Country Report a problem
    4/27/2001Sold--
    Source: Agent Provided Report a problem

    Public tax history

    YearProperty taxesTax assessment
    2024$2,302 -2%$291,020 -7%
    2023$2,350 +12.3%$312,970 +6.2%
    2022$2,093 +1.5%$294,740 +19.6%
    2021$2,063 $246,370 +8%
    2020-- $228,090 +3.1%
    2019$3,539 -4.6%$221,180
    2018$3,709 -11.4%$221,180 -12.2%
    2017$4,188 +0%$251,820
    2016$4,187 -10.3%$251,820 +2.6%
    2015$4,666 +11.2%$245,530 +12.7%
    2014$4,197 +851.5%$217,890 +851.5%
    2013$441 $22,900

    Find assessor info on the county website

    Neighborhood: 76901

    Nearby schools

    GreatSchools rating
    Schools provided by the listing agent
    • Elementary: Grape Creek
    • Middle: Grape Creek
    • High: Grape Creek

    Source: San Angelo AOR. This data may not be complete. We recommend contacting the local school district to confirm school assignments for this home.