Beautifully maintained 4-bedroom, 2.5-bath home on a large corner lot in the heart of Germantown. Roof only 5 years old. Located in desirable Farmington Meadows, residents enjoy a clubhouse, pool with baby pool, tennis and pickleball courts, playground, and a walking trail to the shopping & dining at Thornwood. Fresh exterior paint and new carpet make this home move-in ready! All four bedrooms + bonus are upstairs, creating an ideal floor plan for entertaining and everyday living on the main level & private spaces upstairs. The shaded backyard is surrounded by mature landscaping, while the elevated corner lot provides exceptional privacy. So close to GPAC & The Grove, Germantown schools. (Some photos are virtually staged)
Pending
$399,900
7956 Gayle Ln, Germantown, TN 38138
4beds
2,236sqft
:
Get pre-qualified$2,582/mo
Single Family Residence
Built in 1977
0.31 Acres Lot
$395,200 Zestimate®
$179/sqft
$26/mo HOA
What's special
Pool with baby poolNew carpetFresh exterior paintLarge corner lot
- 27 days |
- 1,167 |
- 58 |
Likely to sell faster than
Zillow last checked:
Listing updated:
Listed by:
Rollin G Rosatti,
Crye-Leike, Inc., REALTORS 901-757-2500,
Stacia R Rosatti,
Crye-Leike, Inc., REALTORS
Source: MAAR,MLS#: 10224828
Facts & features
Interior
Bedrooms & bathrooms
- Bedrooms: 4
- Bathrooms: 3
- Full bathrooms: 2
- 1/2 bathrooms: 1
Rooms
- Room types: Bonus Room
Primary bedroom
- Features: Carpet
- Level: Second
- Area: 180
- Dimensions: 12 x 15
Bedroom 2
- Features: Carpet
- Level: Second
- Area: 169
- Dimensions: 13 x 13
Bedroom 3
- Features: Carpet
- Level: Second
- Area: 169
- Dimensions: 13 x 13
Bedroom 4
- Features: Carpet
- Level: Second
- Area: 150
- Dimensions: 10 x 15
Primary bathroom
- Features: Tile Floor, Full Bath
Dining room
- Features: Separate Dining Room
- Area: 144
- Dimensions: 12 x 12
Kitchen
- Features: Eat-in Kitchen, Pantry, Washer/Dryer Connections
- Area: 80
- Dimensions: 10 x 8
Living room
- Features: Separate Living Room, Separate Den
- Area: 180
- Dimensions: 12 x 15
Bonus room
- Area: 320
- Dimensions: 16 x 20
Den
- Area: 234
- Dimensions: 13 x 18
Heating
- Central
Cooling
- Central Air
Appliances
- Included: Range/Oven, Cooktop, Disposal, Dishwasher, Microwave, Refrigerator, Washer, Dryer
Features
- All Bedrooms Up, Primary Up, Half Bath Down, Walk-In Closet(s), Living Room, Dining Room, Den/Great Room, Kitchen, 1/2 Bath, Primary Bedroom, 2nd Bedroom, 3rd Bedroom, 4th or More Bedrooms, 2 or More Baths, Bonus Room, Square Feet Source: AutoFill (MAARdata) or Public Records (Cnty Assessor Site)
- Flooring: Part Hardwood, Part Carpet, Tile
- Attic: Permanent Stairs,Attic Access
- Number of fireplaces: 1
- Fireplace features: Masonry, In Den/Great Room
Interior area
- Total interior livable area: 2,236 sqft
Property
Parking
- Total spaces: 2
- Parking features: Garage Faces Side
- Has garage: Yes
- Covered spaces: 2
Features
- Stories: 2
- Patio & porch: Porch, Patio
- Pool features: Community, Neighborhood
- Fencing: Wood
Lot
- Size: 0.31 Acres
- Dimensions: 105 x 130
- Features: Some Trees, Level, Corner Lot, Landscaped
Details
- Parcel number: G0220I B00049
Construction
Type & style
- Home type: SingleFamily
- Architectural style: Traditional
- Property subtype: Single Family Residence
Materials
- Brick Veneer, Wood/Composition
- Foundation: Slab
- Roof: Composition Shingles
Condition
- New construction: No
- Year built: 1977
Utilities & green energy
- Sewer: Public Sewer
- Water: Public
Community & HOA
Community
- Features: Tennis Court(s), Recreation Facilities
- Security: Smoke Detector(s)
- Subdivision: Farmington Meadows Sec A
HOA
- Has HOA: Yes
- HOA fee: $310 annually
Location
- Region: Germantown
Financial & listing details
- Price per square foot: $179/sqft
- Tax assessed value: $400,200
- Annual tax amount: $4,482
- Price range: $399.9K - $399.9K
- Date on market: 6/26/2026
- Cumulative days on market: 27 days
Estimated market value
$395,200
$375,000 - $415,000
$3,887/mo
Price history
| Date | Event | Price |
|---|---|---|
| 7/8/2026 | Pending sale | $399,900$179/sqft |
Source:  MAAR #10224828 Report a problem MAAR #10224828 Report a problem | ||
| 6/26/2026 | Listed for sale | $399,900$179/sqft |
Source: MAAR #10224828 Report a problem | ||
Public tax history
| Year | Property taxes | Tax assessment |
|---|---|---|
| 2025 | $4,482 +12.8% | $100,050 +31.7% |
| 2024 | $3,972 | $75,975 |
| 2023 | $3,972 | $75,975 |
| 2022 | -- | $75,975 |
| 2021 | -- | $75,975 +38.6% |
| 2020 | $1,069 | $54,825 |
| 2019 | $1,069 -51.9% | $54,825 |
| 2018 | $2,220 -33.4% | $54,825 |
| 2017 | $3,333 +51.9% | $54,825 +9.2% |
| 2016 | $2,194 +161.2% | $50,200 |
| 2014 | $840 | $50,200 |
| 2013 | -- | $50,200 -11.2% |
| 2012 | -- | $56,550 |
| 2011 | -- | $56,550 |
| 2010 | -- | $56,550 |
| 2009 | -- | $56,550 +21.4% |
| 2008 | -- | $46,575 |
| 2007 | -- | $46,575 |
| 2006 | -- | $46,575 |
| 2005 | -- | $46,575 +12.8% |
| 2004 | -- | $41,300 |
| 2003 | -- | $41,300 |
| 2002 | -- | $41,300 |
| 2001 | -- | $41,300 +25.2% |
| 2000 | -- | $32,975 |
Find assessor info on the county website
Monthly payment
Est. payment
Payment breakdown
Explore the cost of this home by adjusting the details. Changes won't be saved.Climate risks
Neighborhood: 38138
Nearby schools
GreatSchools rating
- 9/10Farmington Elementary SchoolGrades: PK-5Distance: 1.3 mi
- 8/10Houston Middle SchoolGrades: 6-8Distance: 2.8 mi
- 9/10Houston High SchoolGrades: 9-12Distance: 3.5 mi
- $420,9004 bd3 ba2.8k sqft7946 Gayle Ln, Germantown, TN 38138Off Market
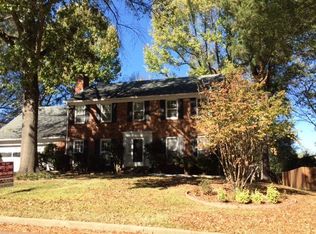
- $372,4004 bd3 ba2k sqft1703 Brierbrook Rd, Germantown, TN 38138Off Market
- $431,1004 bd2 ba2.6k sqft7955 Gayle Ln, Germantown, TN 38138Off Market
- $388,4004 bd2 ba2.4k sqft7936 Gayle Ln, Germantown, TN 38138Off Market
- $384,6004 bd2 ba2.3k sqft7945 Gayle Ln, Germantown, TN 38138Off Market
- $447,3004 bd3 ba3k sqft1720 Brierbrook Rd, Germantown, TN 38138Off Market
- $382,2003 bd2 ba2.4k sqft1712 Brierbrook Rd, Germantown, TN 38138Off Market
- $365,7004 bd2 ba2.2k sqft1693 Brierbrook Rd, Germantown, TN 38138Off Market
A local agent can set up tours, give advice and negotiate with sellers.
A local lender can help you make sure your offer is ready when you are.
Similar homes
- $415,0004 bd3 ba2.4k sqft1815 Boulinwood Ln, Germantown, TN 38138For Sale
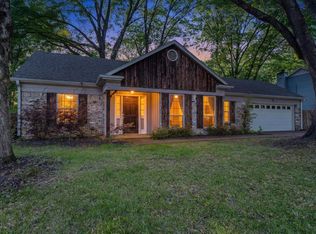 MLS ID #10219971, Amanda L Lee, McWaters & Associates. MAAR
 - $414,7774 bd3 ba2.5k sqft1791 Old Mill Rd, Germantown, TN 38138For Sale
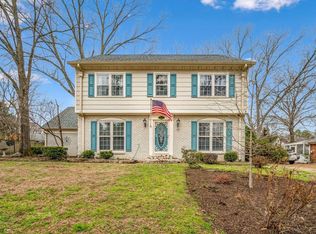 MLS ID #10215036, Pam J Phillips, Crye-Leike, Inc., REALTORS. MAAR
 - $475,0005 bd3 ba2.9k sqft7637 Akerswood Dr, Germantown, TN 38138For Sale
 MLS ID #10226664, Kendra Bell, Crye-Leike, Inc., REALTORS. MAAR
 - $335,0004 bd3 ba2.2k sqftKimbrough Forest, Germantown, TN 38138For Sale
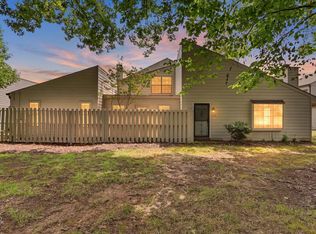 MLS ID #10226334, Miles Felts, Crye-Leike, Inc., REALTORS. MAAR
 - $414,9004 bd2 ba2.6k sqft2149 Rolling Valley Dr, Memphis, TN 38138For SaleMLS ID #10221186, Suzanne R Smith, Enterprise, REALTORS. MAAR
- $439,9004 bd4 ba3.2k sqft7545 Wheatley Dr, Germantown, TN 38138For SaleMLS ID #10214858, Sally S Isom, Coldwell Banker Collins-Maury. MAAR
- $449,9004 bd3 ba2.5k sqft7273 Stamford Dr, Germantown, TN 38138For SaleMLS ID #10221677, J. Max Hamidi, Sperry CGA, The Magellan Group. MAAR
- $450,0004 bd3 ba3.2k sqft1595 Poplar Estates Pkwy, Germantown, TN 38138For SaleMLS ID #10221876, Amanda J Rathbone McGill, KAIZEN Realty, LLC. MAAR
- $489,0004 bd4 ba3.1k sqft8193 Kimbrook Dr, Germantown, TN 38138For SaleMLS ID #10216498, April C Hunter, Crye-Leike, Inc., REALTORS. MAAR
- $359,9004 bd3 ba2.6k sqft7772 Deer Run Cv, Cordova, TN 38016For SaleMLS ID #10226472, Melanie A Willer, Crye-Leike, Inc., REALTORS. MAAR
- $410,0004 bd3 ba2.3k sqft2250 Lochlevin Dr, Memphis, TN 38119For SaleMLS ID #10223281, Cindy L Leavell, Marx-Bensdorf, REALTORS. MAAR
- $369,9004 bd3 ba2.9k sqft2696 McVay Rd, Memphis, TN 38119For SaleMLS ID #10225511, Sarah E Maiden, The Firm. MAAR
- $465,0005 bd4 ba3.2k sqft2174 Knoll Ln, Germantown, TN 38138For SaleMLS ID #10214256, Eric C Bell, REMAX Experts. MAAR
- $415,0004 bd4 ba3.2k sqft3076 Dee Ann Dr, Memphis, TN 38119For SaleMLS ID #10223832, Katrina Smith, Keller Williams. MAAR
- $414,9003 bd2 ba2.1k sqft2173 Lochlevin Dr, Memphis, TN 38119For SaleMLS ID #10223784, Kaylee J Oaks, Hometown Realty. MAAR
- $400,0004 bd3 ba3.3k sqft3738 Brook Trail Ln, Bartlett, TN 38135For SaleMLS ID #10226291, Chuck House, Keller Williams. MAAR
- $350,0005 bd3 ba2.9k sqft139 S Walnut Bend Rd, Cordova, TN 38018For SaleMLS ID #10225021, Kim M Finney, Dream Maker Realty, LLC. MAAR
- $399,9005 bd3 ba2.6k sqft3446 Wolf Spring Ln, Memphis, TN 38133For SaleMLS ID #10225570, Trey Foster, Emmett Baird Realty, LLC. MAAR
- $345,0004 bd3 ba3k sqft134 Walnut Creek Rd, Cordova, TN 38018For SaleMLS ID #10222689, Amy Dale, Groome & Co.. MAAR
- $385,0004 bd2 ba2.5k sqft6119 Kevin Dr, Bartlett, TN 38135For SaleMLS ID #10225804, Michelle Creamer, Groome & Co.. MAAR
