Welcome home to your updated, end unit ranch condo with a light & bright open floorplan! The Cheery kitchen with white cabinetry, stainless steel appliances & granite counters opens to the eating space and living room. Hard to find finished walkout lower level provides additional living space with family room featuring a gas log fireplace, sitting or eating area plus a recently added 3rd bedroom with egress window. Sit on your spacious deck or patio & enjoy views of the mature trees out back! First floor primary suite & first floor laundry. Community offers a nice pool, clubhouse & fitness facility. This condo is loaded with updates from top to bottom in the last few years - see attached update list in mls. Note: 3rd br in LL has no closet currently but plenty of space to add one if needed. Convenient location near shopping and dining! A great place to call home - just move right in!
Contingent
$295,000
7956 Overmont Ridge Rd, Blacklick, OH 43004
3beds
1,742sqft
:
Get pre-qualified$2,516/mo
Condominium
Built in 2002
-- sqft lot
$-- Zestimate®
$169/sqft
$340/mo HOA
What's special
- 23 days |
- 483 |
- 25 |
Likely to sell faster than
Zillow last checked:
Listing updated:
Listed by:
C. Scott Walters 614-595-4880,
Howard Hanna Real Estate Svcs
Source: Columbus and Central Ohio Regional MLS ,MLS#: 226026512
Facts & features
Interior
Bedrooms & bathrooms
- Bedrooms: 3
- Bathrooms: 3
- Full bathrooms: 2
- 1/2 bathrooms: 1
- Main level bedrooms: 2
Heating
- Forced Air
Cooling
- Central Air
Appliances
- Included: Dishwasher, Electric Range, Microwave, Refrigerator
- Laundry: Electric Dryer Hookup
Features
- Flooring: Carpet, Vinyl
- Windows: Insulated Windows
- Basement: Walk-Out Access,Full
- Number of fireplaces: 1
- Fireplace features: One, Gas Log
- Common walls with other units/homes: 1 Common Wall
Interior area
- Total structure area: 1,742
- Total interior livable area: 1,742 sqft
Property
Parking
- Total spaces: 2
- Parking features: Attached
- Garage spaces: 2
Features
- Levels: One
- Patio & porch: Patio, Deck
Lot
- Size: 871 Square Feet
Details
- Parcel number: 51526110600
- Special conditions: Standard
Construction
Type & style
- Home type: Condo
- Architectural style: Ranch
- Property subtype: Condominium
Condition
- New construction: No
- Year built: 2002
Utilities & green energy
- Sewer: Public Sewer
- Water: Public
Community & HOA
Community
- Subdivision: Ravines at Waggoner Park
HOA
- Has HOA: Yes
- Amenities included: Clubhouse, Fitness Center, Pool
- Services included: Maintenance Grounds, Insurance, Trash, Snow Removal
- HOA fee: $340 monthly
Location
- Region: Blacklick
Financial & listing details
- Price per square foot: $169/sqft
- Tax assessed value: $185,900
- Annual tax amount: $3,875
- Date on market: 7/17/2026
Estimated market value
Not available
Estimated sales range
Not available
Not available
Price history
| Date | Event | Price |
|---|---|---|
| 7/20/2026 | Contingent | $295,000$169/sqft |
Source:  Columbus and Central Ohio Regional MLS #226026512 Report a problem Columbus and Central Ohio Regional MLS #226026512 Report a problem | ||
| 7/17/2026 | Listed for sale | $295,000+0.7%$169/sqft |
Source: Columbus and Central Ohio Regional MLS #226026512 Report a problem | ||
| 7/12/2024 | Sold | $293,000+4.7%$168/sqft |
Source: Columbus and Central Ohio Regional MLS #224019275 Report a problem | ||
| 6/16/2024 | Contingent | $279,900$161/sqft |
Source: Columbus and Central Ohio Regional MLS #224019275 Report a problem | ||
| 6/14/2024 | Listed for sale | $279,900+20.9%$161/sqft |
Source: Columbus and Central Ohio Regional MLS #224019275 Report a problem | ||
| 11/29/2021 | Sold | $231,500+6.2%$133/sqft |
Source: Columbus and Central Ohio Regional MLS #221042588 Report a problem | ||
| 10/29/2021 | Contingent | $218,000$125/sqft |
Source: Columbus and Central Ohio Regional MLS #221042588 Report a problem | ||
| 10/28/2021 | Listed for sale | $218,000+45.8%$125/sqft |
Source: Columbus and Central Ohio Regional MLS #221042588 Report a problem | ||
| 12/5/2002 | Sold | $149,500$86/sqft |
Source: Public Record Report a problem | ||
Public tax history
| Year | Property taxes | Tax assessment |
|---|---|---|
| 2024 | $3,368 -2.6% | $65,080 |
| 2023 | $3,458 +26.2% | $65,080 +45.3% |
| 2022 | $2,741 -0.6% | $44,780 |
| 2021 | $2,756 +0.6% | $44,780 |
| 2020 | $2,739 +45.1% | $44,780 +20% |
| 2019 | $1,888 -0.5% | $37,320 |
| 2018 | $1,897 | $37,320 |
| 2017 | $1,897 -14.9% | $37,320 -8.6% |
| 2016 | $2,229 +1.6% | $40,820 |
| 2015 | $2,194 -1.2% | $40,820 |
| 2014 | $2,220 | $40,820 |
Find assessor info on the county website
Monthly payment
Est. payment
Payment breakdown
Explore the cost of this home by adjusting the details. Changes won't be saved.Climate risks
Neighborhood: 43004
Nearby schools
GreatSchools rating
- 5/10South ElementaryGrades: K-4Distance: 2.1 mi
- 7/10Licking Heights CentralGrades: 7-8Distance: 4 mi
- 7/10Licking Heights High SchoolGrades: 9-12Distance: 3.6 mi
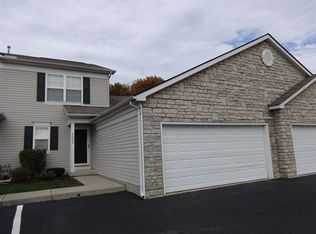
- $260,3003 bd2 ba1.7k sqft7952 Overmont Ridge Rd, Blacklick, OH 43004Off Market
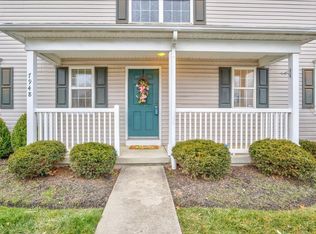
- $225,0001 bd3 ba1.6k sqft7948 Overmont Ridge Rd, Blacklick, OH 43004Sold
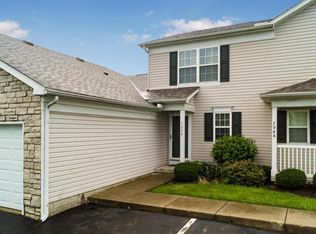
- $262,7003 bd3 ba1.7k sqft7944 Overmont Ridge Rd, Blacklick, OH 43004Off Market
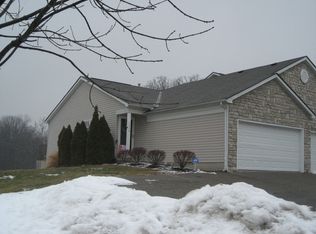
- $238,3002 bd2 ba1k sqft7940 Overmont Ridge Rd, Blacklick, OH 43004Off Market
- $232,9002 bd2 ba1k sqft201 Brueghel, Blacklick, OH 43004Off Market
- $264,9003 bd4 ba1.7k sqft205 Brueghel, Blacklick, OH 43004Off Market
- $230,0002 bd3 ba1.7k sqft200 Brueghel, Blacklick, OH 43004Sold
- $208,1001 bd2 ba408 sqft209 Brueghel, Blacklick, OH 43004Off Market
A local agent can set up tours, give advice and negotiate with sellers.
A local lender can help you make sure your offer is ready when you are.
Similar homes
- $295,0002 bd3 ba1.7k sqft233 Bollingen, Blacklick, OH 43004For Sale
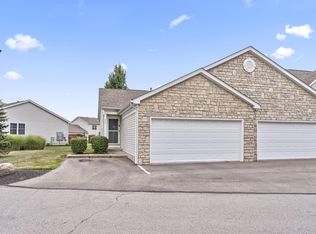
 MLS ID #226029789, Morgan Taylor Shawver, Coldwell Banker Realty. Columbus and Central Ohio Regional MLS
 - $265,0002 bd3 ba1.8k sqft321 Douglasfir Dr, Blacklick, OH 43004For Sale
 MLS ID #226029977, Jamie Sechler, The Brokerage House . Columbus and Central Ohio Regional MLS
 - $274,0003 bd4 ba1.7k sqft235 Brueghel, Blacklick, OH 43004For Sale
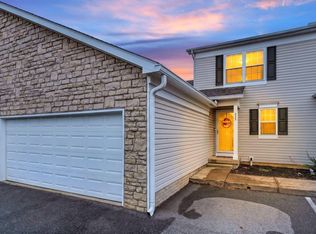 MLS ID #226026508, Christeas A Haywood, Revolution Realty LLC. Columbus and Central Ohio Regional MLS
 - $339,9003 bd3 ba1.6k sqft7930 Cullom Ct, Blacklick, OH 43004For Sale
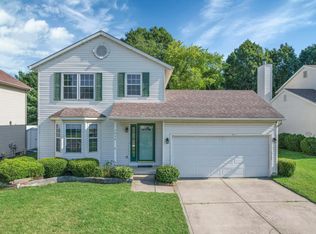 MLS ID #226029758, Damodhar Adhikari, Red 1 Realty. Columbus and Central Ohio Regional MLS
 - $234,9993 bd3 ba1.6k sqft211 Bollingen, Blacklick, OH 43004For SaleMLS ID #226025174, Madison Lucille Jamison, Keller Williams Greater Cols. Columbus and Central Ohio Regional MLS
- $342,9003 bd3 ba1.5k sqft1101 Benhower Dr, Blacklick, OH 43004For SaleMLS ID #226029886, Tek Nath Nepal, Red 1 Realty. Columbus and Central Ohio Regional MLS
- $299,9953 bd3 ba1.5k sqft1376 Phlox Ave #180, Blacklick, OH 43004For SaleMLS ID #226028988, Sahar M Shalash, LRG Realty. Columbus and Central Ohio Regional MLS
- $219,9003 bd2 ba1.2k sqft160 Macandrews Way #40A, Blacklick, OH 43004For SaleMLS ID #226030045, Bilen M Berhane, Key Realty. Columbus and Central Ohio Regional MLS
- $290,0003 bd3 ba1.5k sqft7753 Lantana Ave #170, Blacklick, OH 43004For SaleMLS ID #226016499, Marc A Van Steyn, RE/MAX Premier Choice. Columbus and Central Ohio Regional MLS
- $299,9003 bd2 ba1.2k sqft772 Sicaras Ln, Blacklick, OH 43004For SaleMLS ID #226021480, Jamie M Wlodyka, Beckett Realty Group. Columbus and Central Ohio Regional MLS
- $324,9004 bd3 ba1.4k sqft8245 Crete Ln, Blacklick, OH 43004For SaleMLS ID #226026899, Jude A Rasmus, Rasmus Real Estate Group, Inc.. Columbus and Central Ohio Regional MLS
- $238,0002 bd3 ba1.2k sqft320 Dysar Run Dr #23, Blacklick, OH 43004For SaleMLS ID #226026908, Rebecca S Collins, e-Merge Real Estate. Columbus and Central Ohio Regional MLS
- $204,9002 bd2 ba1.4k sqft300 Pagodatree Dr, Blacklick, OH 43004For SaleMLS ID #226029146, Austin E Steed, Lim Realty Group. Columbus and Central Ohio Regional MLS
- $349,9003 bd3 ba1.8k sqft8355 Olympus Ln, Blacklick, OH 43004For SaleMLS ID #226028808, Tulasi P Adhikari, RE/MAX ONE. Columbus and Central Ohio Regional MLS
- $340,0004 bd3 ba1.8k sqft7765 Lupine Dr #134, Blacklick, OH 43004For SaleMLS ID #226023266, Brianne E Bahl, Red 1 Realty. Columbus and Central Ohio Regional MLS
- $269,0003 bd2 ba1.2k sqft7802 Freesia St #274, Blacklick, OH 43004For SaleMLS ID #226017174, Michael S McCoy, RE/MAX Impact. Columbus and Central Ohio Regional MLS
- $299,9004 bd3 ba2k sqft445 Hawthorne Pl, Reynoldsburg, OH 43068For SaleMLS ID #226029971, Derrick Smith, KW Classic Properties Realty. Columbus and Central Ohio Regional MLS
- $244,9902 bd2 ba1.1k sqft7890 Beamish Way #9-D, Blacklick, OH 43004For SaleMLS ID #226022916, Wendy L Tarr, REACH Realty . Columbus and Central Ohio Regional MLS
- $349,7753 bd2 ba1.5k sqft116 Broadstone Cir E, Blacklick, OH 43004For SaleMLS ID #226021194, Kalin Lee, e-Merge Real Estate. Columbus and Central Ohio Regional MLS
- $385,0004 bd3 ba1.5k sqft8125 Tuscany Rd, Blacklick, OH 43004For SaleMLS ID #226027008, Rohit Subedi, RE/MAX Preferred Group. Columbus and Central Ohio Regional MLS
