Skip main navigation
Sold
  • Price Unknown

    7956 Pisa Dr, Baton Rouge, LA 70820

    3beds
    1,981sqft
    Townhouse
    Built in 2021
    2,613 Square Feet Lot
    $288,300 Zestimate®
    $--/sqft
    $2,362 Estimated rent

    Home value

    $288,300

    $271,000 - $308,000

    $2,362/mo

    Zestimate® history
    Loading
    Loading...

    Owner options

    List your home for rent

    $2,362/mo

    Rent Zestimate®

    Find your next renter with Zillow Rental Manager. Plus, with online applications, you can quickly screen prospective tenants – for free.

    Learn more

    $2,362/mo

    Rent Zestimate®

    Refinance and save

    $660/mo

    Est. payment

    Refinancing to a lower rate could help reduce your monthly payments and save thousands over the life of the loan.

    See today's rates

    $660/mo

    Est. payment

    Explore your selling options

    Work with a Zillow partner agent

    Leverage their expertise and Zillow's premium Showcase listings to get your home seen by more buyers.

    Get started

    List with your own agent

    Get your home in front of millions of buyers by listing it on Zillow.

    Learn how to do it

    Sell it yourself

    Take full control of how buyers see your home on Zillow by listing For Sale by Owner (FSBO).

    List your home

    What's special

    Master suiteSeparate showerDouble car attached garageQuartz countertopsDimmable lightingBeautiful gray cabinetryLarge sized closets
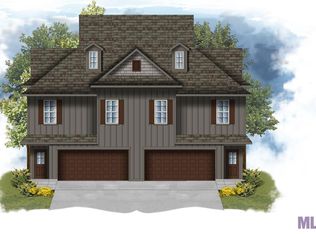
    An impeccably kept 3-bedroom, 2.5 bath townhome less than 4 miles from LSU. This spacious and beautifully maintained home is move in ready and has modern features throughout. The spacious kitchen has beautiful gray cabinetry, quartz countertops, a large island, and high-end stainless and black appliances. A dedicated dining area and generous living room provide ample space for entertaining. Upstairs, there are three generously sized bedrooms, each with ceiling fans, dimmable lighting and large sized closets, along with an upstairs laundry room with an ample amount of cabinet and storage space. The master suite is an absolute retreat, complete with ensuite bath with double vanities, soaking tub, separate shower, and an expansive walk in closet. Additionally there is a double car attached garage equipped with a whole home generator plug-in. Schedule you showing today and make this your home!! Owner/Agent

    Zillow last checked:

    Listing updated:

    Listed by:

    Angela Young,

    Fathom Realty LA LLC

    Bought with:

    Katie Baron Migues, 995706273

    Craft Realty

    Source: ROAM MLS,MLS#: 2025019836MLS Logo

    Facts & features

    Interior

    Bedrooms & bathrooms
    • Bedrooms: 3
    • Bathrooms: 3
    • Full bathrooms: 2
    • 1/2 bathrooms: 1
    Primary bedroom
    • Level: Second
    • Area: 202.86 Square Feet
    • Dimensions: 12.6x16.1
    Bedroom
    • Level: Second
    • Area: 122.21 Square Feet
    • Dimensions: 11.11x11.0
    Bedroom
    • Level: Second
    • Area: 122.1 Square Feet
    • Dimensions: 11.10x11.0
    Family room
    • Level: First
    • Area: 243.6 Square Feet
    • Dimensions: 17.4x14.0
    Garage
    • Level: First
    • Area: 387.73 Square Feet
    • Dimensions: 19.1x20.3
    Kitchen
    • Level: First
    • Area: 173.32 Square Feet
    • Dimensions: 15.6x11.11
    Other
    • Level: First
    • Area: 110.88 Square Feet
    • Dimensions: 8.8x12.6
    Heating
    • Central
    Cooling
    • Central Air, Ceiling Fan(s)
    Features
    • Double Vanity, Walk-In Closet(s), En Suite
    Interior area
    • Total structure area: 2,493
    • Total interior livable area: 1,981 sqft

    Property

    Parking
    • Total spaces: 2
    • Parking features: Garage
    • Has garage: Yes
    Features
    • Levels: Two
    • Stories: 2
    Lot
    • Size: 2,613 Square Feet
    • Dimensions: 92 x 30
    Details
    • Parcel number: 30838909

    Construction

    Type & style
    • Home type: Townhouse
    • Architectural style: Other
    • Property subtype: Townhouse
    • Attached to another structure: Yes
    Materials
    • Vinyl Siding
    • Foundation: Slab, Post Tension
    Condition
    • Year built: 2021
    Details
    • Builder name: DSLD, LLC

    Utilities & green energy

    • Sewer: Public Sewer
    • Water: Public

    Community & HOA

    Community
    • Subdivision: The Cottages at University Villas
    HOA
    • Has HOA: Yes
    • HOA fee: $660 annually
    Location
    • Region: Baton Rouge

    Financial & listing details

    • Tax assessed value: $257,530
    • Annual tax amount: $2,162
    • Date on market: 10/27/2025
    • Listing terms: Cash,Conventional,FHA,VA Loan

    Price history

    DateEventPrice
    1/13/2026Sold--
    Source: ROAM MLS #2025019836 Report a problem
    12/20/2025Pending sale$290,000$146/sqft
    Source: ROAM MLS #2025019836 Report a problem
    10/27/2025Listed for sale$290,000$146/sqft
    Source: ROAM MLS #2025019836 Report a problem
    12/21/2023Listing removed--
    Source: Zillow Rentals Report a problem
    11/22/2023Listed for rent$2,400$1/sqft
    Source: Zillow Rentals Report a problem
    5/25/2021Sold--
    Source: Public Record Report a problem

    Public tax history

    YearProperty taxesTax assessment
    2025$2,162 -0.4%$25,753
    2024$2,172 +21%$25,753 +15%
    2023$1,794 +3.2%$22,390
    2022$1,739 +6.9%$22,390 +3.9%
    2021$1,627 +163.1%$21,550 +291.8%
    2020$618 $5,500
    Find assessor info on the county website

    Neighborhood: South Burbank

    Nearby schools

    GreatSchools rating
    Get a cash offer in 3 minutes
    Find out how much your home could sell for in as little as 3 minutes with a no-obligation cash offer.
    Estimated market value

    $288,300

    Get a cash offer in 3 minutes
    Find out how much your home could sell for in as little as 3 minutes with a no-obligation cash offer.
    Estimated market value

    $288,300