This beautiful single-level ranch-style home offers a perfect blend of comfort and elegance. Boasting four spacious 4 bedrooms and 2 baths, the home features an open floor plan that seamlessly connects the living, dining, and kitchen areas, creating an inviting space ideal for both family gatherings and entertaining guests. Upon entering, you're greeted by a bright and airy living room with vaulted ceiling and large windows that allow natural light to flood the space. Adjacent to the kitchen, a cozy dining area provides a perfect spot for family meals. The primary bedroom is a private retreat, complete with an en-suite bath featuring dual vanities, and a separate remodeled walk-in shower. The additional three bedrooms are generously sized and share a well-appointed full bathroom. A conv A convenient half bath is located near the main living areas for guests. Step outside to the stunning backyard, an oasis designed for relaxation and entertainment. The sparkling pool is the centerpiece, surrounded by easy maintenance landscaping and ample patio space for lounging and dining. The yard also includes a dedicated area for barbecuing and outdoor dining, perfect for summer cookouts. For those with recreational vehicles, the property includes a convenient RV gate with plenty of space for parking. Situated in a great location, the home is close to top-rated schools, shopping, dining, and outdoor recreation, offering both tranquility and accessibility. This ranch-style gem combines modern amenities with classic charm, making it the perfect place to call home.
Sold for $479,000
$479,000
7956 W WILLOW Avenue, Peoria, AZ 85381
4beds
2baths
1,854sqft
Single Family Residence
Built in 1985
8,638 Square Feet Lot
$473,200 Zestimate®
$258/sqft
$2,149 Estimated rent
Home value
$473,200
$450,000 - $497,000
$2,149/mo
Zestimate® history
Owner options
List your home for rent
$2,149/mo
Rent Zestimate®
Find your next renter with Zillow Rental Manager. Plus, with online applications, you can quickly screen prospective tenants – for free.
$2,149/mo
Rent Zestimate®
Refinance and save
$2,798/mo
Est. payment
Refinancing to a lower rate could help reduce your monthly payments and save thousands over the life of the loan.
$2,798/mo
Est. payment
Explore your selling options
Work with a Zillow partner agent
Leverage their expertise and Zillow's premium Showcase listings to get your home seen by more buyers.
Get startedList with your own agent
Get your home in front of millions of buyers by listing it on Zillow.
Learn how to do itSell it yourself
Take full control of how buyers see your home on Zillow by listing For Sale by Owner (FSBO).
List your homeWhat's special
Zillow last checked:
Listing updated:
Listed by:
Radojka Lala Smith 602-810-0165,
eXp Realty
Bought with:
Jeremy Holden, SA696882000
Realty ONE Group
Source: ARMLS,MLS#: 6726475
Facts & features
Interior
Bedrooms & bathrooms
- Bedrooms: 4
- Bathrooms: 2
Heating
- Electric
Cooling
- Central Air
Appliances
- Included: Built-in Microwave, Dishwasher, Disposal
- Laundry: Inside
Features
- Eat-in Kitchen, Full Bth Master Bdrm
- Flooring: Laminate
- Has basement: No
- Has fireplace: No
Interior area
- Total structure area: 1,854
- Total interior livable area: 1,854 sqft
Property
Parking
- Total spaces: 4
- Parking features: Garage, Open
- Garage spaces: 2
- Uncovered spaces: 2
Features
- Stories: 1
- Has private pool: Yes
- Spa features: None
- Fencing: Block
Lot
- Size: 8,638 Square Feet
- Features: Desert Back, Desert Front
Details
- Parcel number: 23110442
Construction
Type & style
- Home type: SingleFamily
- Architectural style: Ranch
- Property subtype: Single Family Residence
Materials
- Stucco, Wood Frame, Painted
- Roof: Composition
Condition
- Year built: 1985
Utilities & green energy
- Sewer: Public Sewer
- Water: City Water
Community & HOA
Community
- Subdivision: BRISTOL MANOR 2
HOA
- Has HOA: No
- Services included: No Fees
Location
- Region: Peoria
Financial & listing details
- Price per square foot: $258/sqft
- Tax assessed value: $368,800
- Annual tax amount: $1,408
- Date on market: 4/10/2026
- Cumulative days on market: 81 days
- Listing terms: Cash,Conventional,FHA,VA Loan
- Ownership: Fee Simple
Price history
| Date | Event | Price |
|---|---|---|
| 9/20/2024 | Sold | $479,000-3.2%$258/sqft |
Source:  ARMLS #6726475 Report a problem ARMLS #6726475 Report a problem | ||
| 7/30/2024 | Price change | $495,000-0.9%$267/sqft |
Source: ARMLS #6726475 Report a problem | ||
| 7/2/2024 | Listed for sale | $499,500+99.8%$269/sqft |
Source: ARMLS #6726475 Report a problem | ||
| 3/1/2021 | Sold | $250,000-0.5%$135/sqft |
Source: Public Record Report a problem | ||
| 3/29/2007 | Sold | $251,300$136/sqft |
Source: Public Record Report a problem | ||
Public tax history
| Year | Property taxes | Tax assessment |
|---|---|---|
| 2025 | $1,683 +23.9% | $36,880 -2.6% |
| 2024 | $1,358 -1.4% | $37,870 +127.4% |
| 2023 | $1,378 -0.1% | $16,655 -34.4% |
| 2022 | $1,379 -7.5% | $25,370 +9.5% |
| 2021 | $1,490 +3.4% | $23,160 +1.8% |
| 2020 | $1,441 +3.4% | $22,760 +13.4% |
| 2019 | $1,394 | $20,070 +7.4% |
| 2018 | $1,394 0% | $18,680 +12.7% |
| 2017 | $1,394 +8.3% | $16,580 +0.5% |
| 2016 | $1,288 +6.5% | $16,500 +2.9% |
| 2015 | $1,210 | $16,030 +37.2% |
| 2014 | -- | $11,680 +19.7% |
| 2013 | -- | $9,760 -14.5% |
| 2012 | -- | $11,420 -11.9% |
| 2011 | -- | $12,960 -16.2% |
| 2010 | -- | $15,470 -16.2% |
| 2009 | -- | $18,450 -15.9% |
| 2008 | -- | $21,950 +15.2% |
| 2007 | -- | $19,050 +50.6% |
| 2006 | -- | $12,650 |
| 2005 | -- | $12,650 +11.9% |
| 2004 | -- | $11,300 |
| 2003 | -- | $11,300 +12.4% |
| 2002 | -- | $10,050 |
Find assessor info on the county website
Neighborhood: Bristol Manor
Nearby homes

- $534,6004 bd3 ba1.8k sqft8016 W Willow Ave, Peoria, AZ 85381Off Market
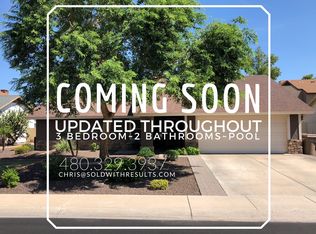
- $440,2003 bd2 ba1.6k sqft7948 W Willow Ave, Peoria, AZ 85381Off Market
- $467,500-- bd2 ba1.6k sqft8024 W Willow Ave, Peoria, AZ 85381Off Market
- $408,9003 bd2 ba1.4k sqft7940 W Willow Ave, Peoria, AZ 85381Off Market
- $448,300-- bd2 ba2k sqft7957 W Willow Ave, Peoria, AZ 85381Off Market
- $210,0002 bd2 ba1k sqft7977 W Wacker Rd UNIT 156, Peoria, AZ 85381Sold
- $461,100-- bd2 ba2k sqft7949 W Willow Ave, Peoria, AZ 85381Off Market
- $476,6004 bd2 ba1.7k sqft8017 W Willow Ave, Peoria, AZ 85381Off Market
Nearby schools
GreatSchools rating
- 7/10Oasis Elementary SchoolGrades: PK-8Distance: 0.4 mi
- 7/10Centennial High SchoolGrades: 9-12Distance: 0.8 mi
Schools provided by the listing agent
- Elementary: Oasis Elementary School
- Middle: Oasis Elementary School
- High: Centennial High School
- District: Peoria Unified School District
Source: ARMLS. This data may not be complete. We recommend contacting the local school district to confirm school assignments for this home.
Get a cash offer in 3 minutes
Find out how much your home could sell for in as little as 3 minutes with a no-obligation cash offer.
Estimated market value
$473,200
Get a cash offer in 3 minutes
Find out how much your home could sell for in as little as 3 minutes with a no-obligation cash offer.
Estimated market value
$473,200
- Arizona
- Maricopa County
- Peoria
- 85381
- Bristol Manor
- 7956 W WILLOW Avenue
Nearby cities
Nearby neighborhoods
Nearby zip codes
Other Peoria Topics
