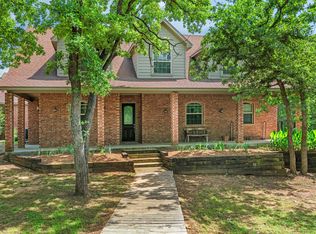
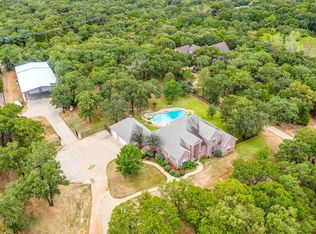
Welcome to the Oasis in the Woods. Beautiful custom home hidden through a grove of trees and trails. Lush perennial landscaping throughout. Home was built with ICF forms as an added protection from storms. Great room is vaulted. Open floor plan featuring a split master. Secondary bedrooms have own sink and share a Jack and Jill shower, perfect for kids. Fourth bedroom is separated with a full bath. Great for family guests, home office, or extra bonus space! Fireplace is a positive pressure wood burning heat system, great in the winter! Off the living room on the back porch is a large steel enforced Trex deck built around a 5k gallon stocked koi pond with water feature. Below the deck sits recently installed, inground salt water swimming pool, with grotto and waterfall, backed up to fire pit. Home has invisible fence for dogs included. Kids tree house. Single bay shop with electricity, garden, chicken coop, animals runs, animal shelter, fencing for for livestock.
Sold
Price Unknown
7956 Walnut Dr, Alvarado, TX 76009
4beds
2,775sqft
Single Family Residence
Built in 1999
2.98 Acres Lot
$713,000 Zestimate®
$--/sqft
$3,373 Estimated rent
Home value
$713,000
$670,000 - $756,000
$3,373/mo
Zestimate® history
Owner options
List your home for rent
$3,373/mo
Rent Zestimate®
Find your next renter with Zillow Rental Manager. Plus, with online applications, you can quickly screen prospective tenants – for free.
$3,373/mo
Rent Zestimate®
Refinance and save
Refinancing to a lower rate could help reduce your monthly payments and save thousands over the life of the loan.
Explore your selling options
Work with a Zillow partner agent
Leverage their expertise and Zillow's premium Showcase listings to get your home seen by more buyers.
Get startedList with your own agent
Get your home in front of millions of buyers by listing it on Zillow.
Learn how to do itSell it yourself
Take full control of how buyers see your home on Zillow by listing For Sale by Owner (FSBO).
List your homeWhat's special
Invisible fenceGrove of treesOpen floor planSplit masterGreat roomSingle bay shopFire pit
Zillow last checked:
Listing updated:
Listed by:
Brittany Key 0652715 866-277-6005,
All City 866-277-6005
Bought with:
Lisa Hicks
CENTURY 21 Judge Fite Co.
Source: NTREIS,MLS#: 20520065
Facts & features
Interior
Bedrooms & bathrooms
- Bedrooms: 4
- Bathrooms: 4
- Full bathrooms: 3
- 1/2 bathrooms: 1
Primary bedroom
- Features: Double Vanity, En Suite Bathroom, Linen Closet, Walk-In Closet(s)
- Level: First
- Dimensions: 17 x 15
Bedroom
- Features: Ceiling Fan(s), Walk-In Closet(s)
- Level: First
- Dimensions: 12 x 12
Bedroom
- Features: Ceiling Fan(s), Walk-In Closet(s)
- Level: First
- Dimensions: 12 x 12
Bedroom
- Features: Ceiling Fan(s), En Suite Bathroom, Walk-In Closet(s)
- Level: Second
- Dimensions: 17 x 15
Dining room
- Level: First
- Dimensions: 12 x 8
Kitchen
- Features: Breakfast Bar, Granite Counters, Kitchen Island, Walk-In Pantry
- Level: First
- Dimensions: 15 x 14
Living room
- Features: Built-in Features, Fireplace
- Level: First
- Dimensions: 25 x 19
Mud room
- Features: Built-in Features
- Level: First
- Dimensions: 12 x 8
Heating
- Central, Electric, Fireplace(s)
Cooling
- Central Air, Ceiling Fan(s), Electric
Appliances
- Included: Convection Oven, Dishwasher, Electric Cooktop, Disposal, Microwave, Water Purifier
- Laundry: Washer Hookup, Electric Dryer Hookup, Laundry in Utility Room
Features
- Chandelier, Decorative/Designer Lighting Fixtures, Granite Counters, High Speed Internet, Kitchen Island, Open Floorplan, Pantry, Tile Counters, Vaulted Ceiling(s), Walk-In Closet(s)
- Flooring: Carpet, Ceramic Tile, Laminate, Wood
- Windows: Bay Window(s), Plantation Shutters, Skylight(s), Window Coverings
- Has basement: No
- Number of fireplaces: 1
- Fireplace features: Blower Fan, Family Room, Raised Hearth, Stone, Wood Burning
Interior area
- Total interior livable area: 2,775 sqft
Property
Parking
- Total spaces: 2
- Parking features: Driveway, Oversized
- Attached garage spaces: 2
- Has uncovered spaces: Yes
Features
- Levels: One and One Half
- Stories: 1.5
- Patio & porch: Deck, Covered
- Exterior features: Fire Pit, Garden, Lighting, Playground, Private Yard, Rain Gutters, Storage
- Pool features: In Ground, Pool, Salt Water, Waterfall, Water Feature
- Fencing: Invisible,Wood
Lot
- Size: 2.98 Acres
- Features: Acreage, Back Yard, Hardwood Trees, Lawn, Landscaped, Many Trees, Subdivision, Sprinkler System, Wooded
- Residential vegetation: Wooded
Details
- Additional structures: Poultry Coop, Workshop, Barn(s), Stable(s)
- Parcel number: 126247500080
Construction
Type & style
- Home type: SingleFamily
- Architectural style: Traditional,Detached
- Property subtype: Single Family Residence
Materials
- Concrete
- Foundation: Slab
- Roof: Composition
Condition
- Year built: 1999
Utilities & green energy
- Sewer: Aerobic Septic
- Water: Community/Coop
- Utilities for property: Electricity Available, Septic Available, Water Available
Community & HOA
Community
- Security: Smoke Detector(s)
- Subdivision: Walnut Creek Rep
HOA
- Has HOA: No
Location
- Region: Alvarado
Financial & listing details
- Tax assessed value: $545,728
- Annual tax amount: $7,370
- Date on market: 2/3/2024
- Cumulative days on market: 16 days
- Listing terms: Cash,Conventional,FHA,Other,VA Loan
- Exclusions: TV mounts, tree house zip line and rope.
- Electric utility on property: Yes
Price history
| Date | Event | Price |
|---|---|---|
| 3/27/2024 | Sold | -- |
Source: NTREIS #20520065 Report a problem | ||
| 2/22/2024 | Pending sale | $735,000$265/sqft |
Source: NTREIS #20520065 Report a problem | ||
| 2/3/2024 | Listing removed | -- |
Source: NTREIS #20520065 Report a problem | ||
| 1/31/2024 | Listed for sale | $735,000+88.5%$265/sqft |
Source: NTREIS #20520065 Report a problem | ||
| 6/14/2018 | Listing removed | $389,900$141/sqft |
Source: Our Town Real Estate #13831520 Report a problem | ||
| 5/19/2018 | Pending sale | $389,900$141/sqft |
Source: Our Town Real Estate #13831520 Report a problem | ||
| 5/1/2018 | Listed for sale | $389,900$141/sqft |
Source: Professional Real Estate Group #13831520 Report a problem | ||
Public tax history
| Year | Property taxes | Tax assessment |
|---|---|---|
| 2025 | $9,074 +24.2% | $545,728 +11.3% |
| 2024 | $7,303 +18.9% | $490,414 +10% |
| 2023 | $6,143 -16.8% | $445,831 +5.3% |
| 2022 | $7,387 -3.2% | $423,466 +0.7% |
| 2021 | $7,628 +5.1% | $420,519 +10% |
| 2020 | $7,260 | $382,290 |
| 2019 | $7,260 +27.5% | $382,290 +28.2% |
| 2018 | $5,694 +10.8% | $298,170 |
| 2017 | $5,140 +11.6% | $298,170 +21% |
| 2016 | $4,605 +8% | $246,327 |
| 2015 | $4,265 | $246,327 +9.8% |
| 2014 | $4,265 | $224,432 |
| 2012 | -- | -- |
| 2011 | -- | -- |
| 2010 | -- | -- |
| 2009 | -- | -- |
| 2008 | -- | -- |
| 2007 | -- | -- |
| 2006 | -- | -- |
| 2005 | -- | -- |
| 2004 | -- | -- |
| 2003 | -- | -- |
| 2002 | -- | -- |
| 2001 | -- | -- |
Find assessor info on the county website
Neighborhood: 76009
Nearby homes
- $529,4004 bd2 ba2.3k sqft7952 Walnut Dr, Alvarado, TX 76009Off Market
- $--3 bd4 ba3k sqft8000 Walnut Dr, Alvarado, TX 76009Sold
- $573,5004 bd3 ba2.8k sqft7948 Walnut Dr, Alvarado, TX 76009Off Market
- $656,4003 bd3 ba2.8k sqft8008 Walnut Dr, Alvarado, TX 76009Off Market
- $657,0004 bd2 ba3.1k sqft7957 Walnut Dr, Alvarado, TX 76009Off Market
- $371,1002 bd1 ba1.9k sqft4501 Ann Way, Alvarado, TX 76009Off Market
- $673,8004 bd3 ba3.2k sqft4509 Ann Way, Alvarado, TX 76009Off Market
- $123,600-- bd-- ba1k sqft8520 Walnut Creek Ln, Alvarado, TX 76009Off Market
Nearby schools
GreatSchools rating
- NAAlvarado Elementary-NorthGrades: PK-2Distance: 4.3 mi
- 5/10Alvarado Junior High SchoolGrades: 6-8Distance: 4.7 mi
- 6/10Alvarado High SchoolGrades: 9-12Distance: 6.7 mi
Schools provided by the listing agent
- Elementary: Alvarado N
- High: Alvarado
- District: Alvarado ISD
Source: NTREIS. This data may not be complete. We recommend contacting the local school district to confirm school assignments for this home.
Get a cash offer in 3 minutes
Find out how much your home could sell for in as little as 3 minutes with a no-obligation cash offer.
Estimated market value
$713,000
Get a cash offer in 3 minutes
Find out how much your home could sell for in as little as 3 minutes with a no-obligation cash offer.
Estimated market value
$713,000
- Texas
- Johnson County
- Alvarado
- 76009
- 7956 Walnut Dr
