Skip main navigation
Active
  • Price cut: $25K (8/11)
    $485,000

    7957 Alpine View Dr, Roseville, CA 95747

    2beds
    1,074sqft
    : 
    $3,166/mo
    Get pre-qualified
    Multi Family
    Built in 2001
    -- sqft lot
    $482,100 Zestimate®
    $452/sqft
    $-- HOA

    What's special

    Newer paint
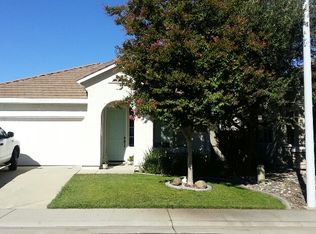
    $30,000 Price Improvement!! No HOA OR MELLO ROOS!! Welcome Home to this adorable 2bed 2bath with so much to offer. Walking distance to Woodcreek High School. Ready for it's new owner. Third bedroom was converted to the current dining room. Please notice the closet in the dining room area, which is the third bedroom. Near shopping, schools, HWY 65, and so much more... Newer Paint & water heater. Come take a look at this gem and wonderful opportunity.
    41 days
    |
    822
    |
    44
    |

    Likely to sell faster than

    Zillow last checked:

    Listing updated:

    Listed by:

    Mina Rowe DRE #01747355 916-303-6056,

    RE/MAX Gold

    Source: MetroList Services of CA,MLS#: 226084775Originating MLS: MetroList Services, Inc.

      Facts & features

      Interior

      Bedrooms & bathrooms
      • Bedrooms: 2
      • Bathrooms: 2
      • Full bathrooms: 2
      Rooms
      • Room types: Family Room, Kitchen, Laundry
      Primary bedroom
      • Features: Walk-In Closet
      Primary bathroom
      • Features: Shower Stall(s), Granite Counters
      Dining room
      • Features: Dining/Living Combo
      Kitchen
      • Features: Pantry Closet, Granite Counters
      Heating
      • Central
      Cooling
      • Ceiling Fan(s), Central Air, Whole House Fan
      Appliances
      • Included: Free-Standing Gas Range, Free-Standing Refrigerator, Gas Cooktop, Gas Water Heater, Ice Maker, Microwave, Free-Standing Gas Oven, Dryer, Washer
      • Laundry: Laundry Room, Electric Dryer Hookup, Inside
      Features
      • Flooring: Carpet, Laminate, Tile
      • Has fireplace: No
      Interior area
      • Total structure area: 0
      • Total interior livable area: 1,074 sqft

      Property

      Parking
      • Total spaces: 2
      • Parking features: Attached, Garage Faces Front, Gentle Up Driveway/Sidewalks, Level Driveway/Sidewalks
      • Attached garage spaces: 2
      Features
      • Exterior features: Uncovered Courtyard
      • Fencing: Back Yard,Wood
      Lot
      • Size: 4,151 Square Feet
      • Features: Auto Sprinkler F&R, Low Maintenance
      • Topography: Level,Trees Few,Level,Trees Few
      Details
      • Parcel number: 481040026000
      • Zoning: SFR
      • Special conditions: Offer As Is,Other

      Construction

      Type & style
      • Home type: MultiFamily
      • Architectural style: Bungalow
      • Property subtype: Multi Family
      • Attached to another structure: Yes
      Materials
      • Stucco, Wood
      • Foundation: Concrete, Slab
      • Roof: Tile
      Condition
      • Year built: 2001

      Utilities & green energy

      • Electric: 220 Volts, 220 Volts in Laundry
      • Sewer: Public Sewer
      • Water: Public, Meter on Site, Meter Required
      • Utilities for property: Cable Available, Public, Sewer In & Connected, Internet Available

      Community & HOA

      Community
      • Subdivision: woodcreek North Village
      Location
      • Region: Roseville

      Financial & listing details

      • Price per square foot: $452/sqft
      • Tax assessed value: $390,646
      • Price range: $485K - $485K
      • Date on market: 7/6/2026
      • Road surface type: Paved

        Estimated market value

        $482,100

        $458,000 - $506,000

        $2,503/mo

        Price history

        DateEventPrice
        8/11/2026Price change$485,000-4.9%$452/sqft
        Source: MetroList Services of CA #226084775 Report a problem
        7/6/2026Listed for sale$510,000+54.5%$475/sqft
        Source: MetroList Services of CA #226084775 Report a problem
        6/29/2017Sold$330,000+0.3%$307/sqft
        Source: MetroList Services of CA #17027351 Report a problem
        6/13/2017Pending sale$329,000$306/sqft
        Source: SunCal Real Estate Group #17027351 Report a problem
        5/12/2017Listed for sale$329,000-4.6%$306/sqft
        Source: SunCal Real Estate Group #17027351 Report a problem
        5/1/2006Sold$345,000+3%$321/sqft
        Source: MetroList Services of CA #60026524 Report a problem
        9/28/2005Sold$335,000+128.7%$312/sqft
        Source: Public Record Report a problem
        3/20/2001Sold$146,500$136/sqft
        Source: Public Record Report a problem

        Public tax history

        YearProperty taxesTax assessment
        2026-- $390,646 +2%
        2025$4,034 -0.6%$382,988 +2%
        2024$4,056 +1.9%$375,480 +2%
        2023$3,980 -10.3%$368,118 +2%
        2022$4,440 -1.8%$360,901 +2%
        2021$4,522 +1.1%$353,825 +1%
        2020$4,474 $350,198 +2%
        2019$4,474 +6.2%$343,332 +2%
        2018$4,214 +9.1%$336,600 +16.5%
        2017$3,862 +8.1%$289,000 +12.5%
        2016$3,573 +1.1%$257,000 +4%
        2015$3,536 +6.8%$247,000 +11.3%
        2014$3,310 $222,000 +35.4%
        2013-- $164,000 +4.5%
        2012-- $157,000 -11.8%
        2011-- $178,000 -13.2%
        2010-- $205,133
        2009-- $205,133 -11.2%
        2008-- $230,909 -23.7%
        2007-- $302,634 -9.7%
        2006-- $335,000 +111.6%
        2005-- $158,336 +2%
        2004-- $155,232 +1.9%
        2003-- $152,388 +2%
        2002-- $149,401 +161.6%
        2001-- $57,105 +57%
        2000-- $36,378
        Find assessor info on the county website

        Monthly payment

        Est. payment

        Payment breakdown

        Explore the cost of this home by adjusting the details. Changes won't be saved.
        All calculations are estimates and provided by Zillow, Inc. for informational purposes only. Actual amounts may vary.
        HOA fees may include property taxes on listings classified as Co-Ops. Contact the listing agent and/or owner for fee details.
        See how much you could borrow to make a competitive offer.

        Climate risks

        Neighborhood: Quail Glen

        Getting around

        22 / 100
        Car-Dependent
        16 / 100
        Minimal Transit
        54 / 100
        Bikeable

        Nearby schools

        GreatSchools rating

        A local agent can set up tours, give advice and negotiate with sellers.

        Browse local experts

        Similar homes

            • Local buyer's agents are ready to help