Skip main navigation
Closed
  • Listing Provided by: eXp Realty
    Bought with: Keller Williams Pinnacle
    $551,900

    7957 Grizzly Holw, Waterloo, IL 62298

    4beds
    3,766sqft
    Single Family Residence
    Built in 2004
    3.4 Acres Lot
    $558,200 Zestimate®
    $147/sqft
    $3,757 Estimated rent

    Home value

    $558,200

    $458,000 - $681,000

    $3,757/mo

    Zestimate® history
    Loading
    Loading...

    Owner options

    List your home for rent

    $3,757/mo

    Rent Zestimate®

    Find your next renter with Zillow Rental Manager. Plus, with online applications, you can quickly screen prospective tenants – for free.

    Learn more

    $3,757/mo

    Rent Zestimate®

    Refinance and save

    $3,758/mo

    Est. payment

    Refinancing to a lower rate could help reduce your monthly payments and save thousands over the life of the loan.

    See today's rates

    $3,758/mo

    Est. payment

    Explore your selling options

    Work with a Zillow partner agent

    Leverage their expertise and Zillow's premium Showcase listings to get your home seen by more buyers.

    Get started

    List with your own agent

    Get your home in front of millions of buyers by listing it on Zillow.

    Learn how to do it

    Sell it yourself

    Take full control of how buyers see your home on Zillow by listing For Sale by Owner (FSBO).

    List your home

    What's special

    Large family roomOpen floor planLarge picture windowGame roomCul de sacWide open spaceWalk out basement
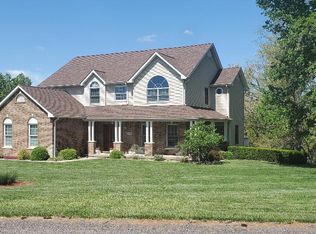
    Tucked away on a cul de sac in a country development, with a lake in the back yard on 3.4 acres sits the home of your dreams. Curb appeal galore starting with the wrap around porch! Open the front door to a straight shot of the lake through the large picture window. This floor plan offers the perfect blend of room separation yet open floor plan feel accomplishing just the right amount of wide open space & coziness. Primary Bedroom & ensuite are on the main level as well as the Laundry! Eat in Kitchen w/Island & flows into the Dining room in one direction and the Living Room in the other. Upstairs boasts 2 large bedrooms and a full bathroom as well as a beautiful view of the lake from the balcony. The walk out basement is perfect for entertaining guests the "kitchenette" could be used as it is now or would be perfect for a back bar if desired. Large family room and game room is ideal for hosting parties! Private bedroom & 1/2 bathroom (plumed for a shower) round out the perfect home! This beauty is waiting for you to move right in!

    Zillow last checked:

    Listing updated:

    Listing Provided by:

    Carla S Mercer 618-207-1804,

    eXp Realty

    Bought with:

    Sam Row, 471.020755

    Keller Williams Pinnacle

    Source: MARIS,MLS#: 25041697MLS LogoOriginating MLS: Southwestern Illinois Board of REALTORS

    Facts & features

    Interior

    Bedrooms & bathrooms
    • Bedrooms: 4
    • Bathrooms: 4
    • Full bathrooms: 2
    • 1/2 bathrooms: 2
    • Main level bathrooms: 2
    • Main level bedrooms: 1
    Bedroom
    • Features: Floor Covering: Luxury Vinyl Plank
    • Level: Main
    • Area: 256
    • Dimensions: 16x16
    Bedroom 2
    • Features: Floor Covering: Luxury Vinyl Plank
    • Level: Upper
    • Area: 225
    • Dimensions: 15x15
    Bedroom 3
    • Features: Floor Covering: Luxury Vinyl Plank
    • Level: Upper
    • Area: 225
    • Dimensions: 15x15
    Bedroom 4
    • Features: Floor Covering: Carpeting
    • Level: Lower
    • Area: 192
    • Dimensions: 16x12
    Bathroom
    • Features: Floor Covering: Luxury Vinyl Plank
    • Level: Main
    • Area: 25
    • Dimensions: 5x5
    Bathroom
    • Features: Floor Covering: Luxury Vinyl Tile
    • Level: Main
    • Area: 156
    • Dimensions: 13x12
    Bathroom
    • Features: Floor Covering: Luxury Vinyl Plank
    • Level: Upper
    • Area: 30
    • Dimensions: 5x6
    Bathroom
    • Features: Floor Covering: Luxury Vinyl Plank
    • Level: Lower
    • Area: 48
    • Dimensions: 8x6
    Dining room
    • Features: Floor Covering: Luxury Vinyl Plank
    • Level: Main
    • Area: 180
    • Dimensions: 15x12
    Family room
    • Features: Floor Covering: Carpeting
    • Level: Lower
    • Area: 540
    • Dimensions: 36x15
    Game room
    • Features: Floor Covering: Carpeting
    • Level: Lower
    • Area: 338
    • Dimensions: 26x13
    Kitchen
    • Features: Floor Covering: Luxury Vinyl Plank
    • Level: Main
    • Area: 285
    • Dimensions: 19x15
    Laundry
    • Features: Floor Covering: Luxury Vinyl Plank
    • Level: Main
    • Area: 208
    • Dimensions: 16x13
    Living room
    • Features: Floor Covering: Luxury Vinyl Plank
    • Level: Main
    • Area: 378
    • Dimensions: 21x18
    Heating
    • Electric, Forced Air
    Cooling
    • Central Air
    Appliances
    • Included: Electric Cooktop, Dishwasher, Disposal, Microwave, Built-In Electric Oven, Refrigerator, Electric Water Heater
    • Laundry: Main Level
    Features
    • Flooring: Combination
    • Basement: Concrete,Finished,Full,Walk-Out Access
    • Number of fireplaces: 1
    • Fireplace features: Wood Burning
    Interior area
    • Total structure area: 3,766
    • Total interior livable area: 3,766 sqft
    • Finished area above ground: 2,646
    • Finished area below ground: 1,120

    Property

    Parking
    • Total spaces: 2
    • Parking features: Garage - Attached
    • Attached garage spaces: 2
    Features
    • Levels: Two
    • Patio & porch: Patio, Wrap Around
    • Waterfront features: Lake
    Lot
    • Size: 3.40 Acres
    • Features: Back Yard, Gentle Sloping
    Details
    • Parcel number: 0716101010000
    • Special conditions: Standard

    Construction

    Type & style
    • Home type: SingleFamily
    • Property subtype: Single Family Residence
    • Attached to another structure: Yes
    Materials
    • Foundation: Concrete Perimeter
    • Roof: Architectural Shingle
    Condition
    • Year built: 2004

    Utilities & green energy

    • Sewer: Private Sewer
    • Water: Public
    • Utilities for property: Cable Not Available

    Community & neighborhood

    Location
    • Region: Waterloo
    • Subdivision: Deer Run Estates

    Other

    Other facts
    • Listing terms: Cash,Conventional,FHA,VA Loan
    • Ownership: Private

    Price history

    DateEventPrice
    8/15/2025Sold$551,900+5.1%$147/sqft
    Source: MARIS #25041697 Report a problem
    7/1/2025Contingent$525,000$139/sqft
    Source: MARIS #25041697 Report a problem
    6/27/2025Listed for sale$525,000+78.6%$139/sqft
    Source: MARIS #25041697 Report a problem
    3/21/2012Sold$294,000-2%$78/sqft
    Source: MARIS #4007485 Report a problem
    10/11/2011Listing removed$299,900$80/sqft
    Source: The Realty Dot Inc #4007485 Report a problem
    6/11/2011Price change$299,900-5.4%$80/sqft
    Source: The Realty Dot Inc #4007485 Report a problem
    2/15/2011Price change$316,900-2.5%$84/sqft
    Source: Tammy Mitchell Hines & Co. #3005010 Report a problem
    10/22/2010Price change$325,000-3%$86/sqft
    Source: Tammy Mitchell Hines & Co. #3005010 Report a problem
    4/10/2010Listed for sale$335,000$89/sqft
    Source: Tammy Mitchell Hines & Co. #3005010 Report a problem

    Public tax history

    YearProperty taxesTax assessment
    2024$8,937 +2.5%$151,650 +1.9%
    2023$8,720 +9.4%$148,830 +10.9%
    2022$7,971 $134,250 +0.9%
    2021-- $133,030 +2.5%
    2020-- $129,820 +10.7%
    2019-- $117,260 +9.3%
    2018$6,761 $107,240 -2.6%
    2017$6,761 $110,107 +11.8%
    2016$6,761 +9.1%$98,500 -2.6%
    2015$6,194 +10.4%$101,100 +5.7%
    2014$5,609 $95,620 -14.6%
    2012$5,609 $112,020 -1.3%
    2011-- $113,440 +1.6%
    2010-- $111,610 -5.5%
    2009-- $118,160
    2008-- $118,160
    2007-- $118,160

    Find assessor info on the county website

    Neighborhood: 62298

    Nearby schools

    GreatSchools rating
    Schools provided by the listing agent
    • Elementary: Waterloo Dist 5
    • Middle: Waterloo Dist 5
    • High: Waterloo

    Source: MARIS. This data may not be complete. We recommend contacting the local school district to confirm school assignments for this home.

    Get a cash offer in 3 minutes
    Find out how much your home could sell for in as little as 3 minutes with a no-obligation cash offer.
    Estimated market value
    $558,200
    Get a cash offer in 3 minutes
    Find out how much your home could sell for in as little as 3 minutes with a no-obligation cash offer.
    Estimated market value
    $558,200