Charming home on a tree shaded corner lot with long time owner is now ready for you! Move right in with recent paint, upgrades & more. Extensive update list in document section. This home is light & bright in every room. Anderson windows installed 2014, new window blinds 2023. Updated kitchen, baths & flooring. New solid hard wood floors throughout. All bedrooms upstairs. Ceiling fans in bedrooms, living room and kitchen. Nice light fixtures. Hidden closet under stairs. Eight-foot fence. AC replaced in 2018, roof replaced 2023, kitchen countertop and backsplash 2023, water heater 2023,microwave and oven 2025, bathrooms and interior paint 2023.
Sold
Street View
Price Unknown
7957 Pinkerton Ct, Plano, TX 75025
3beds
1,788sqft
Single Family Residence
Built in 1988
6,098 Square Feet Lot
$413,300 Zestimate®
$--/sqft
$2,379 Estimated rent
Home value
$413,300
$389,000 - $438,000
$2,379/mo
Zestimate® history
Owner options
List your home for rent
$2,379/mo
Rent Zestimate®
Find your next renter with Zillow Rental Manager. Plus, with online applications, you can quickly screen prospective tenants – for free.
$2,379/mo
Rent Zestimate®
Refinance and save
$409/mo
Est. payment
Refinancing to a lower rate could help reduce your monthly payments and save thousands over the life of the loan.
$409/mo
Est. payment
Explore your selling options
Work with a Zillow partner agent
Leverage their expertise and Zillow's premium Showcase listings to get your home seen by more buyers.
Get startedList with your own agent
Get your home in front of millions of buyers by listing it on Zillow.
Learn how to do itSell it yourself
Take full control of how buyers see your home on Zillow by listing For Sale by Owner (FSBO).
List your homeWhat's special
Eight-foot fenceRecent paintCeiling fansNice light fixturesAnderson windowsNew window blindsTree shaded corner lot
Zillow last checked:
Listing updated:
Listed by:
Chih Hua Hsu 0682947 972-769-8600,
Eastar, REALTORS 972-769-8600
Bought with:
Fred Mariea
Local Pro Realty LLC
Source: NTREIS,MLS#: 20883715
Facts & features
Interior
Bedrooms & bathrooms
- Bedrooms: 3
- Bathrooms: 3
- Full bathrooms: 2
- 1/2 bathrooms: 1
Primary bedroom
- Features: Dual Sinks, Jetted Tub, Separate Shower
- Level: Second
- Dimensions: 17 x 12
Bedroom
- Features: Ceiling Fan(s)
- Level: Second
- Dimensions: 11 x 10
Bedroom
- Features: Ceiling Fan(s)
- Level: Second
- Dimensions: 11 x 11
Breakfast room nook
- Level: First
- Dimensions: 11 x 8
Dining room
- Features: Ceiling Fan(s)
- Level: First
- Dimensions: 15 x 10
Kitchen
- Features: Kitchen Island
- Level: First
- Dimensions: 14 x 11
Living room
- Features: Fireplace
- Level: First
- Dimensions: 14 x 15
Heating
- Central, Natural Gas
Cooling
- Central Air, Electric
Appliances
- Included: Some Gas Appliances, Dishwasher, Electric Range, Disposal, Microwave, Plumbed For Gas
Features
- Kitchen Island, Pantry
- Flooring: Hardwood, Tile
- Has basement: No
- Number of fireplaces: 1
- Fireplace features: Gas, Living Room
Interior area
- Total interior livable area: 1,788 sqft
Property
Parking
- Total spaces: 2
- Parking features: Additional Parking, Converted Garage
- Attached garage spaces: 2
Features
- Levels: Two
- Stories: 2
- Patio & porch: Covered
- Pool features: None
- Fencing: Back Yard,High Fence
Lot
- Size: 6,098 Square Feet
Details
- Parcel number: R215700102801
Construction
Type & style
- Home type: SingleFamily
- Architectural style: Detached
- Property subtype: Single Family Residence
Materials
- Brick
- Foundation: Slab
- Roof: Composition
Condition
- Year built: 1988
Utilities & green energy
- Sewer: Public Sewer
- Water: Public
- Utilities for property: Sewer Available, Water Available
Community & HOA
Community
- Subdivision: Cross Creek 7
HOA
- Has HOA: Yes
- Services included: Association Management
- HOA fee: $409 annually
- HOA name: Principal Management Group of North Texas
- HOA phone: 214-368-4030
Location
- Region: Plano
Financial & listing details
- Tax assessed value: $419,669
- Annual tax amount: $6,003
- Date on market: 3/27/2025
- Cumulative days on market: 111 days
- Listing terms: Cash,Conventional,FHA
Price history
| Date | Event | Price |
|---|---|---|
| 9/4/2025 | Sold | -- |
Source: NTREIS #20883715 Report a problem | ||
| 7/23/2025 | Pending sale | $439,000$246/sqft |
Source: NTREIS #20883715 Report a problem | ||
| 7/16/2025 | Contingent | $439,000$246/sqft |
Source: NTREIS #20883715 Report a problem | ||
| 3/27/2025 | Listed for sale | $439,000-1.3%$246/sqft |
Source: NTREIS #20883715 Report a problem | ||
| 8/16/2024 | Listing removed | -- |
Source: NTREIS #20645847 Report a problem | ||
| 6/14/2024 | Listed for sale | $445,000$249/sqft |
Source: NTREIS #20645847 Report a problem | ||
Public tax history
| Year | Property taxes | Tax assessment |
|---|---|---|
| 2025 | $7,167 +43.5% | $419,669 +9.7% |
| 2024 | $4,994 +11.4% | $382,594 +10% |
| 2023 | $4,482 | $347,813 +10% |
| 2022 | -- | $316,194 +10% |
| 2021 | $5,181 +8.9% | $287,449 +8.8% |
| 2020 | $4,759 +4% | $264,314 +4.2% |
| 2019 | $4,576 +4.8% | $253,542 +10% |
| 2018 | $4,366 +20.5% | $230,493 0% |
| 2017 | $3,624 | $230,515 +10.6% |
| 2016 | $3,624 +14.7% | $208,415 +13.1% |
| 2015 | $3,158 | $184,276 +17.1% |
| 2014 | $3,158 | $157,430 +5.3% |
| 2013 | -- | $149,473 -0.3% |
| 2012 | -- | $149,980 -0.9% |
| 2011 | -- | $151,328 -0.6% |
| 2010 | -- | $152,261 -1.4% |
| 2009 | -- | $154,481 -2% |
| 2008 | -- | $157,623 +3.3% |
| 2007 | -- | $152,606 +2.4% |
| 2006 | -- | $149,069 -1.2% |
| 2005 | -- | $150,923 -2.8% |
| 2004 | -- | $155,231 +7.7% |
| 2003 | -- | $144,093 -0.2% |
| 2002 | -- | $144,423 +9.5% |
| 2001 | -- | $131,948 +7.4% |
| 2000 | -- | $122,855 |
Find assessor info on the county website
Neighborhood: Cross Creek
Nearby homes
- $421,3003 bd3 ba2.2k sqft7953 Pinkerton Ct, Plano, TX 75025Off Market
- $424,6004 bd3 ba1.8k sqft7949 Pinkerton Ct, Plano, TX 75025Off Market
- $386,1003 bd2 ba1.7k sqft7900 Linkwood Ct, Plano, TX 75025Off Market

- $358,3003 bd2 ba1.4k sqft7904 Linkwood Ct, Plano, TX 75025Off Market
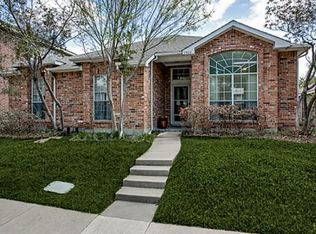
- $404,9003 bd3 ba1.8k sqft1744 Crescent Creek Ln, Plano, TX 75025Off Market
- $400,7003 bd3 ba1.9k sqft1748 Crescent Creek Ln, Plano, TX 75025Off Market
- $379,3003 bd3 ba1.7k sqft1740 Crescent Creek Ln, Plano, TX 75025Off Market
- $382,0003 bd2 ba1.8k sqft7945 Pinkerton Ct, Plano, TX 75025Off Market
Nearby schools
GreatSchools rating
- 9/10Hedgcoxe Elementary SchoolGrades: K-5Distance: 0.3 mi
- 7/10Hendrick Middle SchoolGrades: 6-8Distance: 0.6 mi
- 5/10Clark High SchoolGrades: 9-10Distance: 2.3 mi
Schools provided by the listing agent
- Elementary: Hedgcoxe
- Middle: Hendrick
- District: Plano ISD
Source: NTREIS. This data may not be complete. We recommend contacting the local school district to confirm school assignments for this home.
Get a cash offer in 3 minutes
Find out how much your home could sell for in as little as 3 minutes with a no-obligation cash offer.
Estimated market value
$413,300
Get a cash offer in 3 minutes
Find out how much your home could sell for in as little as 3 minutes with a no-obligation cash offer.
Estimated market value
$413,300
- Texas
- Collin County
- Plano
- 75025
- Cross Creek
- 7957 Pinkerton Ct
Nearby cities
Nearby neighborhoods
Nearby zip codes
Other Plano Topics
