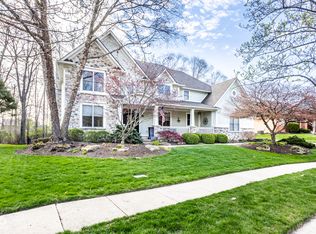
Set on a beautifully landscaped lot backing to a private tree line, this full brick home offers an exceptional blend of space, quality, and outdoor living. Mature trees and professional landscaping create a serene setting, while the patio, fire pit, and thoughtfully designed outdoor entertaining areas provide the perfect backdrop for relaxing evenings or hosting guests. Inside, a dramatic two-story entry with travertine floors makes a striking first impression. The main level features a private office with hardwood flooring and a formal dining room, ideal for both everyday living and special gatherings. The spacious great room showcases tall ceilings, plush carpeting, a gas stone fireplace, custom built-in bookcases, and French doors that open seamlessly to the outdoor living space. The gourmet kitchen is designed for both function and style, offering a large center island with breakfast bar, granite countertops, designer tile flooring, tile backsplash, and high-end stainless steel appliances, including a 48" vented Wolf cooktop. A wine refrigerator adds an elevated touch and makes entertaining effortless. The main-level primary suite provides a private retreat with hardwood floors and a raised ceiling. The spa-like bath features a jetted soaking tub, walk-in shower with designer tile, dual sinks, tile flooring, and an expansive walk-in closet with custom built-ins. The finished lower level expands the home's versatility with a large rec and family room, wet bar with wine refrigerator, bedroom, and full bath-perfect for guests, entertaining, or additional living space. Upstairs, a flexible loft area offers additional gathering space, along with two generously sized bedrooms featuring walk-in closets and a convenient Jack-and-Jill bath. Additional highlights include a 3-car side-load garage, basketball goal, sprinkler system, and access to the neighborhood pool and clubhouse. Ideally located with easy interstate access and just minutes from Eagle Creek Park.
Sold
Zillow last checked:
Listing updated:
Bought with:
Radmila Adams
Encore Sotheby's International
Source: MIBOR as distributed by MLS GRID,MLS#: 22090305
Price history
| Date | Event | Price |
|---|---|---|
| 5/13/2026 | Sold | $730,000+4.3%$160/sqft |
Source:  MIBOR as distributed by MLS GRID #22090305 Report a problem MIBOR as distributed by MLS GRID #22090305 Report a problem | ||
| 3/23/2026 | Pending sale | $700,000$153/sqft |
Source: MIBOR as distributed by MLS GRID #22090305 Report a problem | ||
| 3/20/2026 | Listed for sale | $700,000+3.1%$153/sqft |
Source: MIBOR as distributed by MLS GRID #22090305 Report a problem | ||
| 7/9/2025 | Listing removed | $679,000$149/sqft |
Source: MIBOR as distributed by MLS GRID #22030960 Report a problem | ||
| 5/28/2025 | Price change | $679,000-1.5% |
Source:  IRMLS #202511551 Report a problem IRMLS #202511551 Report a problem | ||
| 4/5/2025 | Listed for sale | $689,000+42.1%$151/sqft |
Source: MIBOR as distributed by MLS GRID #22030960 Report a problem | ||
| 8/26/2019 | Sold | $485,000$106/sqft |
Source: MIBOR as distributed by MLS GRID #21647765 Report a problem | ||
| 7/16/2019 | Pending sale | $485,000$106/sqft |
Source: The Indy Realty Shop #21647765 Report a problem | ||
| 7/12/2019 | Listed for sale | $485,000+14.1%$106/sqft |
Source: The Indy Realty Shop #21647765 Report a problem | ||
| 8/2/2013 | Sold | $425,000-5.5%$93/sqft |
Source: MIBOR as distributed by MLS GRID #21221969 Report a problem | ||
| 7/16/2013 | Pending sale | $449,900$98/sqft |
Source: F.C. Tucker Company, Inc. #21221969 Report a problem | ||
| 4/30/2013 | Price change | $449,900-5.3%$98/sqft |
Source: F.C. Tucker Company, Inc. #21221969 Report a problem | ||
| 1/24/2013 | Listed for sale | $475,000$104/sqft |
Source: F.C. Tucker Company, Inc. #21211472 Report a problem | ||
Nearby homes
- $780,0005 bd6 ba5.6k sqft7951 Preservation Dr, Indianapolis, IN 46278Sold
- $507,4003 bd2 ba1.8k sqft7963 Preservation Dr, Indianapolis, IN 46278Off Market
- $641,2003 bd1 ba2.7k sqft7960 Preservation Dr, Indianapolis, IN 46278Off Market
- $555,0005 bd5 ba4.6k sqft7966 Fawnwood Dr, Indianapolis, IN 46278Off Market

Get a cash offer in 3 minutes
Find out how much your home could sell for in as little as 3 minutes with a no-obligation cash offer.
Estimated market value
$734,100
