Skip main navigation
Closed
  • $625,000

    7957 Reunion Row Dr, Charlotte, NC 28277

    4beds
    2,287sqft
    Townhouse
    Built in 2019
    -- sqft lot
    $624,500 Zestimate®
    $273/sqft
    $3,420 Estimated rent

    Home value

    $624,500

    $575,000 - $674,000

    $3,420/mo

    Zestimate® history
    Loading
    Loading...

    Owner options

    List your home for rent

    $3,420/mo

    Rent Zestimate®

    Find your next renter with Zillow Rental Manager. Plus, with online applications, you can quickly screen prospective tenants – for free.

    Learn more

    $3,420/mo

    Rent Zestimate®

    Refinance and save

    $3,900/mo

    Est. payment

    Refinancing to a lower rate could help reduce your monthly payments and save thousands over the life of the loan.

    See today's rates

    $3,900/mo

    Est. payment

    Explore your selling options

    Work with a Zillow partner agent

    Leverage their expertise and Zillow's premium Showcase listings to get your home seen by more buyers.

    Get started

    List with your own agent

    Get your home in front of millions of buyers by listing it on Zillow.

    Learn how to do it

    Sell it yourself

    Take full control of how buyers see your home on Zillow by listing For Sale by Owner (FSBO).

    List your home

    What's special

    Gourmet kitchenPrivacy and tranquilityLarge islandGas rangeSs appliancesQuartz countertopsLarge custom closet
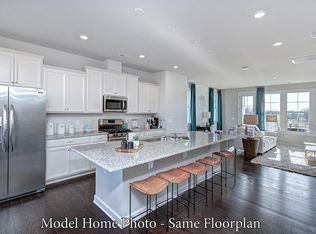
    Stunning Brick townhome located in the Live/Work/Play Rea Farms community. This immaculately maintained home is situated on a rare lot that faces a beautifully landscaped lawn providing a unique element of privacy and tranquility. Upon entering the first floor bedroom w/full bath that could also be used as an office. The main living area is wide open and includes a gourmet kitchen w/large island, gorgeous cabinetry, quartz countertops, SS appliances, a gas range, and white subway tile. Modern Form Remote controlled fans in all upstairs BRs and downstairs offce. 3rd floor oversized primary bedroom with large custom closet, 2 additional bedrooms, full bath, and a laundry room. Other features include oversized 2 car garage, partially covered deck with 2 storage rooms. Rea Farms is a true live/work/play community with Lifetime Fitness, Harris Teeter, restaurants, & Rea Farms STEAM Academy. Conveniently located across the street from Waverly, Whole Foods, with quick access to I-485.

    Zillow last checked:

    Listing updated:

    Listed by:

    David Strause davidstrause@ivesterjackson.com,

    Ivester Jackson Christie's

    Bought with:

    Ryann Bartmann

    EXP Realty LLC Ballantyne

    Source: Canopy MLS as distributed by MLS GRID,MLS#: 4242253MLS Logo

    Facts & features

    Interior

    Bedrooms & bathrooms
    • Bedrooms: 4
    • Bathrooms: 4
    • Full bathrooms: 3
    • 1/2 bathrooms: 1
    • Main level bedrooms: 1
    Primary bedroom
    • Level: Third
    Bedroom s
    • Level: Third
    Bedroom s
    • Level: Third
    Bedroom s
    • Level: Main
    Bathroom full
    • Level: Main
    Bathroom full
    • Level: Third
    Bathroom full
    • Level: Third
    Bathroom half
    • Level: Upper
    Dining area
    • Level: Upper
    Kitchen
    • Level: Upper
    Laundry
    • Level: Third
    Living room
    • Level: Upper
    Heating
    • Electric, Forced Air
    Cooling
    • Central Air
    Appliances
    • Included: Dishwasher, Disposal, Gas Range, Microwave, Refrigerator with Ice Maker, Washer/Dryer
    • Laundry: Third Level
    Features
    • Other - See Remarks
    • Has basement: No
    • Attic: Pull Down Stairs
    Interior area
    • Total structure area: 1,302
    • Total interior livable area: 2,287 sqft
    • Finished area above ground: 2,287
    • Finished area below ground: 0

    Property

    Parking
    • Total spaces: 4
    • Parking features: Driveway, Garage on Main Level
    • Garage spaces: 2
    • Uncovered spaces: 2
    • Details: 2 car garage with 2 additional parking spaces on driveway
    Features
    • Levels: Three Or More
    • Stories: 3
    • Entry location: Main
    Lot
    • Features: Green Area, Level, Views
    Living quarters
    • Secondary features: Main Level Garage
    Details
    • Parcel number: 22917227
    • Zoning: MX1
    • Special conditions: Standard
    • Other equipment: Other - See Remarks

    Construction

    Type & style
    • Home type: Townhouse
    • Property subtype: Townhouse
    Materials
    • Brick Full
    • Foundation: Slab
    • Roof: Shingle
    Condition
    • New construction: No
    • Year built: 2019

    Utilities & green energy

    • Sewer: Public Sewer
    • Water: City

    Community & HOA

    Community
    • Subdivision: Rea Farms
    HOA
    • Has HOA: Yes
    • HOA fee: $208 monthly
    • HOA name: Rea Farms Residential Owners Association, Inc
    • HOA phone: 877-672-2267
    Location
    • Region: Charlotte

    Financial & listing details

    • Price per square foot: $273/sqft
    • Tax assessed value: $524,800
    • Date on market: 4/18/2025
    • Cumulative days on market: 26 days
    • Listing terms: Cash,Conventional,Nonconforming Loan
    • Road surface type: Concrete, Paved

    Price history

    DateEventPrice
    6/9/2025Sold$625,000-1.6%$273/sqft
    Source: Canopy MLS as distributed by MLS GRID #4242253 Report a problem
    4/30/2025Price change$634,900-1.6%$278/sqft
    Source: Canopy MLS as distributed by MLS GRID #4242253 Report a problem
    4/18/2025Listed for sale$645,000+16.8%$282/sqft
    Source: Canopy MLS as distributed by MLS GRID #4242253 Report a problem
    12/19/2022Sold$552,000-4%$241/sqft
    Source: Canopy MLS as distributed by MLS GRID #3923878 Report a problem
    12/19/2022Pending sale$575,000$251/sqft
    Source: RE/MAX International #3923878 Report a problem
    12/19/2022Listing removed--
    Source: RE/MAX International Report a problem
    11/27/2022Pending sale$575,000$251/sqft
    Source: Canopy MLS as distributed by MLS GRID #3923878 Report a problem
    11/18/2022Listed for sale$575,000+66.7%$251/sqft
    Source: Canopy MLS as distributed by MLS GRID #3923878 Report a problem
    2/28/2020Sold$345,000$151/sqft
    Source: Public Record Report a problem

    Public tax history

    YearProperty taxesTax assessment
    2025-- $524,800
    2024-- $524,800
    2023$3,894 +14.6%$524,800 +50.8%
    2022$3,397 $347,900
    2021$3,397 $347,900 +309.3%
    2020-- $85,000
    2019$820 $85,000
    Find assessor info on the county website

    Neighborhood: Providence Crossing

    Nearby schools

    GreatSchools rating
    Schools provided by the listing agent
    • Elementary: Polo Ridge
    • Middle: Rea Farms STEAM Academy
    • High: Ardrey Kell

    Source: Canopy MLS as distributed by MLS GRID. This data may not be complete. We recommend contacting the local school district to confirm school assignments for this home.

    Get a cash offer in 3 minutes
    Find out how much your home could sell for in as little as 3 minutes with a no-obligation cash offer.
    Estimated market value
    $624,500
    Get a cash offer in 3 minutes
    Find out how much your home could sell for in as little as 3 minutes with a no-obligation cash offer.
    Estimated market value
    $624,500