Skip main navigation
Sold
  • $448,000

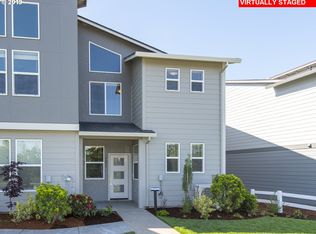
    7957 SE Engelmann St, Hillsboro, OR 97123

    3beds
    1,768sqft
    Residential, Townhouse
    Built in 2019
    1,742.4 Square Feet Lot
    $439,600 Zestimate®
    $253/sqft
    $2,598 Estimated rent

    Home value

    $439,600

    $413,000 - $466,000

    $2,598/mo

    Zestimate® history
    Loading
    Loading...

    Owner options

    List your home for rent

    $2,598/mo

    Rent Zestimate®

    Find your next renter with Zillow Rental Manager. Plus, with online applications, you can quickly screen prospective tenants – for free.

    Learn more

    $2,598/mo

    Rent Zestimate®

    Refinance and save

    $2,969/mo

    Est. payment

    Refinancing to a lower rate could help reduce your monthly payments and save thousands over the life of the loan.

    See today's rates

    $2,969/mo

    Est. payment

    Explore your selling options

    Work with a Zillow partner agent

    Leverage their expertise and Zillow's premium Showcase listings to get your home seen by more buyers.

    Get started

    List with your own agent

    Get your home in front of millions of buyers by listing it on Zillow.

    Learn how to do it

    Sell it yourself

    Take full control of how buyers see your home on Zillow by listing For Sale by Owner (FSBO).

    List your home

    What's special

    Cozy electric fireplaceSpacious islandSleek quartz countertopsHuge walk-in closetDurable lvp flooringWalk-in showerPrimary suite
    Sellers have an assumable interest rate of 2.25%! No rental cap! This newer, impeccably maintained townhouse is in excellent condition and provides the best of modern living. The open kitchen is a chef’s dream, featuring sleek quartz countertops, a spacious island ideal for entertaining, and a generous walk-in pantry. The inviting living room showcases durable LVP flooring and a cozy electric fireplace, creating a warm and relaxing atmosphere. The primary suite is a true retreat with a huge walk-in closet, walk-in shower, and a luxurious soaking tub. Upstairs, you'll find a loft that is perfect for a small office space or play area. Enjoy easy access to Butternut Creek Park which includes a dog park, bike skills course, basketball court and more! Located just minutes to Reed’s Crossing in South Hillsboro, this area is set to thrive with the soon-to-open Market of Choice, dining, and retail, adding convenience and vibrancy. Don’t miss this move-in-ready gem! Seller is an OR licensed real estate agent [Home Energy Score = 10. HES Report at https://rpt.greenbuildingregistry.com/hes/OR10236133]

    Zillow last checked:

    Listing updated:

    Listed by:

    Samantha Garcia 503-267-1560,

    RE/MAX Equity Group

    Bought with:

    Patty Vice, 950100117

    Patty Vice Real Estate

    Source: RMLS (OR),MLS#: 667790652MLS Logo

    Facts & features

    Interior

    Bedrooms & bathrooms
    • Bedrooms: 3
    • Bathrooms: 3
    • Full bathrooms: 2
    • Partial bathrooms: 1
    • Main level bathrooms: 1
    Primary bedroom
    • Features: Bathroom, Soaking Tub, Walkin Closet, Walkin Shower, Wallto Wall Carpet
    • Level: Upper
    • Area: 266
    • Dimensions: 14 x 19
    Bedroom 2
    • Features: Wallto Wall Carpet
    • Level: Upper
    • Area: 99
    • Dimensions: 11 x 9
    Bedroom 3
    • Features: Walkin Closet, Wallto Wall Carpet
    • Level: Upper
    • Area: 108
    • Dimensions: 12 x 9
    Dining room
    • Level: Main
    • Area: 126
    • Dimensions: 14 x 9
    Kitchen
    • Features: Eat Bar, Gas Appliances, Island, Pantry, Quartz
    • Level: Main
    • Area: 108
    • Width: 9
    Living room
    • Features: Fireplace
    • Level: Main
    • Area: 182
    • Dimensions: 14 x 13
    Heating
    • Mini Split, Fireplace(s)
    Cooling
    • Has cooling: Yes
    Appliances
    • Included: Dishwasher, Disposal, Free-Standing Gas Range, Free-Standing Refrigerator, Microwave, Stainless Steel Appliance(s), Gas Appliances, Electric Water Heater
    Features
    • High Ceilings, Built-in Features, Walk-In Closet(s), Eat Bar, Kitchen Island, Pantry, Quartz, Bathroom, Soaking Tub, Walkin Shower
    • Flooring: Tile, Wall to Wall Carpet
    • Windows: Double Pane Windows
    • Basement: None
    • Number of fireplaces: 1
    • Fireplace features: Electric
    Interior area
    • Total structure area: 1,768
    • Total interior livable area: 1,768 sqft

    Property

    Parking
    • Total spaces: 2
    • Parking features: Driveway, On Street, Garage Door Opener, Attached
    • Attached garage spaces: 2
    • Has uncovered spaces: Yes
    Features
    • Stories: 2
    Lot
    • Size: 1,742 sqft
    • Features: Level, Sprinkler, SqFt 0K to 2999
    Details
    • Parcel number: R2206141

    Construction

    Type & style
    • Home type: Townhouse
    • Property subtype: Residential, Townhouse
    • Attached to another structure: Yes
    Materials
    • Cement Siding
    • Foundation: Slab
    • Roof: Composition
    Condition
    • Resale
    • New construction: No
    • Year built: 2019

    Utilities & green energy

    • Sewer: Public Sewer
    • Water: Public
    • Utilities for property: Cable Connected

    Community & neighborhood

    Location
    • Region: Hillsboro
    • Subdivision: Butternut Creek

    HOA & financial

    HOA
    • Has HOA: Yes
    • HOA fee: $235 monthly
    • Amenities included: Exterior Maintenance, Maintenance Grounds, Management

    Other

    Other facts
    • Listing terms: Assumable,Cash,Conventional,FHA,VA Loan
    • Road surface type: Paved

    Price history

    DateEventPrice
    6/30/2025Sold$448,000+0.7%$253/sqft
    Source: RMLS (OR) #667790652 Report a problem
    4/1/2025Pending sale$445,000$252/sqft
    Source: RMLS (OR) #667790652 Report a problem
    3/27/2025Price change$445,000-2.2%$252/sqft
    Source: RMLS (OR) #667790652 Report a problem
    3/18/2025Listed for sale$454,900+25.6%$257/sqft
    Source: RMLS (OR) #667790652 Report a problem
    2/21/2025Listing removed$2,700$2/sqft
    Source: Zillow Rentals Report a problem
    1/22/2025Listed for rent$2,700$2/sqft
    Source: Zillow Rentals Report a problem
    9/3/2020Sold$362,150$205/sqft
    Source: Public Record Report a problem
    7/29/2020Price change$362,150-2.7%$205/sqft
    Source: Lennar Report a problem
    6/16/2020Price change$372,150+0.1%$210/sqft
    Source: Lennar Report a problem
    2/21/2020Price change$371,650-1.3%$210/sqft
    Source: Lennar Report a problem
    2/12/2020Listed for sale$376,650$213/sqft
    Source: Lennar Report a problem
    10/18/2019Listing removed$376,650$213/sqft
    Source: Lennar Report a problem
    9/24/2019Listed for sale$376,650$213/sqft
    Source: Lennar Report a problem

    Public tax history

    YearProperty taxesTax assessment
    2025$4,043 +10.7%$246,430 +13.6%
    2024$3,652 +2.9%$216,940 +3%
    2023$3,548 +2.8%$210,620 +3%
    2022$3,452 -10.6%$204,490
    2021$3,861 +8%--
    2020$3,573 +222.3%$208,100 +222.4%
    2019$1,109 +198.7%$64,550 -40.8%
    2018$371 $109,060

    Find assessor info on the county website

    Neighborhood: 97123

    Nearby schools

    GreatSchools rating
    Schools provided by the listing agent
    • Elementary: Rosedale
    • Middle: South Meadows
    • High: Hillsboro

    Source: RMLS (OR). This data may not be complete. We recommend contacting the local school district to confirm school assignments for this home.

    Get a cash offer in 3 minutes
    Find out how much your home could sell for in as little as 3 minutes with a no-obligation cash offer.
    Estimated market value
    $439,600
    Get a cash offer in 3 minutes
    Find out how much your home could sell for in as little as 3 minutes with a no-obligation cash offer.
    Estimated market value
    $439,600