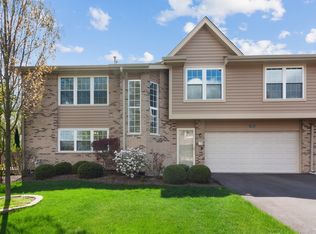
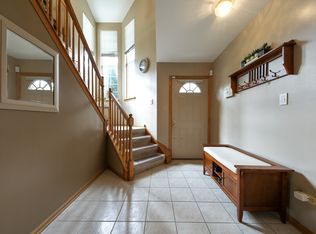
Welcome home to this beautifully maintained 2-bedroom, 2-bathroom Granville model townhome in sought-after Bailey Park North of Darien! Proudly owned by only the second owners since it was built in 1998, this home offers warmth, functionality, and endless potential. Step inside to a spacious foyer that welcomes you into an inviting layout featuring cozy hardwood floors in the family room and a stunning gas fireplace with updated stonework hearth the perfect centerpiece for relaxing evenings. The kitchen is a true standout with abundant pantry space, granite countertops, stainless steel appliances, stone backsplash, and gorgeous oak cabinetry. The oversized Master Bedroom offers a peaceful retreat complete with a huge walk-in closet and custom organizer. The spacious second bedroom is filled with natural light and offers generous room for guests, family, or a home office. Convenient laundry room with a spacious utility sink adds everyday practicality. Major updates include: roof (2021), storm door, hot water heater, banded shades in the family room, Hunter Douglas privacy sheers on the patio door, patio door (2018), garage door (2018), and newer carpeting in the living and dining rooms (2018). The huge garage provides exceptional storage space with built-in shelving. Plus, for the visionary buyer, there is incredible opportunity to create a 3rd bedroom on the main level next to the existing full bath. This move-in ready home combines comfort, storage, thoughtful updates, and future potential. All in a fantastic Darien location close to parks, shopping, dining, and expressways all while still tucked away with tons of privacy and nature!
Closed
$385,000
7957 Stewart Dr, Darien, IL 60561
2beds
1,805sqft
Townhouse, Single Family Residence
Built in 1997
1,836 Square Feet Lot
$385,200 Zestimate®
$213/sqft
$2,545 Estimated rent
Home value
$385,200
$354,000 - $416,000
$2,545/mo
Zestimate® history
Owner options
List your home for rent
$2,545/mo
Rent Zestimate®
Find your next renter with Zillow Rental Manager. Plus, with online applications, you can quickly screen prospective tenants – for free.
$2,545/mo
Rent Zestimate®
Refinance and save
$3,073/mo
Est. payment
Refinancing to a lower rate could help reduce your monthly payments and save thousands over the life of the loan.
$3,073/mo
Est. payment
Explore your selling options
Work with a Zillow partner agent
Leverage their expertise and Zillow's premium Showcase listings to get your home seen by more buyers.
Get startedList with your own agent
Get your home in front of millions of buyers by listing it on Zillow.
Learn how to do itSell it yourself
Take full control of how buyers see your home on Zillow by listing For Sale by Owner (FSBO).
List your homeWhat's special
Zillow last checked:
Listing updated:
Listed by:
Mala Gandhi, CNC,CSC 630-241-0800,
@properties Christies International Real Estate
Bought with:
Zahara Bazigos
Keller Williams Infinity
Source: MRED as distributed by MLS GRID,MLS#: 12676303
Facts & features
Interior
Bedrooms & bathrooms
- Bedrooms: 2
- Bathrooms: 2
- Full bathrooms: 2
Rooms
- Room types: Office
Primary bedroom
- Features: Flooring (Hardwood), Window Treatments (All), Bathroom (Full)
- Level: Second
- Area: 324 Square Feet
- Dimensions: 27X12
Bedroom 2
- Features: Flooring (Hardwood), Window Treatments (All)
- Level: Second
- Area: 120 Square Feet
- Dimensions: 12X10
Dining room
- Features: Flooring (Carpet), Window Treatments (Shades)
- Level: Second
- Area: 110 Square Feet
- Dimensions: 11X10
Family room
- Features: Flooring (Hardwood), Window Treatments (All)
- Level: Main
- Area: 288 Square Feet
- Dimensions: 18X16
Kitchen
- Features: Kitchen (Eating Area-Table Space, Pantry-Closet), Flooring (Hardwood)
- Level: Second
- Area: 140 Square Feet
- Dimensions: 14X10
Laundry
- Features: Flooring (Ceramic Tile)
- Level: Main
- Area: 35 Square Feet
- Dimensions: 07X05
Living room
- Features: Flooring (Carpet), Window Treatments (Shades)
- Level: Second
- Area: 216 Square Feet
- Dimensions: 18X12
Office
- Features: Flooring (Hardwood)
- Level: Main
- Area: 70 Square Feet
- Dimensions: 10X07
Heating
- Natural Gas, Forced Air
Cooling
- Central Air
Appliances
- Included: Range, Microwave, Dishwasher, Refrigerator, Stainless Steel Appliance(s)
- Laundry: Main Level, In Unit, Sink
Features
- Cathedral Ceiling(s), 1st Floor Full Bath
- Flooring: Hardwood
- Basement: None
- Number of fireplaces: 1
- Fireplace features: Gas Log, Gas Starter, Family Room
Interior area
- Total structure area: 0
- Total interior livable area: 1,805 sqft
Property
Parking
- Total spaces: 2
- Parking features: Asphalt, Shared Driveway, Garage Door Opener, Yes, Garage Owned, Attached, Garage
- Attached garage spaces: 2
- Has uncovered spaces: Yes
Accessibility
- Accessibility features: No Disability Access
Features
- Patio & porch: Deck
- Has view: Yes
- View description: Side(s) of Property
- Has water view: Yes
- Water view: Side(s) of Property
Lot
- Size: 1,836 Square Feet
- Dimensions: 34 X 54
Details
- Parcel number: 0933209030
- Special conditions: None
Construction
Type & style
- Home type: Townhouse
- Property subtype: Townhouse, Single Family Residence
Materials
- Brick, Cedar
Condition
- New construction: No
- Year built: 1997
Details
- Builder model: GRANVILLE
Utilities & green energy
- Sewer: Public Sewer
- Water: Lake Michigan
Community & HOA
Community
- Security: Carbon Monoxide Detector(s)
- Subdivision: Bailey Park
HOA
- Has HOA: Yes
- Services included: Insurance, Exterior Maintenance, Lawn Care, Snow Removal
- HOA fee: $355 monthly
Location
- Region: Darien
Financial & listing details
- Price per square foot: $213/sqft
- Tax assessed value: $114,437
- Annual tax amount: $6,344
- Date on market: 6/12/2026
- Listing terms: Conventional
- Ownership: Fee Simple w/ HO Assn.
Price history
| Date | Event | Price |
|---|---|---|
| 7/16/2026 | Sold | $385,000-1%$213/sqft |
Source:  MRED as distributed by MLS GRID #12676303 Report a problem MRED as distributed by MLS GRID #12676303 Report a problem | ||
| 6/26/2026 | Contingent | $389,000$216/sqft |
Source: MRED as distributed by MLS GRID #12676303 Report a problem | ||
| 6/12/2026 | Price change | $389,000-2.8%$216/sqft |
Source: MRED as distributed by MLS GRID #12676303 Report a problem | ||
| 6/4/2026 | Listed for sale | $400,000+56.9%$222/sqft |
Source: MRED as distributed by MLS GRID #12650906 Report a problem | ||
| 12/17/2013 | Sold | $255,000$141/sqft |
Source: MRED as distributed by MLS GRID #08450019 Report a problem | ||
| 10/22/2013 | Price change | $255,000-1.9%$141/sqft |
Source: Coldwell Banker Residential Brokerage - Hinsdale Village #08450019 Report a problem | ||
| 9/21/2013 | Listed for sale | $260,000+54.3%$144/sqft |
Source: Coldwell Banker Residential Brokerage - Hinsdale Village #08450019 Report a problem | ||
| 1/11/1999 | Sold | $168,500$93/sqft |
Source: Public Record Report a problem | ||
Public tax history
| Year | Property taxes | Tax assessment |
|---|---|---|
| 2024 | $6,344 +20.6% | $114,437 +8.8% |
| 2023 | $5,260 -4.9% | $105,200 +12.1% |
| 2022 | $5,531 +7.8% | $93,840 +1.2% |
| 2021 | $5,128 +2% | $92,770 +2% |
| 2020 | $5,029 +4.4% | $90,940 |
| 2019 | $4,817 -4.2% | -- |
| 2018 | $5,026 +2.5% | $87,260 +3.9% |
| 2017 | $4,904 +2.5% | $83,970 +4.8% |
| 2016 | $4,783 -3.3% | $80,140 +1% |
| 2015 | $4,947 +1.7% | $79,370 +2.9% |
| 2014 | $4,863 +3.8% | $77,170 +0.5% |
| 2013 | $4,686 +2.5% | $76,810 -4.3% |
| 2012 | $4,572 +2.6% | $80,270 -6.1% |
| 2011 | $4,454 +0% | $85,490 -7.5% |
| 2010 | $4,453 +2.4% | $92,380 -5.8% |
| 2009 | $4,348 +1% | $98,050 |
| 2008 | $4,304 +5.4% | $98,050 +5.9% |
| 2007 | $4,085 +1.6% | $92,590 +5% |
| 2006 | $4,023 +3.8% | $88,180 +7.7% |
| 2005 | $3,875 +2.5% | $81,880 +7% |
| 2004 | $3,781 +2.1% | $76,530 +10% |
| 2003 | $3,702 +5.2% | $69,570 +8.8% |
| 2002 | $3,520 +2.7% | $63,930 +6.8% |
| 2001 | $3,428 +2.2% | $59,880 +3.5% |
| 2000 | $3,355 | $57,850 |
Find assessor info on the county website
Neighborhood: 60561
Nearby homes
- $374,5002 bd2 ba1.8k sqft7961 Stewart Dr, Darien, IL 60561Off Market
- $434,3002 bd2 ba1.8k sqft7955 Stewart Dr, Darien, IL 60561Off Market
- $408,5002 bd2 ba1.8k sqft7959 Stewart Dr, Darien, IL 60561Off Market
- $392,6002 bd3 ba1.9k sqft7953 Stewart Dr, Darien, IL 60561Off Market
- $396,3002 bd2 ba1.9k sqft7951 Stewart Dr, Darien, IL 60561Off Market
- $409,3002 bd2 ba1.9k sqft7949 Stewart Dr, Darien, IL 60561Off Market
- $380,0002 bd3 ba1.9k sqft7947 Stewart Dr, Darien, IL 60561Sold
- $339,0003 bd3 ba1.3k sqft1523 Stewart Dr, Darien, IL 60561Sold
Nearby schools
GreatSchools rating
- 9/10Concord Elementary SchoolGrades: PK-4Distance: 0.7 mi
- 7/10Cass Jr High SchoolGrades: 5-8Distance: 0.7 mi
- 7/10Hinsdale South High SchoolGrades: 9-12Distance: 1.7 mi
Schools provided by the listing agent
- Elementary: Concord Elementary School
- Middle: Cass Junior High School
- High: Hinsdale South High School
- District: 63
Source: MRED as distributed by MLS GRID. This data may not be complete. We recommend contacting the local school district to confirm school assignments for this home.
Get a cash offer in 3 minutes
Find out how much your home could sell for in as little as 3 minutes with a no-obligation cash offer.
Estimated market value
$385,200
Get a cash offer in 3 minutes
Find out how much your home could sell for in as little as 3 minutes with a no-obligation cash offer.
Estimated market value
$385,200
- Illinois
- DuPage County
- Darien
- 60561
- 7957 Stewart Dr
Nearby cities
Nearby zip codes
Other Darien Topics
