Skip main navigation
Sold
  • Price Unknown

    7957 Us Highway 84 E, Garrison, TX 75946

    4beds
    1,500sqft
    Single Family Residence
    Built in 2020
    20 Acres Lot
    $293,000 Zestimate®
    $--/sqft
    $1,765 Estimated rent

    Home value

    $293,000

    $270,000 - $319,000

    $1,765/mo

    Zestimate® history
    Loading
    Loading...

    Owner options

    List your home for rent

    $1,765/mo

    Rent Zestimate®

    Find your next renter with Zillow Rental Manager. Plus, with online applications, you can quickly screen prospective tenants – for free.

    Learn more

    $1,765/mo

    Rent Zestimate®

    Refinance and save

    Refinancing to a lower rate could help reduce your monthly payments and save thousands over the life of the loan.

    See today's rates

    Explore your selling options

    Work with a Zillow partner agent

    Leverage their expertise and Zillow's premium Showcase listings to get your home seen by more buyers.

    Get started

    List with your own agent

    Get your home in front of millions of buyers by listing it on Zillow.

    Learn how to do it

    Sell it yourself

    Take full control of how buyers see your home on Zillow by listing For Sale by Owner (FSBO).

    List your home

    What's special

    New plumbingSpacious loftBarn doorsWood floorsLaundry roomLarge walk-in showerGame room
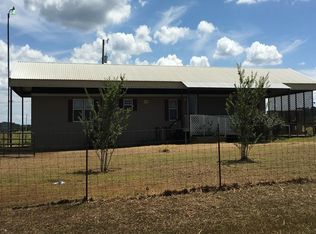
    Escape to your very own slice of paradise! This secluded 4-5 bedroom home on 20 acres offers a tranquil retreat with picturesque views. As you explore the grounds, you'll find a pond for the livestock and a campsite next to the tree-lined creek that borders the back of the property. If you’re considering living off the grid, the process has already been started with the installation of a water well and there is plenty of space to add solar panels. The front acreage is currently being used for hay production and there is a garden area to grow your own farm-fresh produce. Inside, the home awaits your finishing touch and offers 4 bedrooms with a spacious loft that can be used as an additional bedroom. You'll love the large custom island with butcherblock top, gas range and custom touches in the kitchen. The bathroom boasts a large walk-in shower and a clawfoot tub to enjoy after a long day working on your very own farm. To ensure you never run out of hot water, the home is equipped with a tankless water heater. The barn doors add a touch of rustic charm, while installation of a water well and new plumbing under the home ensure convenience and reliability. Rest easy knowing electrical poles, boxes, and wiring were professionally installed within the last few years. As a bonus, there is a separate 2 room structure with a covered area with tons of potential. The rooms inside have wood floors and electricity throughout and there are so many things you could do with the covered area. String some lights around the ceiling and add a picnic table for family BBQ’s and get-togethers. Bring your imagination and handyman skills and turn this into a home office, game room, laundry room or guest space. Don't miss this incredible opportunity to own your own private oasis and enjoy country living with the convenience of dining and shopping only 10 minutes away

    Zillow last checked:

    Listing updated:

    Listed by:

    Susan Arnold Cell:903-805-3018,

    Dwell Realty,

    David Kurtz 903-574-2888

    Bought with:

    NON MEMBER AGENT

    Source: GTARMLS,MLS#: 23009687MLS Logo

    Facts & features

    Interior

    Bedrooms & bathrooms
    • Bedrooms: 4
    • Bathrooms: 1
    • Full bathrooms: 1
    Bathroom
    • Features: Shower and Tub
    Dining room
    • Features: Den/Dining Combo
    Heating
    • Space Heater, Wall Furnace
    Cooling
    • Window Unit(s), Other/See Remarks
    Appliances
    • Included: Range/Oven-Gas, Refrigerator, Tankless Gas Water Heater
    Features
    • Paneling, Ceiling Fan(s), Vaulted Ceiling(s), Kitchen Island
    • Has fireplace: Yes
    • Fireplace features: Free Standing, Master Bedroom
    Interior area
    • Total structure area: 1,500
    • Total interior livable area: 1,500 sqft

    Property

    Parking
    • Parking features: Open
    • Has uncovered spaces: Yes
    Features
    • Levels: One
    • Exterior features: Other/See Remarks
    • Pool features: None
    • Fencing: Cross Fenced,Barbed Wire
    • Waterfront features: Pond, Creek
    Lot
    • Size: 20 Acres
    • Topography: Rolling
    • Residential vegetation: Partially Wooded, Mixed Timber
    Details
    • Additional structures: Metal Outbuilding(s), Barn(s), Second Residence, Kennel/Dog Run
    • Parcel number: 72158
    • Special conditions: None

    Construction

    Type & style
    • Home type: SingleFamily
    • Property subtype: Single Family Residence
    Materials
    • Wood Based Siding
    • Foundation: Pillar/Post/Pier
    • Roof: Other/See Remarks
    Condition
    • Year built: 2020

    Utilities & green energy

    • Gas: None
    • Sewer: Septic Tank
    • Water: Well
    • Utilities for property: Water Connected, Electricity Connected

    Community & neighborhood

    Location
    • Region: Garrison

    Other

    Other facts
    • Road surface type: Dirt

    Price history

    DateEventPrice
    12/28/2023Sold--
    Source: GTARMLS #23009687 Report a problem
    8/18/2023Price change$279,900-6.7%$187/sqft
    Source: GTARMLS #23009687 Report a problem
    7/21/2023Listed for sale$299,900$200/sqft
    Source: GTARMLS #23009687 Report a problem

    Public tax history

    YearProperty taxesTax assessment
    2025$3,926 +67.9%$271,170 +80.1%
    2024$2,339 $150,590 +107%
    2023-- $72,740 -13.7%
    2022-- $84,290 +32%
    2021-- $63,880 +2283.6%
    2020-- $2,680
    2019-- --
    2018-- --

    Find assessor info on the county website

    Neighborhood: 75946

    Nearby schools

    GreatSchools rating
    Schools provided by the listing agent
    • Elementary: Garrison
    • Middle: Garrison
    • High: Garrison

    Source: GTARMLS. This data may not be complete. We recommend contacting the local school district to confirm school assignments for this home.