$185,000.00 PRICE DROP!! QUALIFIES FOR ADDITIONAL DWELLING! Truly One-of-a-Kind Custom Home!Experience the charm of this beautifully 100% rebuilt craftsman-style-modern farmhouse home, tucked away on a private road in aquiet, peaceful area surrounded by lush, English garden–inspired landscaping with touches of exotic and traditional woodsydesign. The setting offers exceptional privacy, a long new paved driveway, and an expansive parking area. Completely rebuiltfrom the ground up, the property features a new septic system, well with reserve water tank, a new 4-car garage, four spaciousnew rooms, and a full electrical redesign. Inside, you’ll find vaulted ceilings throughout, custom handmade cabinetry, granitecountertops, and premium appliances. A huge walk-in pantry sits just o the kitchen, while the large laundry room includes alaundry sink, granite counters, and generous storage space. Natural light fills every corner through custom windows, highlighting the thoughtful design and high-quality craftsmanship. An additional apartment offers flexibility for a guest suite, office, or fifth bedroom. The lodge-style front porch and serene cement pond provide a warm welcome, while the back patio and countrygarden sitting areas create perfect spaces for relaxation and entertaining. The property extends beyond the fenced backyard,offering extra parking or potential space for an additional dwelling, with easy access via a graveled road. Every detail of this remarkable home blends comfort, privacy, and timeless craftsmanship. With a motivated seller, this one-of-a-kind retreat offers the best of custom living in a tranquil, natural setting. DON'T FORGET TO WATCH THE VIDEO IN THIS LISTING! Buyer to verify all details.
Active
Price cut: $4.1K (8/7)
$684,900
79579 Abbott Ln, Cottage Grove, OR 97424
5beds
2,274sqft
Residential, Single Family Residence
Built in 1963
1.86 Acres Lot
$-- Zestimate®
$301/sqft
$-- HOA
What's special
Serene cement pondPrivate roadCustom handmade cabinetryVaulted ceilings throughoutExpansive parking areaPremium appliancesFour spacious new rooms
- 165 days |
- 1,873 |
- 138 |
Zillow last checked:
Listing updated:
Listed by:
Stephanie Ladd Green 541-556-1756,
Hybrid Real Estate
Source: RMLS (OR),MLS#: 511901028
Facts & features
Interior
Bedrooms & bathrooms
- Bedrooms: 5
- Bathrooms: 2
- Full bathrooms: 2
- Main level bathrooms: 2
Rooms
- Room types: Bedroom 2, Bedroom 3, Dining Room, Family Room, Kitchen, Living Room, Primary Bedroom
Primary bedroom
- Features: Barn Door, Bathtub With Shower, High Ceilings, High Speed Internet
- Level: Main
Dining room
- Features: Vaulted Ceiling
- Level: Main
Kitchen
- Features: Vaulted Ceiling
- Level: Main
Living room
- Features: Vaulted Ceiling
- Level: Main
Heating
- Ductless, Heat Pump, Mini Split
Cooling
- Heat Pump
Appliances
- Included: Dishwasher, Disposal, Free-Standing Refrigerator, Microwave, Range Hood, Water Purifier, Water Softener, Electric Water Heater
- Laundry: Laundry Room
Features
- Soaking Tub, Vaulted Ceiling(s), Bathtub With Shower, High Ceilings, High Speed Internet, Granite, Kitchen Island, Pantry
- Flooring: Luxury Vinyl Plank
- Windows: Vinyl Frames
- Basement: Crawl Space
- Fireplace features: Electric
Interior area
- Total structure area: 2,274
- Total interior livable area: 2,274 sqft
Video & virtual tour
Property
Parking
- Total spaces: 4
- Parking features: Driveway, RV Access/Parking, RV Boat Storage, Garage Door Opener, Attached
- Attached garage spaces: 4
- Has uncovered spaces: Yes
Features
- Levels: One
- Stories: 1
- Patio & porch: Porch
- Exterior features: Raised Beds, RV Hookup, Yard
- Fencing: Fenced
- Has view: Yes
- View description: City, Mountain(s), Valley
Lot
- Size: 1.86 Acres
- Features: Level, Private, Wooded, Acres 1 to 3
Details
- Additional structures: RVHookup, RVBoatStorage, Workshop, SeparateLivingQuartersApartmentAuxLivingUnit
- Parcel number: 0884039
- Zoning: RR5
Construction
Type & style
- Home type: SingleFamily
- Property subtype: Residential, Single Family Residence
Materials
- Board & Batten Siding, Cement Siding, Stone
- Foundation: Concrete Perimeter
- Roof: Composition
Condition
- Restored
- New construction: No
- Year built: 1963
Utilities & green energy
- Sewer: Standard Septic
- Water: Well
- Utilities for property: DSL
Green energy
- Water conservation: Water Sense Fixture
Community & HOA
Community
- Security: Security Lights
HOA
- Has HOA: No
Location
- Region: Cottage Grove
Financial & listing details
- Price per square foot: $301/sqft
- Tax assessed value: $353,282
- Annual tax amount: $2,466
- Date on market: 3/14/2026
- Listing terms: Cash,Conventional,FHA,State GI Loan,USDA Loan,VA Loan
- Road surface type: Gravel
Estimated market value
Not available
Estimated sales range
Not available
Not available
Price history
| Date | Event | Price |
|---|---|---|
| 8/7/2026 | Price change | $684,900-0.6%$301/sqft |
Source:  RMLS (OR) #511901028 Report a problem RMLS (OR) #511901028 Report a problem | ||
| 7/24/2026 | Price change | $689,000-1.4%$303/sqft |
Source: RMLS (OR) #511901028 Report a problem | ||
| 6/19/2026 | Price change | $699,000-4.1%$307/sqft |
Source: RMLS (OR) #511901028 Report a problem | ||
| 6/15/2026 | Price change | $729,000-6.5%$321/sqft |
Source: RMLS (OR) #511901028 Report a problem | ||
| 5/17/2026 | Listed for sale | $779,500$343/sqft |
Source: RMLS (OR) #511901028 Report a problem | ||
| 5/2/2026 | Listing removed | $779,500$343/sqft |
Source: RMLS (OR) #511901028 Report a problem | ||
| 4/22/2026 | Price change | $779,500-0.1%$343/sqft |
Source: RMLS (OR) #511901028 Report a problem | ||
| 3/14/2026 | Listed for sale | $779,900+136.3%$343/sqft |
Source: RMLS (OR) #511901028 Report a problem | ||
| 4/11/2024 | Sold | $330,000+10%$145/sqft |
Source: RMLS (OR) #24402435 Report a problem | ||
| 3/21/2024 | Pending sale | $300,000$132/sqft |
Source: RMLS (OR) #24402435 Report a problem | ||
| 3/19/2024 | Listed for sale | $300,000+566.7%$132/sqft |
Source: RMLS (OR) #24402435 Report a problem | ||
| 1/24/1978 | Sold | $45,000$20/sqft |
Source: Agent Provided Report a problem | ||
Public tax history
| Year | Property taxes | Tax assessment |
|---|---|---|
| 2025 | $2,466 +2.7% | $215,876 +3% |
| 2024 | $2,400 +1.7% | $209,589 +3% |
| 2023 | $2,359 +4.5% | $203,485 +3% |
| 2022 | $2,257 +2.6% | $197,559 +3% |
| 2021 | $2,199 +1.3% | $191,805 +3% |
| 2020 | $2,170 +7.2% | $186,219 +3% |
| 2019 | $2,025 +0.1% | $180,796 +3% |
| 2018 | $2,022 | $175,531 +3% |
| 2017 | $2,022 +2.7% | $170,418 +3% |
| 2016 | $1,969 +0.5% | $165,454 +3% |
| 2015 | $1,958 +11% | $160,635 +3% |
| 2014 | $1,764 +4.3% | $155,956 +3% |
| 2013 | $1,691 +17.2% | $151,414 +3% |
| 2012 | $1,443 | $147,004 +3% |
| 2011 | -- | $142,722 +3% |
| 2010 | -- | $138,565 +3% |
| 2009 | -- | $134,529 +3% |
| 2008 | -- | $130,611 +3% |
| 2007 | -- | $126,807 +3% |
| 2006 | -- | $123,114 +3% |
| 2005 | -- | $119,528 +3% |
| 2004 | -- | $116,047 +3% |
| 2003 | -- | $112,667 +3% |
| 2002 | -- | $109,385 +3% |
| 2001 | -- | $106,199 +3% |
| 2000 | -- | $103,106 |
Find assessor info on the county website
Monthly payment
Est. payment
Payment breakdown
Explore the cost of this home by adjusting the details. Changes won't be saved.Climate risks
Neighborhood: 97424
Nearby schools
GreatSchools rating
- 6/10Bohemia Elementary SchoolGrades: K-5Distance: 2.7 mi
- 5/10Lincoln Middle SchoolGrades: 6-8Distance: 2.9 mi
- 5/10Cottage Grove High SchoolGrades: 9-12Distance: 2.9 mi
Schools provided by the listing agent
- Elementary: Bohemia,Harrison
- Middle: Lincoln
- High: Cottage Grove
Source: RMLS (OR). This data may not be complete. We recommend contacting the local school district to confirm school assignments for this home.
- $384,6524 bd3 ba2.4k sqft79524 Abbott Ln, Cottage grove, OR 97424Off Market
- $12,099-- bd1 ba840 sqft79518 Abbott Ln, Cottage grove, OR 97424Off Market
- $23,323-- bd-- ba-- sqft79518 Abbott Ln, Cottage grove, OR 97424Off Market
- $90,815-- bd-- ba-- sqft79518 Abbott Ln, Cottage grove, OR 97424Off Market
- $236,8353 bd2 ba2.3k sqft79520 Abbott Ln, Cottage grove, OR 97424Off Market
- $424,6403 bd2 ba2.3k sqft79520 Abbott Ln, Cottage grove, OR 97424Off Market
- $127,961-- bd-- ba-- sqft79520 Abbott Ln, Cottage Grove, OR 97424Off Market
- $105,157-- bd-- ba-- sqft79543 Abbott Ln, Cottage grove, OR 97424Off Market
A local agent can set up tours, give advice and negotiate with sellers.
A local lender can help you make sure your offer is ready when you are.
Similar homes
- $650,0004 bd3 ba2.2k sqft32739 Taylor Butte Rd, Cottage Grove, OR 97424Active
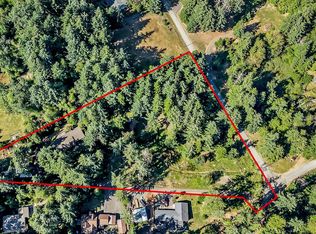
 MLS ID #781454018, Kyla Egge, Triple Oaks Realty LLC. RMLS (OR)
 - $675,0003 bd2 ba1.5k sqft77328 London Rd, Cottage Grove, OR 97424Active
 MLS ID #185546392, William Johnson, William E Johnson. RMLS (OR)
 - $729,0004 bd3 ba2.7k sqft720 Holly Ave, Cottage Grove, OR 97424Active
 MLS ID #152508841, Erin Donahoe, Premiere Property Group LLC. RMLS (OR)
 - $720,9015 bd3 ba3.2k sqft32313 Green Acres Loop, Cottage Grove, OR 97424Active
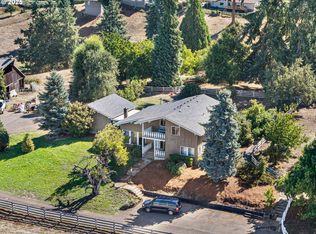 MLS ID #280382910, Pamela Dietz, Keller Williams Realty Eugene and Springfield. RMLS (OR)
 - $599,9994 bd2 ba1.8k sqft77340 London Rd, Cottage Grove, OR 97424ActiveMLS ID #744617527, Cassie Gates, Oregon Life Homes. RMLS (OR)
- $725,0005 bd3 ba2.6k sqft28208 Cottage Grove Lorane Rd, Cottage Grove, OR 97424ActiveMLS ID #646904863, Kelly Fontaine, Windermere RE Lane County. RMLS (OR)
- $824,9995 bd3 ba2.8k sqft78659 Sears Rd, Cottage Grove, OR 97424ActiveMLS ID #578543692, Felicia Mondragon, Keller Williams Realty Eugene and Springfield. RMLS (OR)
- $678,9994 bd4 ba3k sqft1447 Elm Ave, Cottage Grove, OR 97424ActiveMLS ID #468012108, Tristan Britten, United Real Estate Properties. RMLS (OR)
- $585,0005 bd4 ba3k sqft947 S R St, Cottage Grove, OR 97424ActiveMLS ID #427565119, Trisha West, United Real Estate Properties. RMLS (OR)
- $739,0004 bd2 ba2.1k sqft82756 Howe Ln, Creswell, OR 97426ActiveMLS ID #174049338, Melissa Stiltner, Triple Oaks Realty LLC. RMLS (OR)
- $485,0003 bd2 ba1.7k sqft731 S River Rd, Cottage Grove, OR 97424ActiveMLS ID #436664254, Amber Frank, Frankly Real Estate. RMLS (OR)
- $699,0003 bd2 ba1.7k sqft35982 Shoreview Dr, Dorena, OR 97434ActiveMLS ID #396894523, Julie Herren, ICON Real Estate Group. RMLS (OR)
- $485,0003 bd3 ba2.1k sqft46 Karen Ct, Cottage Grove, OR 97424ActiveMLS ID #109069214, Freeman Corbin, Altura Real Estate. RMLS (OR)
- $855,0005 bd4 ba2.5k sqft32530 Deberry Rd, Creswell, OR 97426ActiveMLS ID #452202293, Maria Chebrova, Smith Realty Group. RMLS (OR)
- $--3 bd2 ba2.7k sqft2090 Graham Dr, Eugene, OR 97405AuctionAuction.com 2
- $414,9003 bd2 ba1.4k sqft2070 Clark Ave, Cottage Grove, OR 97424ActiveMLS ID #233779020, Izabell Senters, Hybrid Real Estate. RMLS (OR)
- $565,0004 bd2 ba1.8k sqft30 Coachman Dr, Eugene, OR 97405ActiveMLS ID #211554511, Adam Furney, Keller Williams Realty Eugene and Springfield. RMLS (OR)
- $619,0004 bd2 ba2.4k sqft85061 Territorial Hwy, Eugene, OR 97402ActiveMLS ID #138076124, Kendra Lewis, Harcourts West Real Estate. RMLS (OR)
- $485,0003 bd2 ba1.4k sqft1145 Ash Grove Loop, Creswell, OR 97426ActiveMLS ID #738024151, Troy Mole, Windermere RE Lane County. RMLS (OR)
- $765,0004 bd3 ba2.2k sqft84640 Lorane Hwy, Eugene, OR 97405ActiveMLS ID #612869910, Kristi Blain, Triple Oaks Realty LLC. RMLS (OR)
