Sunsets like this don't come with every home. Oriented due west and backing the 18th hole, this exceptional property delivers sweeping, unobstructed views of the golf course and pond - and each evening, the sky ignites over the fairway in a show that simply never gets old. The neighborhood is an equal draw. HOA amenities include an adult-only lap pool, family pool, splash pad, lighted pickleball, tennis and shuffleboard courts, and a recently upgraded playground - all just a short walk from your door. An engaged HOA continuously reinvests in the community - the pool was recently retiled with new sunshades installed, the courts were recently redone, and green spaces are being converted to native prairie grass - an aesthetic, sustainable choice that saves money for future improvements. The clubhouse, also within easy walking distance, features a golf simulator, restaurant, and bar. Minutes to shopping, dining, and I-69. Built in 2017, this beautifully maintained 2-level home offers 4 bedrooms, 21/2 baths, and an open floor plan ideal for living and entertaining. Two main-level bonus rooms and an upstairs loft offer flexible space for offices, playroom, or additional living space. The sunroom was extended 10 feet to maximize those views, flooding the home with natural light from morning to dusk. The kitchen features light quartz counters, dark cabinetry, a large island, and a custom walk-in butler's pantry with power outlets - keep your appliances tucked away but always ready to use. The primary suite offers a jetted tub, separate shower, double-sink vanity, and an oversized walk-in closet. The west-facing patio with hot tub hookup is your front-row seat to nightly sunsets - perfect for al fresco dining and gatherings. The two-car garage includes a 4-foot bump-out with room for appliances and extra storage. The home also includes a dual HVAC system, whole house humidifier, and a new 50-gallon water heater with a 12-year warranty including free annual maintenance.
Sold
Zestimate®
$369,900
7958 Apalachee Dr, Indianapolis, IN 46217
4beds
2,710sqft
Residential, Single Family Residence
Built in 2017
7,840 Square Feet Lot
$369,900 Zestimate®
$136/sqft
$2,545 Estimated rent
Home value
$369,900
$351,000 - $388,000
$2,545/mo
Zestimate® history
Owner options
List your home for rent
$2,545/mo
Rent Zestimate®
Find your next renter with Zillow Rental Manager. Plus, with online applications, you can quickly screen prospective tenants – for free.
$2,545/mo
Rent Zestimate®
Refinance and save
$2,425/mo
Est. payment
Refinancing to a lower rate could help reduce your monthly payments and save thousands over the life of the loan.
$2,425/mo
Est. payment
Explore your selling options
Work with a Zillow partner agent
Leverage their expertise and Zillow's premium Showcase listings to get your home seen by more buyers.
Get startedList with your own agent
Get your home in front of millions of buyers by listing it on Zillow.
Learn how to do itSell it yourself
Take full control of how buyers see your home on Zillow by listing For Sale by Owner (FSBO).
List your homeWhat's special
Zillow last checked:
Listing updated:
Listed by:
Margaret D'Souza 317-828-2205,
Red Door Real Estate
Bought with:
Heather Hemphill
Key Realty Indiana
Source: MIBOR as distributed by MLS GRID,MLS#: 22107488
Facts & features
Interior
Bedrooms & bathrooms
- Bedrooms: 4
- Bathrooms: 3
- Full bathrooms: 2
- 1/2 bathrooms: 1
- Main level bathrooms: 1
Primary bedroom
- Level: Upper
- Area: 252 Square Feet
- Dimensions: 18x14
Bedroom 2
- Level: Upper
- Area: 130 Square Feet
- Dimensions: 13x10
Bedroom 3
- Level: Upper
- Area: 144 Square Feet
- Dimensions: 12x12
Bedroom 4
- Level: Upper
- Area: 130 Square Feet
- Dimensions: 13x10
Bonus room
- Level: Main
- Area: 63 Square Feet
- Dimensions: 9x7
Dining room
- Level: Main
- Area: 144 Square Feet
- Dimensions: 12x12
Great room
- Level: Main
- Area: 289 Square Feet
- Dimensions: 17x17
Kitchen
- Level: Main
- Area: 143 Square Feet
- Dimensions: 13x11
Laundry
- Level: Upper
- Area: 64 Square Feet
- Dimensions: 8x8
Loft
- Level: Upper
- Area: 187 Square Feet
- Dimensions: 11x17
Office
- Level: Main
- Area: 132 Square Feet
- Dimensions: 12x11
Sun room
- Level: Main
- Area: 120 Square Feet
- Dimensions: 12x10
Heating
- Zoned, Forced Air, Natural Gas
Cooling
- Central Air
Appliances
- Included: Dishwasher, Dryer, Disposal, Gas Water Heater, MicroHood, Gas Oven
- Laundry: Laundry Room, Upper Level
Features
- Attic Access, Kitchen Island, Entrance Foyer, Pantry, Smart Thermostat, Walk-In Closet(s)
- Has basement: No
- Attic: Access Only
- Number of fireplaces: 1
- Fireplace features: Family Room, Gas Log
Interior area
- Total structure area: 2,710
- Total interior livable area: 2,710 sqft
Property
Parking
- Total spaces: 2
- Parking features: Attached
- Attached garage spaces: 2
Features
- Levels: Two
- Stories: 2
- Patio & porch: Covered
- Has view: Yes
- View description: Water
- Has water view: Yes
- Water view: Water
- Waterfront features: Water View
Lot
- Size: 7,840 Square Feet
- Features: Close to Clubhouse, Sidewalks, Street Lights, Suburb, Trees-Small (Under 20 Ft)
Details
- Parcel number: 491421105018000500
- Horse amenities: None
Construction
Type & style
- Home type: SingleFamily
- Architectural style: Traditional
- Property subtype: Residential, Single Family Residence
Materials
- Vinyl Siding
- Foundation: Slab
Condition
- New construction: No
- Year built: 2017
Details
- Builder name: Pyatt
Utilities & green energy
- Electric: 200+ Amp Service
- Water: Public
- Utilities for property: Electricity Connected, Sewer Connected, Water Connected
Community & HOA
Community
- Features: Tennis Court(s)
- Subdivision: Arrowhead At Southern Dun
HOA
- Has HOA: Yes
- Amenities included: Clubhouse, Management, Park, Playground, Snow Removal, Tennis Court(s), Trail(s)
- Services included: Clubhouse, ParkPlayground, Management, Snow Removal, Tennis Court(s), Walking Trails, Other
- HOA fee: $100 quarterly
- HOA phone: 317-207-4281
Location
- Region: Indianapolis
Financial & listing details
- Price per square foot: $136/sqft
- Tax assessed value: $373,800
- Annual tax amount: $4,866
- Date on market: 6/13/2026
- Cumulative days on market: 109 days
- Electric utility on property: Yes
Price history
| Date | Event | Price |
|---|---|---|
| 7/21/2026 | Sold | $369,900$136/sqft |
Source:  MIBOR as distributed by MLS GRID #22107488 Report a problem MIBOR as distributed by MLS GRID #22107488 Report a problem | ||
| 6/24/2026 | Pending sale | $369,900$136/sqft |
Source: MIBOR as distributed by MLS GRID #22107488 Report a problem | ||
| 6/21/2026 | Price change | $369,900-1.2%$136/sqft |
Source: MIBOR as distributed by MLS GRID #22107488 Report a problem | ||
| 6/13/2026 | Listed for sale | $374,500$138/sqft |
Source: MIBOR as distributed by MLS GRID #22107488 Report a problem | ||
| 6/2/2026 | Listing removed | $374,500$138/sqft |
Source: MIBOR as distributed by MLS GRID #22085363 Report a problem | ||
| 5/8/2026 | Price change | $374,500-0.7%$138/sqft |
Source: MIBOR as distributed by MLS GRID #22085363 Report a problem | ||
| 3/20/2026 | Price change | $377,000-0.5%$139/sqft |
Source: MIBOR as distributed by MLS GRID #22085363 Report a problem | ||
| 2/27/2026 | Listed for sale | $379,000+54.3%$140/sqft |
Source: MIBOR as distributed by MLS GRID #22085363 Report a problem | ||
| 11/13/2017 | Sold | $245,615$91/sqft |
Source: Public Record Report a problem | ||
Public tax history
| Year | Property taxes | Tax assessment |
|---|---|---|
| 2025 | $4,866 +6% | $373,800 -0.3% |
| 2024 | $4,589 +6.9% | $375,100 +4.8% |
| 2023 | $4,294 +32% | $358,000 +9% |
| 2022 | $3,253 +0.1% | $328,400 +32.2% |
| 2021 | $3,251 +9% | $248,400 +0.6% |
| 2020 | $2,983 -2.7% | $246,800 +9.1% |
| 2019 | $3,064 +23435.2% | $226,300 -3.5% |
| 2018 | $13 -0.2% | $234,400 +46780% |
| 2017 | $13 +3% | $500 |
| 2016 | $13 +4.5% | $500 |
| 2014 | $12 -0.7% | $500 |
| 2013 | $12 | $500 |
| 2012 | $12 | $500 |
| 2011 | -- | $500 |
| 2010 | $10 | $500 |
| 2009 | $10 | $500 |
| 2007 | -- | $500 |
Find assessor info on the county website
Neighborhood: Southern Dunes
Nearby homes
- $389,4004 bd3 ba3.2k sqft3050 Amandalyn Dr, Indianapolis, IN 46217Off Market
- $342,2003 bd3 ba2.3k sqft7964 Apalachee Dr, Indianapolis, IN 46217Off Market
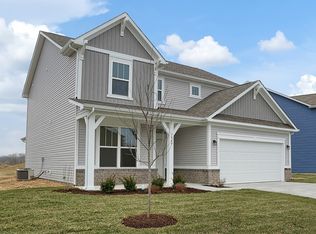
- $347,7004 bd3 ba2.5k sqft3063 Torchlight Cir, Indianapolis, IN 46217Off Market
- $283,1003 bd2 ba1.5k sqft7952 Apalachee Dr, Indianapolis, IN 46217Off Market

- $331,0003 bd2 ba2.3k sqft3051 Torchlight Cir, Indianapolis, IN 46217Off Market
- $337,9004 bd2 ba2.3k sqft3044 Amandalyn Dr, Indianapolis, IN 46217Off Market
- $374,4003 bd3 ba2.5k sqft8004 Apalachee Dr, Indianapolis, IN 46217Off Market
- $348,9003 bd2 ba2.4k sqft7946 Apalachee Dr, Indianapolis, IN 46217Off Market
Nearby schools
GreatSchools rating
- 8/10Rosa Parks-Edison Elementary SchoolGrades: 1-5Distance: 0.5 mi
- 8/10Perry Meridian Middle SchoolGrades: 7-8Distance: 2.6 mi
- 9/10Perry Meridian High SchoolGrades: 9-12Distance: 2.4 mi
Get a cash offer in 3 minutes
Find out how much your home could sell for in as little as 3 minutes with a no-obligation cash offer.
Estimated market value
$369,900
Get a cash offer in 3 minutes
Find out how much your home could sell for in as little as 3 minutes with a no-obligation cash offer.
Estimated market value
$369,900
- Indiana
- Marion County
- Indianapolis
- 46217
- Southern Dunes
- 7958 Apalachee Dr
Nearby cities
Nearby neighborhoods
Nearby zip codes
Other Indianapolis Topics
