Skip main navigation
Off market
  • $483,100

    7958 Brightlight Pl, Ellicott City, MD 21043

    3beds
    1,860sqft
    Townhouse
    Built in 1994
    2,178 Square Feet Lot
    $483,100 Zestimate®
    $260/sqft
    $3,078 Estimated rent

    Home value

    $483,100

    $459,000 - $507,000

    $3,078/mo

    Zestimate® history
    Loading
    Loading...

    Owner options

    List your home for rent

    $3,078/mo

    Rent Zestimate®

    Find your next renter with Zillow Rental Manager. Plus, with online applications, you can quickly screen prospective tenants – for free.

    Learn more

    $3,078/mo

    Rent Zestimate®

    Refinance and save

    $3,155/mo

    Est. payment

    Refinancing to a lower rate could help reduce your monthly payments and save thousands over the life of the loan.

    See today's rates

    $3,155/mo

    Est. payment

    Explore your selling options

    Work with a Zillow partner agent

    Leverage their expertise and Zillow's premium Showcase listings to get your home seen by more buyers.

    Get started

    List with your own agent

    Get your home in front of millions of buyers by listing it on Zillow.

    Learn how to do it

    Sell it yourself

    Take full control of how buyers see your home on Zillow by listing For Sale by Owner (FSBO).

    List your home

    What's special

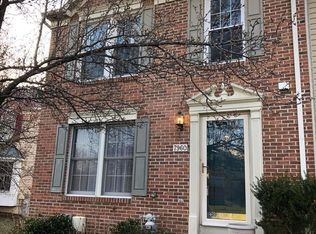
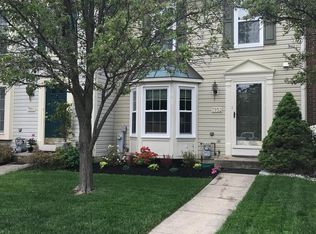
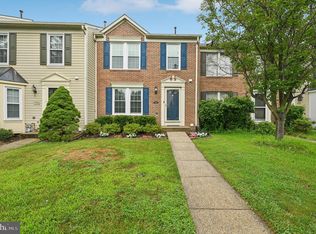
    Opportunity to purchase up-dated and renovated townhome in Brightfield. Lovely end unit backing to large open space and trees. Enter the foyer/main level to include LR/DR combination with bay window, powder room, generous rear kitchen with table space, island w/breakfast bar, stainless appliances and pantry; opens to large rear deck. New hardwood flooring throughout the main level. Three bedrooms upper, master with vaulted ceiling and walk-in closet; sleek renovated baths and new carpeting; lower-level family room with brick wood-burning fireplace, new carpeting; laundry room, office/hobby center, half bath and level walk out to rear patio. Freshly painted, new lighting; roof, HVAC and water heater replaced. Convenient to Lynwood Shopping Center with grocery, restaurants and services; Timbers of Troy Golf Course, minutes to Rt 100/BWI and the Marc train; all options for commuting ease or work from home and enjoy the peaceful views and open space. One reserved parking spot, abundant non-numbered/visitor parking nearby.

    This property is off market, which means it's not currently listed for sale or rent on Zillow. This may be different from what's available on other websites or public sources.
    Facts & features

    Interior

    Bedrooms & bathrooms
    • Bedrooms: 3
    • Bathrooms: 4
    • Full bathrooms: 2
    • 1/2 bathrooms: 2
    Heating
    • Forced air
    Cooling
    • Central
    Appliances
    • Included: Dishwasher, Dryer, Microwave, Refrigerator, Washer
    Features
    • Kitchen Island, Pantry, Recessed Lighting, Walk-In Closet(s), Dining Area, Crown Molding, Carpet, Open Floorplan, Wood Floors, Kitchen - Country, Combination Dining/Living, Kitchen - Table Space, Family Room Off Kitchen, Chair Railings, Combination Kitchen/Dining, Primary Bath(s)
    • Flooring: Tile, Carpet, Hardwood
    • Basement: Finished
    • Has fireplace: Yes
    Interior area
    • Total interior livable area: 1,860 sqft
    • Finished area below ground: 620

    Property

    Features
    • Exterior features: Cement / Concrete
    Lot
    • Size: 2,178 sqft
    Details
    • Parcel number: 01254146
    • Special conditions: Standard

    Construction

    Type & style
    • Home type: Townhouse
    • Architectural style: Colonial
    Materials
    • Roof: Other
    Condition
    • Year built: 1994

    Community & neighborhood

    Location
    • Region: Ellicott City

    HOA & financial

    HOA
    • Has HOA: Yes
    • HOA fee: $127 monthly

    Other

    Other facts
    • Heating: Forced Air, Central, Programmable Thermostat
    • Appliances: Dishwasher, Refrigerator, Disposal, Built-in Microwave, Water Heater, Stainless Steel Appliance(s), Bar Fridge, Oven/Range - Gas, Dryer - Front Loading, Washer - Front Loading
    • AssociationYN: true
    • FireplaceYN: true
    • HeatingYN: true
    • CoolingYN: true
    • ConstructionMaterials: Concrete, Aluminum Siding
    • StoriesTotal: 3
    • ArchitecturalStyle: Colonial
    • InteriorFeatures: Kitchen Island, Pantry, Recessed Lighting, Walk-In Closet(s), Dining Area, Crown Molding, Carpet, Open Floorplan, Wood Floors, Kitchen - Country, Combination Dining/Living, Kitchen - Table Space, Family Room Off Kitchen, Chair Railings, Combination Kitchen/Dining, Primary Bath(s)
    • SpecialListingConditions: Standard
    • ParkingFeatures: Assigned, Off Street, General Common Elements
    • Cooling: Central Air, Ceiling Fan(s), Programmable Thermostat
    • BelowGradeFinishedArea: 620
    • StructureType: End of Row/Townhouse
    • MlsStatus: Pending
    • TaxAnnualAmount: 4689.0

    Price history

    DateEventPrice
    1/14/2021Sold$388,000+0.8%$209/sqft
    Source: Long & Foster Broker Feed #MDHW288418_100 Report a problem
    1/9/2021Pending sale$385,000$207/sqft
    Source: Bright MLS #MDHW288418 Report a problem
    1/5/2021Contingent$385,000$207/sqft
    Source: Bright MLS #MDHW288418 Report a problem
    12/15/2020Pending sale$385,000+4.1%$207/sqft
    Source: Long & Foster Real Estate, Inc. #MDHW288418 Report a problem
    12/12/2020Listed for sale$370,000+14.6%$199/sqft
    Source: Long & Foster Real Estate, Inc. #MDHW288418 Report a problem
    4/15/2010Sold$323,000-5%$174/sqft
    Source: Public Record Report a problem
    3/8/2010Listed for sale$340,000+7.3%$183/sqft
    Source: Visual Tour #HW7271113 Report a problem
    3/21/2005Sold$317,000+96.4%$170/sqft
    Source: Public Record Report a problem
    12/21/2000Sold$161,400+10.2%$87/sqft
    Source: Public Record Report a problem
    12/16/1994Sold$146,490-64.4%$79/sqft
    Source: Public Record Report a problem
    8/19/1994Sold$411,616$221/sqft
    Source: Public Record Report a problem

    Public tax history

    YearProperty taxesTax assessment
    2025-- $357,933 +4%
    2024$3,875 +4.2%$344,167 +4.2%
    2023$3,720 +3.3%$330,400
    2022$3,600 +3.5%$330,400 +6.9%
    2021$3,479 +3.6%$309,000 +3.6%
    2020$3,359 $298,300
    2019$3,359 -7.4%$298,300
    2018$3,627 -21.8%$298,300 -4.6%
    2017$4,638 $312,800 +3.7%
    2016-- $301,600 +3.9%
    2015-- $290,400 +4%
    2014-- $279,200
    2013-- $279,200
    2012-- $279,200 -7.3%
    2011-- $301,100 0%
    2010-- $301,180
    2009-- $301,180 -5%
    2008-- $316,980 +12.3%
    2007-- $282,250 +14%
    2006-- $247,520 +16.3%
    2005-- $212,790 +14.4%
    2004-- $185,960 +16.9%
    2003-- $159,130 +20.3%
    2002-- $132,300
    2001-- $132,300 +150%
    2000-- $52,920

    Find assessor info on the county website

    Neighborhood: 21043

    Nearby schools

    GreatSchools rating
    Schools provided by the listing agent
    • Elementary: ROCKBURN
    • Middle: ELKRIDGE LANDING
    • High: LONG REACH
    • District: HOWARD COUNTY PUBLIC SCHOOL SYSTEM

    Source: The MLS. This data may not be complete. We recommend contacting the local school district to confirm school assignments for this home.

    Get a cash offer in 3 minutes
    Find out how much your home could sell for in as little as 3 minutes with a no-obligation cash offer.
    Estimated market value
    $483,100
    Get a cash offer in 3 minutes
    Find out how much your home could sell for in as little as 3 minutes with a no-obligation cash offer.
    Estimated market value
    $483,100