Welcome to this beautifully updated 4-bedroom, 3-bath home in the sought-after Parke West community. Inside, you're greeted by gleaming wood floors and a stunning living room with vaulted ceilings, exposed beams, and skylights that fill the space with natural light. The kitchen is a chef’s dream with custom cabinetry, premium finishes, and a built-in access track ladder for added convenience and charm. The spacious primary suite features elegant fixtures, a designer sink, and a luxurious soaking tub for ultimate relaxation. A finished basement with a full bath adds flexible living space, perfect for guests, a home office, or recreation. Enjoy a fully fenced yard with three storage sheds, ideal for hobbies or additional storage. This home blends warmth, character, and function in a prime location—don’t miss this rare find in Parke West!
Sold for $485,000
$485,000
7958 Castle Hedge Dell, Glen Burnie, MD 21061
5beds
1,962sqft
Single Family Residence
Built in 1968
0.25 Acres Lot
$494,300 Zestimate®
$247/sqft
$3,287 Estimated rent
Home value
$494,300
$460,000 - $534,000
$3,287/mo
Zestimate® history
Owner options
List your home for rent
$3,287/mo
Rent Zestimate®
Find your next renter with Zillow Rental Manager. Plus, with online applications, you can quickly screen prospective tenants – for free.
$3,287/mo
Rent Zestimate®
Refinance and save
$2,987/mo
Est. payment
Refinancing to a lower rate could help reduce your monthly payments and save thousands over the life of the loan.
$2,987/mo
Est. payment
Explore your selling options
Work with a Zillow partner agent
Leverage their expertise and Zillow's premium Showcase listings to get your home seen by more buyers.
Get startedList with your own agent
Get your home in front of millions of buyers by listing it on Zillow.
Learn how to do itSell it yourself
Take full control of how buyers see your home on Zillow by listing For Sale by Owner (FSBO).
List your homeWhat's special
Premium finishesFully fenced yardCustom cabinetryGleaming wood floorsThree storage shedsElegant fixturesExposed beams
Zillow last checked:
Listing updated:
Listed by:
Brandon Hoffman 410-458-3227,
Redfin Corp
Bought with:
Patty Hogan, 609667
Keller Williams Select Realtors of Annapolis
Source: Bright MLS,MLS#: MDAA2116966
Facts & features
Interior
Bedrooms & bathrooms
- Bedrooms: 5
- Bathrooms: 3
- Full bathrooms: 3
- Main level bathrooms: 2
- Main level bedrooms: 3
Rooms
- Room types: Dining Room, Primary Bedroom, Bedroom 2, Bedroom 3, Bedroom 4, Bedroom 5, Kitchen, Other
Primary bedroom
- Features: Flooring - HardWood
- Level: Main
- Area: 154 Square Feet
- Dimensions: 14 x 11
Bedroom 2
- Features: Fireplace - Wood Burning
- Level: Main
- Area: 117 Square Feet
- Dimensions: 13 x 9
Bedroom 3
- Features: Flooring - HardWood
- Level: Main
- Area: 99 Square Feet
- Dimensions: 11 x 9
Bedroom 4
- Features: Flooring - Carpet
- Level: Lower
- Area: 99 Square Feet
- Dimensions: 11 x 9
Bedroom 5
- Features: Flooring - Carpet
- Level: Lower
- Area: 117 Square Feet
- Dimensions: 13 x 9
Dining room
- Features: Flooring - HardWood
- Level: Main
- Area: 196 Square Feet
- Dimensions: 14 x 14
Kitchen
- Features: Flooring - Laminated
- Level: Lower
- Area: 88 Square Feet
- Dimensions: 11 x 8
Kitchen
- Features: Flooring - HardWood
- Level: Main
- Area: 120 Square Feet
- Dimensions: 15 x 8
Other
- Features: Flooring - Carpet
- Level: Lower
- Area: 110 Square Feet
- Dimensions: 11 x 10
Other
- Features: Flooring - Carpet
- Level: Lower
- Area: 84 Square Feet
- Dimensions: 12 x 7
Heating
- Forced Air, Natural Gas
Cooling
- Ceiling Fan(s), Central Air, Electric
Appliances
- Included: Range, Dishwasher, Disposal, Dryer, Freezer, Ice Maker, Oven/Range - Electric, Oven/Range - Gas, Refrigerator, Range Hood, Six Burner Stove, Stainless Steel Appliance(s), Washer, Gas Water Heater
- Laundry: Has Laundry
Features
- Attic, Attic/House Fan, Built-in Features, Ceiling Fan(s), Combination Dining/Living, Floor Plan - Traditional
- Flooring: Carpet, Hardwood, Wood
- Basement: Connecting Stairway,Full,Sump Pump,Walk-Out Access
- Has fireplace: No
Interior area
- Total structure area: 1,962
- Total interior livable area: 1,962 sqft
- Finished area above ground: 1,212
- Finished area below ground: 750
Property
Parking
- Parking features: Concrete, Off Street
- Has uncovered spaces: Yes
Accessibility
- Accessibility features: None
Features
- Levels: Split Foyer,Two
- Stories: 2
- Patio & porch: Deck, Patio
- Pool features: None
- Has view: Yes
- View description: Trees/Woods
Lot
- Size: 0.25 Acres
Details
- Additional structures: Above Grade, Below Grade
- Parcel number: 020343017140950
- Zoning: R5
- Special conditions: Standard
Construction
Type & style
- Home type: SingleFamily
- Property subtype: Single Family Residence
Materials
- Brick, Vinyl Siding
- Foundation: Permanent
- Roof: Asphalt
Condition
- New construction: No
- Year built: 1968
Utilities & green energy
- Electric: 200+ Amp Service
- Sewer: Public Sewer
- Water: Public
Community & HOA
Community
- Security: Main Entrance Lock, Electric Alarm, Smoke Detector(s)
- Subdivision: The Highlands
HOA
- Has HOA: No
Location
- Region: Glen Burnie
Financial & listing details
- Price per square foot: $247/sqft
- Tax assessed value: $370,767
- Annual tax amount: $4,171
- Date on market: 6/6/2025
- Listing agreement: Exclusive Right To Sell
- Ownership: Fee Simple
Price history
| Date | Event | Price |
|---|---|---|
| 7/2/2025 | Sold | $485,000+1.3%$247/sqft |
Source:  Bright MLS #MDAA2116966 Report a problem Bright MLS #MDAA2116966 Report a problem | ||
| 6/11/2025 | Contingent | $479,000$244/sqft |
Source: Bright MLS #MDAA2116966 Report a problem | ||
| 6/6/2025 | Listed for sale | $479,000+66.3%$244/sqft |
Source: Bright MLS #MDAA2116966 Report a problem | ||
| 12/13/2019 | Sold | $288,000+2.9%$147/sqft |
Source: Public Record Report a problem | ||
| 11/4/2019 | Price change | $280,000-5.1%$143/sqft |
Source: Keller Williams Legacy #MDAA414290 Report a problem | ||
| 10/10/2019 | Price change | $294,990-1.7%$150/sqft |
Source: Keller Williams Legacy #MDAA414290 Report a problem | ||
| 9/25/2019 | Listed for sale | $299,990-6.8%$153/sqft |
Source: Keller Williams Legacy #MDAA414290 Report a problem | ||
| 8/1/2019 | Listing removed | $322,000$164/sqft |
Source: Keller Williams Realty Flagship of Maryland #MDAA394778 Report a problem | ||
| 5/15/2019 | Price change | $322,000-2.4%$164/sqft |
Source: Keller Williams Realty Flagship of Maryland #MDAA394778 Report a problem | ||
| 4/11/2019 | Listed for sale | $329,900$168/sqft |
Source: Keller Williams Flagship of Maryland #MDAA394778 Report a problem | ||
| 11/22/2018 | Listing removed | $329,900$168/sqft |
Source: Keller Williams Realty Flagship of Maryland #1006029982 Report a problem | ||
| 8/21/2018 | Price change | $329,900-2.9%$168/sqft |
Source: RE/MAX Leading Edge #1000310618 Report a problem | ||
| 7/9/2018 | Price change | $339,900-2.2%$173/sqft |
Source: RE/MAX Leading Edge #1000310618 Report a problem | ||
| 6/4/2018 | Price change | $347,400-0.7%$177/sqft |
Source: RE/MAX Leading Edge #1000310618 Report a problem | ||
| 4/3/2018 | Listed for sale | $349,900+162.1%$178/sqft |
Source: Re/Max Leading Edge #1000310618 Report a problem | ||
| 7/7/1998 | Sold | $133,500$68/sqft |
Source: Public Record Report a problem | ||
Public tax history
| Year | Property taxes | Tax assessment |
|---|---|---|
| 2025 | $4,169 +10% | $370,767 +7.1% |
| 2024 | $3,791 +3.7% | $346,200 +3.4% |
| 2023 | $3,656 +8.2% | $334,800 +3.5% |
| 2022 | $3,380 +3.7% | $323,400 +3.7% |
| 2021 | $3,260 +4.1% | $312,000 +4.2% |
| 2020 | $3,131 +4.3% | $299,333 -4.1% |
| 2019 | $3,001 +8% | $312,000 +13.9% |
| 2018 | $2,778 +4.4% | $274,000 +4.9% |
| 2017 | $2,661 | $261,100 +5.2% |
| 2016 | -- | $248,200 +5.5% |
| 2015 | -- | $235,300 |
| 2014 | -- | $235,300 |
| 2013 | -- | $235,300 -15.9% |
| 2012 | -- | $279,700 |
| 2011 | -- | $279,700 |
| 2010 | -- | $279,700 -22.6% |
| 2009 | -- | $361,300 +17.8% |
| 2008 | -- | $306,786 +21.6% |
| 2007 | -- | $252,273 +27.6% |
| 2006 | -- | $197,760 +10.5% |
| 2005 | -- | $178,950 +11.7% |
| 2004 | -- | $160,140 +13.3% |
| 2003 | -- | $141,330 +2.5% |
| 2002 | -- | $137,910 +2.5% |
| 2001 | -- | $134,490 |
Find assessor info on the county website
Neighborhood: 21061
Nearby homes
- $407,700-- bd1 ba1.1k sqft7960 Castle Hedge Dell, Glen Burnie, MD 21061Off Market
- $443,500-- bd3 ba1.6k sqft7956 Castle Hedge Dell, Glen Burnie, MD 21061Off Market
- $456,6005 bd2 ba1.8k sqft7955 Castle Hedge Dell, Glen Burnie, MD 21061Off Market
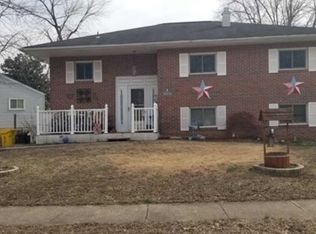
- $410,1004 bd1 ba1.8k sqft7954 Castle Hedge Dell, Glen Burnie, MD 21061Off Market
- $485,6004 bd2 ba2.1k sqft7962 Castle Hedge Dell, Glen Burnie, MD 21061Off Market
- $430,7003 bd2 ba3k sqft289 Cross Creek Dr, Glen Burnie, MD 21061Off Market
- $392,800-- bd2 ba1.4k sqft7953 Castle Hedge Dell, Glen Burnie, MD 21061Off Market
- $525,0003 bd2 ba2.4k sqft7957 Castle Hedge Dell, Glen Burnie, MD 21061Sold
Nearby schools
GreatSchools rating
- 5/10Southgate Elementary SchoolGrades: PK-5Distance: 0.4 mi
- 5/10Old Mill Middle SouthGrades: 6-8Distance: 0.8 mi
- 5/10Old Mill High SchoolGrades: 9-12Distance: 1 mi
Schools provided by the listing agent
- Elementary: Southgate
- Middle: Old Mill M North
- High: Old Mill
- District: Anne Arundel County Public Schools
Source: Bright MLS. This data may not be complete. We recommend contacting the local school district to confirm school assignments for this home.
Get a cash offer in 3 minutes
Find out how much your home could sell for in as little as 3 minutes with a no-obligation cash offer.
Estimated market value
$494,300
Get a cash offer in 3 minutes
Find out how much your home could sell for in as little as 3 minutes with a no-obligation cash offer.
Estimated market value
$494,300
- Maryland
- Anne Arundel County
- Glen Burnie
- 21061
- 7958 Castle Hedge Dell
Nearby cities
Nearby zip codes
Other Glen Burnie Topics
