Immaculately maintained and move-in ready, this beautiful home offers the perfect blend of comfort, convenience, and lifestyle. Ideally located just a few doors down from an incredible network of walking trails, park system, playground, tennis courts, disc golf, and scenic greenbelt, outdoor enjoyment is right at your doorstep. Inside, you’ll find a light and bright interior filled with natural light and thoughtful care throughout. The gourmet kitchen is a standout feature, boasting abundant counter space, ample cabinetry, and a functional layout perfect for both everyday living and entertaining. Oversized primary bedroom with a jaw dropper of a bathroom offering a huge soak in stand alone tub and separate shower and dual sinks.
Active Community: The Park Glen Neighborhood Association is incredibly active, hosting annual events like a July 4th Fireworks Display, a Turkey Trot, and Holiday in the Park. Shopping & Dining: Residents are minutes from Alliance Town Center and Presidio Junction, featuring Costco, Target, and local favorites like Andy’s Frozen Custard. Commuter Friendly: Situated just 12 miles north of downtown Fort Worth with easy access to I-35W, making it ideal for those working in the city or at nearby major employers like Medical City Alliance.
Sold
Price Unknown
7958 Crystal Creek Cir, Fort Worth, TX 76137
3beds
1,614sqft
Single Family Residence
Built in 1996
5,488 Square Feet Lot
$335,000 Zestimate®
$--/sqft
$2,140 Estimated rent
Home value
$335,000
$315,000 - $358,000
$2,140/mo
Zestimate® history
Owner options
List your home for rent
$2,140/mo
Rent Zestimate®
Find your next renter with Zillow Rental Manager. Plus, with online applications, you can quickly screen prospective tenants – for free.
$2,140/mo
Rent Zestimate®
Refinance and save
$110/mo
Est. payment
Refinancing to a lower rate could help reduce your monthly payments and save thousands over the life of the loan.
$110/mo
Est. payment
Explore your selling options
Work with a Zillow partner agent
Leverage their expertise and Zillow's premium Showcase listings to get your home seen by more buyers.
Get startedList with your own agent
Get your home in front of millions of buyers by listing it on Zillow.
Learn how to do itSell it yourself
Take full control of how buyers see your home on Zillow by listing For Sale by Owner (FSBO).
List your homeWhat's special
Abundant counter spaceGourmet kitchenDual sinksOversized primary bedroomAmple cabinetrySeparate shower
Zillow last checked:
Listing updated:
Listed by:
Monica Wofford 0555728 817-918-4303,
Wofford Realty 817-918-4303
Bought with:
Veronica Valenzuela
House Brokerage
Source: NTREIS,MLS#: 21213162
Facts & features
Interior
Bedrooms & bathrooms
- Bedrooms: 3
- Bathrooms: 2
- Full bathrooms: 2
Primary bedroom
- Level: First
- Dimensions: 11 x 21
Bedroom
- Level: First
- Dimensions: 10 x 11
Bedroom
- Level: First
- Dimensions: 10 x 11
Dining room
- Level: First
- Dimensions: 9 x 12
Kitchen
- Features: Granite Counters, Kitchen Island, Pantry, Stone Counters
- Level: First
- Dimensions: 12 x 13
Living room
- Features: Ceiling Fan(s), Fireplace
- Level: First
- Dimensions: 15 x 18
Utility room
- Features: Built-in Features, Utility Room
- Level: First
- Dimensions: 6 x 6
Heating
- Central, Natural Gas
Cooling
- Central Air, Ceiling Fan(s), Electric
Appliances
- Included: Some Gas Appliances, Dishwasher, Disposal, Gas Range, Gas Water Heater, Plumbed For Gas, Vented Exhaust Fan
Features
- Decorative/Designer Lighting Fixtures, High Speed Internet, Kitchen Island, Open Floorplan, Pantry, Cable TV, Vaulted Ceiling(s), Walk-In Closet(s), Wired for Sound
- Flooring: Carpet, Ceramic Tile, Laminate
- Windows: Window Coverings
- Has basement: No
- Number of fireplaces: 1
- Fireplace features: Gas, Gas Log
Interior area
- Total interior livable area: 1,614 sqft
Property
Parking
- Total spaces: 2
- Parking features: Garage Faces Front, Garage, Garage Door Opener
- Attached garage spaces: 2
Features
- Levels: One
- Stories: 1
- Patio & porch: Patio
- Exterior features: Rain Gutters
- Pool features: None
- Fencing: Wood
Lot
- Size: 5,488 Square Feet
- Features: Cul-De-Sac, Interior Lot, Landscaped, Subdivision, Sprinkler System
Details
- Parcel number: 06826075
Construction
Type & style
- Home type: SingleFamily
- Architectural style: Traditional,Detached
- Property subtype: Single Family Residence
Materials
- Foundation: Slab
- Roof: Composition
Condition
- Year built: 1996
Utilities & green energy
- Sewer: Public Sewer
- Water: Public
- Utilities for property: Sewer Available, Underground Utilities, Water Available, Cable Available
Community & HOA
Community
- Features: Community Mailbox, Curbs, Sidewalks
- Subdivision: Park Glen Add
HOA
- Has HOA: Yes
- Services included: All Facilities, Association Management
- HOA fee: $110 annually
- HOA name: Park Glen Neighborhood Ass
- HOA phone: 972-359-1548
Location
- Region: Fort Worth
Financial & listing details
- Tax assessed value: $285,271
- Annual tax amount: $6,908
- Date on market: 3/19/2026
- Cumulative days on market: 4 days
- Listing terms: Cash,Conventional,FHA,VA Loan
Price history
| Date | Event | Price |
|---|---|---|
| 5/7/2026 | Sold | -- |
Source: NTREIS #21213162 Report a problem | ||
| 3/29/2026 | Pending sale | $335,000$208/sqft |
Source: NTREIS #21213162 Report a problem | ||
| 3/23/2026 | Contingent | $335,000$208/sqft |
Source: NTREIS #21213162 Report a problem | ||
| 3/19/2026 | Listed for sale | $335,000+157.7%$208/sqft |
Source: NTREIS #21213162 Report a problem | ||
| 9/22/2011 | Sold | -- |
Source: Agent Provided Report a problem | ||
| 7/2/2011 | Listed for sale | $130,000$81/sqft |
Source: DRO Management II, LLC #11620929 Report a problem | ||
Public tax history
| Year | Property taxes | Tax assessment |
|---|---|---|
| 2025 | $4,739 -8.5% | $285,271 |
| 2024 | $5,177 +9% | $285,271 -5.2% |
| 2023 | $4,750 -14.9% | $301,000 +20.6% |
| 2022 | $5,584 +3.3% | $249,576 +17.3% |
| 2021 | $5,403 +6.9% | $212,783 +8.9% |
| 2020 | $5,055 +1.7% | $195,427 -0.4% |
| 2019 | $4,971 +5.7% | $196,134 +12.6% |
| 2018 | $4,703 +8.9% | $174,158 +2% |
| 2017 | $4,317 +9.3% | $170,811 +12.9% |
| 2016 | $3,951 +6% | $151,336 +15.7% |
| 2015 | $3,726 | $130,847 +1.2% |
| 2014 | $3,726 | $129,300 +6.9% |
| 2013 | -- | $120,900 +0.8% |
| 2012 | -- | $119,900 -2.8% |
| 2011 | -- | $123,400 -0.2% |
| 2010 | -- | $123,600 +2% |
| 2009 | -- | $121,200 |
| 2008 | -- | $121,200 |
| 2007 | -- | $121,200 |
| 2006 | -- | $121,200 |
| 2005 | -- | $121,200 |
| 2004 | -- | $121,200 |
| 2003 | -- | $121,200 -0.6% |
| 2002 | -- | $121,900 +6.1% |
| 2001 | -- | $114,900 +9% |
| 2000 | -- | $105,400 |
Find assessor info on the county website
Neighborhood: Park Glen
Nearby homes
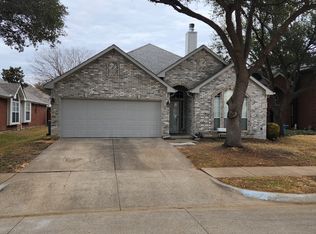
- $361,8004 bd3 ba1.7k sqft7954 Crystal Creek Cir, Fort Worth, TX 76137Off Market
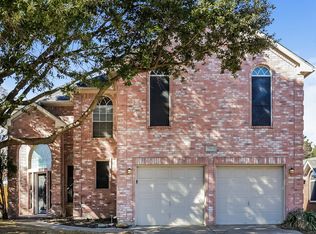
- $333,8004 bd3 ba2k sqft7962 Crystal Creek Cir, Fort Worth, TX 76137Off Market
- $334,4004 bd3 ba2.1k sqft7950 Crystal Creek Cir, Fort Worth, TX 76137Off Market

- $320,7003 bd2 ba1.7k sqft4836 Rincon Way, Fort Worth, TX 76137Off Market
- $--3 bd2 ba1.7k sqft4840 Rincon Way, Fort Worth, TX 76137Sold
- $325,6003 bd2 ba1.7k sqft7966 Crystal Creek Cir, Fort Worth, TX 76137Off Market
- $276,4003 bd2 ba1.2k sqft4832 Rincon Way, Fort Worth, TX 76137Off Market
- $298,2003 bd2 ba1.6k sqft7932 Teal Dr, Fort Worth, TX 76137Off Market
Nearby schools
GreatSchools rating
- 6/10Bluebonnet Elementary SchoolGrades: PK-5Distance: 1.1 mi
- 6/10Fossil Hill Middle SchoolGrades: 6-8Distance: 1.1 mi
- 5/10Fossil Ridge High SchoolGrades: 9-12Distance: 0.9 mi
Schools provided by the listing agent
- Elementary: Bluebonnet
- Middle: Fossil Hill
- High: Fossilridg
- District: Keller ISD
Source: NTREIS. This data may not be complete. We recommend contacting the local school district to confirm school assignments for this home.
Get a cash offer in 3 minutes
Find out how much your home could sell for in as little as 3 minutes with a no-obligation cash offer.
Estimated market value
$335,000
Get a cash offer in 3 minutes
Find out how much your home could sell for in as little as 3 minutes with a no-obligation cash offer.
Estimated market value
$335,000
- Texas
- Tarrant County
- Fort Worth
- 76137
- Park Glen
- 7958 Crystal Creek Cir
Nearby cities
Nearby neighborhoods
Nearby zip codes
Other Fort Worth Topics
