Skip main navigation
Sold for $490,000
  • $490,000

    7958 Harlan Street, Arvada, CO 80003

    5beds
    1,824sqft
    Single Family Residence
    Built in 1971
    7,144 Square Feet Lot
    $484,100 Zestimate®
    $269/sqft
    $3,283 Estimated rent

    Home value

    $484,100

    $455,000 - $513,000

    $3,283/mo

    Zestimate® history
    Loading
    Loading...

    Owner options

    List your home for rent

    $3,283/mo

    Rent Zestimate®

    Find your next renter with Zillow Rental Manager. Plus, with online applications, you can quickly screen prospective tenants – for free.

    Learn more

    $3,283/mo

    Rent Zestimate®

    Refinance and save

    $2,828/mo

    Est. payment

    Refinancing to a lower rate could help reduce your monthly payments and save thousands over the life of the loan.

    See today's rates

    $2,828/mo

    Est. payment

    Explore your selling options

    Work with a Zillow partner agent

    Leverage their expertise and Zillow's premium Showcase listings to get your home seen by more buyers.

    Get started

    List with your own agent

    Get your home in front of millions of buyers by listing it on Zillow.

    Learn how to do it

    Sell it yourself

    Take full control of how buyers see your home on Zillow by listing For Sale by Owner (FSBO).

    List your home

    What's special

    Open family roomFully finished basementStainless steel appliancesGranite countertopsSpacious laundry roomAdditional bedroomsComfortable bedrooms
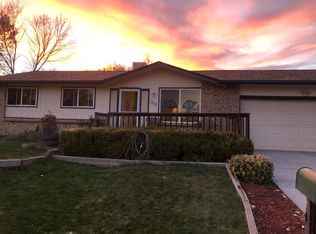
    Welcome to this charming brick ranch that perfectly blends timeless character with thoughtful modern updates. As you arrive, the home’s classic curb appeal immediately stands out. Step inside, where warm beige laminate flooring flows throughout the main level, creating a cohesive and inviting atmosphere. The spacious living room leads you to a framed opening into the kitchen. The kitchen is a true centerpiece of the home, thoughtfully designed with white cabinetry, granite countertops, a penny-tile backsplash, and stainless steel appliances. Whether you’re preparing weekday meals or hosting friends and family, this space combines function and style with ease. The main level continues with three comfortable bedrooms. The full bathroom has been beautifully updated with floor-to-ceiling subway tile, a sleek modern vanity, and tasteful finishes. Downstairs, the fully finished basement doubles your living space. The large, open family room can easily be customized to fit your lifestyle—whether you envision a cozy media room, home gym, or children’s play area. Two additional bedrooms provide ample space for guests, extended family, or hobbies, while the second full bathroom ensures convenience for everyone. The basement also houses a spacious laundry room with room for extra storage. This home’s location is truly exceptional. Nestled in the heart of Arvada, it offers the perfect balance of neighborhood charm and city convenience. You’ll be within walking distance to grocery stores, restaurants, coffee shops, and local favorites, making daily errands and dining out a breeze. Outdoor enthusiasts will love being close to Arbor Lake, Standley Lake, and nearby parks and trails, while shoppers and commuters will appreciate the easy access to Westminster Town Center and major highways for a quick connection to Denver and Boulder. Blending classic ranch style with modern updates and a prime location, this home is ready to welcome its next chapter.

    Zillow last checked:

    Listing updated:

    Listed by:

    Ammy Nguyen 720-883-7626 anguyen@livsothebysrealty.com,

    LIV Sotheby's International Realty

    Bought with:

    Michael Marino, 100083689

    Quality Living

    Source: REcolorado as distributed by MLS GRID,MLS#: 4202329MLS Logo

    Facts & features

    Interior

    Bedrooms & bathrooms
    • Bedrooms: 5
    • Bathrooms: 2
    • Full bathrooms: 2
    • Main level bathrooms: 1
    • Main level bedrooms: 3
    Bedroom
    • Description: Carpet
    • Level: Main
    • Area: 72 Square Feet
    • Dimensions: 8 x 9
    Bedroom
    • Description: Carpet
    • Level: Main
    • Area: 80 Square Feet
    • Dimensions: 8 x 10
    Bedroom
    • Description: Carpet
    • Level: Main
    • Area: 108 Square Feet
    • Dimensions: 9 x 12
    Bedroom
    • Description: Non- Conforming Bedroom
    • Level: Basement
    • Area: 77 Square Feet
    • Dimensions: 7 x 11
    Bedroom
    • Description: Carpet
    • Level: Basement
    • Area: 110 Square Feet
    • Dimensions: 10 x 11
    Bathroom
    • Description: Subway Tile Floor To Ceiling
    • Level: Main
    • Area: 36 Square Feet
    • Dimensions: 4 x 9
    Bathroom
    • Description: Tile
    • Level: Basement
    • Area: 50 Square Feet
    • Dimensions: 5 x 10
    Family room
    • Description: Carpet- Family Room/ Gym/ Den
    • Level: Basement
    • Area: 350 Square Feet
    • Dimensions: 10 x 35
    Kitchen
    • Level: Main
    Laundry
    • Description: Washer & Dryer Stays
    • Level: Basement
    • Area: 88 Square Feet
    • Dimensions: 8 x 11
    Living room
    • Description: Laminate Flooring With Ceiling Fan
    • Level: Main
    • Area: 176 Square Feet
    • Dimensions: 11 x 16
    Heating
    • Forced Air
    Cooling
    • Central Air
    Appliances
    • Included: Disposal, Dryer, Gas Water Heater, Microwave, Oven, Range, Refrigerator, Washer
    Features
    • Ceiling Fan(s), Eat-in Kitchen, Laminate Counters, Smoke Free
    • Flooring: Carpet, Laminate, Tile
    • Basement: Finished,Full
    Interior area
    • Total structure area: 1,824
    • Total interior livable area: 1,824 sqft
    • Finished area above ground: 912
    • Finished area below ground: 824

    Property

    Parking
    • Total spaces: 1
    • Parking features: Garage - Attached
    • Attached garage spaces: 1
    Features
    • Levels: One
    • Stories: 1
    • Patio & porch: Front Porch, Patio
    • Exterior features: Private Yard
    • Fencing: Full
    Lot
    • Size: 7,144 Square Feet
    Details
    • Parcel number: 088470
    • Zoning: Residential
    • Special conditions: Standard

    Construction

    Type & style
    • Home type: SingleFamily
    • Property subtype: Single Family Residence
    Materials
    • Brick, Frame
    • Foundation: Structural
    • Roof: Composition
    Condition
    • Year built: 1971

    Utilities & green energy

    • Sewer: Public Sewer
    • Water: Public

    Community & HOA

    Community
    • Security: Carbon Monoxide Detector(s), Smoke Detector(s)
    • Subdivision: Westdale
    HOA
    • Has HOA: No
    Location
    • Region: Arvada

    Financial & listing details

    • Price per square foot: $269/sqft
    • Tax assessed value: $476,825
    • Annual tax amount: $2,679
    • Date on market: 8/27/2025
    • Listing terms: Cash,Conventional,FHA,VA Loan
    • Exclusions: Seller`s Personal Property
    • Ownership: Individual

    Price history

    DateEventPrice
    3/16/2026Sold$490,000-4.9%$269/sqft
    Source: REcolorado as distributed by MLS GRID #4202329 Report a problem
    2/5/2026Pending sale$515,000$282/sqft
    Source: REcolorado as distributed by MLS GRID #4202329 Report a problem
    1/27/2026Price change$515,000-1%$282/sqft
    Source: REcolorado as distributed by MLS GRID #4202329 Report a problem
    1/7/2026Price change$520,000-3.7%$285/sqft
    Source: REcolorado as distributed by MLS GRID #4202329 Report a problem
    9/18/2025Price change$540,000-1.8%$296/sqft
    Source: REcolorado as distributed by MLS GRID #4202329 Report a problem
    8/27/2025Listed for sale$550,000+50.7%$302/sqft
    Source: REcolorado as distributed by MLS GRID #4202329 Report a problem
    1/2/2020Sold$365,000$200/sqft
    Source: Public Record Report a problem
    11/19/2019Pending sale$365,000$200/sqft
    Source: Colorado Premier Properties #3954747 Report a problem
    9/6/2019Price change$365,000-2.7%$200/sqft
    Source: Colorado Premier Properties #3954747 Report a problem
    7/30/2019Price change$375,000-2.6%$206/sqft
    Source: Colorado Premier Properties #3954747 Report a problem
    6/29/2019Listed for sale$385,000+13.2%$211/sqft
    Source: Colorado Premier Properties #3954747 Report a problem
    9/28/2017Sold$340,000+1.5%$186/sqft
    Source: Public Record Report a problem
    8/17/2017Listed for sale$335,000+81.1%$184/sqft
    Source: RE/MAX PROFESSIONALS #2531513 Report a problem
    9/25/2015Sold$185,000$101/sqft
    Source: Public Record Report a problem
    6/26/2012Sold$185,000-7.5%$101/sqft
    Source: Public Record Report a problem
    5/11/2012Price change$199,900+11.1%$110/sqft
    Source: Cherry Creek Properties #1091756 Report a problem
    11/6/2011Price change$179,900-2.8%$99/sqft
    Source: Keller Williams Realty Professionals #1039702 Report a problem
    10/1/2011Listed for sale$185,000+76.2%$101/sqft
    Source: Keller Williams Realty Professionals #1039702 Report a problem
    8/22/2011Sold$105,000-16%$58/sqft
    Source: Public Record Report a problem
    1/8/2011Listed for sale$125,000$69/sqft
    Source: Cherry Creek Properties #958003 Report a problem
    12/5/2010Listing removed$125,000$69/sqft
    Source: Cherry Creek Properties #833347 Report a problem
    9/4/2010Listed for sale$125,000-22.8%$69/sqft
    Source: Cherry Creek Properties #833347 Report a problem
    10/30/2000Sold$162,000$89/sqft
    Source: Public Record Report a problem

    Public tax history

    YearProperty taxesTax assessment
    2025$2,679 -0.1%$29,802 +7.8%
    2024$2,683 +15.1%$27,656
    2023$2,330 -1.6%$27,656 +16.3%
    2022$2,368 +7.2%$23,788 -2.8%
    2021$2,210 $24,474 +6.9%
    2020$2,210 +1.4%$22,898
    2019$2,180 +16.8%$22,898 +20.1%
    2018$1,867 $19,068
    2017$1,867 +12.2%$19,068 +10.3%
    2016$1,665 $17,290
    2015$1,665 +21.9%$17,290 +28.2%
    2014$1,365 +5.9%$13,484
    2013$1,290 +2.1%$13,484 +4.9%
    2012$1,263 -2.4%$12,856
    2011$1,293 +5.8%$12,856 -3%
    2010$1,223 -10.1%$13,250
    2009$1,361 +0%$13,250 -10%
    2008$1,360 +0.1%$14,720
    2007$1,359 +1%$14,720 +1.1%
    2006$1,345 +3.3%$14,560 +3.3%
    2005$1,302 +9.3%$14,100
    2004$1,192 +8.7%$14,100
    2003$1,097 +1.7%$14,100 +10.4%
    2002$1,078 +5.7%$12,770 +18.2%
    2001$1,019 -1%$10,800
    2000$1,030 $10,800
    Find assessor info on the county website

    Neighborhood: Highlands

    Nearby schools

    GreatSchools rating
    Schools provided by the listing agent
    • Elementary: Swanson
    • Middle: North Arvada
    • High: Arvada
    • District: Jefferson County R-1

    Source: REcolorado as distributed by MLS GRID. This data may not be complete. We recommend contacting the local school district to confirm school assignments for this home.

    Get a cash offer in 3 minutes
    Find out how much your home could sell for in as little as 3 minutes with a no-obligation cash offer.
    Estimated market value
    $484,100
    Get a cash offer in 3 minutes
    Find out how much your home could sell for in as little as 3 minutes with a no-obligation cash offer.
    Estimated market value
    $484,100