Skip main navigation
Sold for $150,000
  • $150,000

    7958 Midway Drive Ter APT P101, Ocala, FL 34472

    2beds
    840sqft
    Condominium
    Built in 1987
    -- sqft lot
    $117,500 Zestimate®
    $179/sqft
    $1,316 Estimated rent

    Home value

    $117,500

    $103,000 - $130,000

    $1,316/mo

    Zestimate® history
    Loading
    Loading...

    Owner options

    List your home for rent

    $1,316/mo

    Rent Zestimate®

    Find your next renter with Zillow Rental Manager. Plus, with online applications, you can quickly screen prospective tenants – for free.

    Learn more

    $1,316/mo

    Rent Zestimate®

    Refinance and save

    $1,412/mo

    Est. payment

    Refinancing to a lower rate could help reduce your monthly payments and save thousands over the life of the loan.

    See today's rates

    $1,412/mo

    Est. payment

    Explore your selling options

    Work with a Zillow partner agent

    Leverage their expertise and Zillow's premium Showcase listings to get your home seen by more buyers.

    Get started

    List with your own agent

    Get your home in front of millions of buyers by listing it on Zillow.

    Learn how to do it

    Sell it yourself

    Take full control of how buyers see your home on Zillow by listing For Sale by Owner (FSBO).

    List your home

    What's special

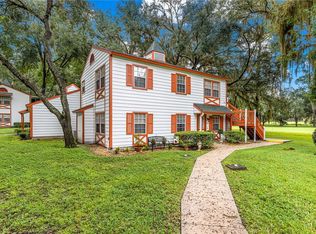
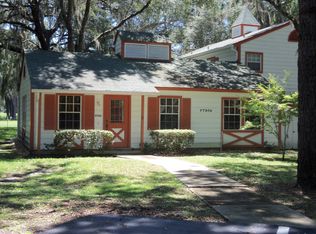
    Welcome to Ocala and Horse Community! You will feel right at home in this equestrian designed 55+ community Derby Downs. You will love the equestrian feel though-out this golfing community. 1st floor 2/2 FURNISHED condo on the 10th Hole of the Silver Springs Shores Golf Course. What a picturesque view out all your windows. Sit out on your back Glass enclosed Porch or the additional open porch with cement block floor and watch the Golfers, Nature and peaceful views. Back porch has a seating are and a grill to cook dinner on those fabulous summer nights!! Make this your get away from the harsh winter as this is a perfect winter home or a fabulous forever home. As soon as you walk through the front door, you will enjoy all the views and comfort of the exquisite living room. The dining room seats 4 and has sliders right out to the the patio. Patio has great furniture, GRILL and your own Private storage coset with lock. Every inch exudes a magnificent golf design and feel. The kitchen has beautiful Granite countertops and SS appliances. Continue enjoying the outside view with a window over the kitchen sink. Washer and dryer indoors and located in the kitchen. Fabulous double door closet pantry to give your so much pantry space. Guest room is ample space for your company. Primary bedroom suite has built in closet, vanity and separate toilet/shower area. NEW ROOF and AC 2019. Own your own little piece of paradise. Minutes from the Silver Springs Community center. Free membership and a $5 fee for your member key. Silver Springs community Center offers a small gym, 3 pools, jacuzzi, pickle ball, Library, recreation, Lake, shuffleboard and so much more. Low Taxes and Low Homeowners insurance make this the perfect Permanent or winter home. Have Lunch at Gator Joes BeachBar and Grill only 6 Miles away or Visit Carny Island and Lake wier only miles away!. Love nature? Visit Silver Springs Sate Park only 7 miles away... Go kayaking... Walk... Shop what ever you wish.Call today to schedule your private tour.

    Zillow last checked:

    Listing updated:

    Listing Provided by:

    Marie Evans 352-425-3387,

    RE/MAX PREMIER REALTY 352-732-3222

    Bought with:

    Alexander Papp

    UNLOCK REALTY GROUP INC

    Source: Stellar MLS,MLS#: OM672857MLS LogoOriginating MLS: Ocala - Marion

    Facts & features

    Interior

    Bedrooms & bathrooms
    • Bedrooms: 2
    • Bathrooms: 2
    • Full bathrooms: 2
    Primary bedroom
    • Features: Ceiling Fan(s), En Suite Bathroom, Built-in Closet
    • Level: First
    • Dimensions: 12x10.1
    Bedroom 2
    • Features: Built-in Closet
    • Level: First
    • Dimensions: 9.8x10
    Dining room
    • Level: First
    • Dimensions: 9.5x9.5
    Kitchen
    • Features: Pantry, Tall Countertops
    • Level: First
    • Dimensions: 6x10
    Living room
    • Level: First
    • Dimensions: 12.11x12
    Heating
    • Central, Electric
    Cooling
    • Central Air
    Appliances
    • Included: Disposal, Dryer, Electric Water Heater, Microwave, Refrigerator, Washer
    • Laundry: In Kitchen
    Features
    • Ceiling Fan(s), High Ceilings, Living Room/Dining Room Combo, Primary Bedroom Main Floor, Stone Counters, Thermostat
    • Flooring: Carpet, Tile
    • Windows: Window Treatments
    • Has fireplace: No
    • Furnished: Yes
    Interior area
    • Total structure area: 996
    • Total interior livable area: 840 sqft

    Property

    Features
    • Levels: One
    • Stories: 1
    • Exterior features: Irrigation System, Lighting, Rain Gutters, Sidewalk, Storage
    Lot
    • Size: 396 sqft
    Details
    • Parcel number: 9049016101
    • Zoning: R3
    • Special conditions: None

    Construction

    Type & style
    • Home type: Condo
    • Property subtype: Condominium
    Materials
    • Metal Siding
    • Foundation: Slab
    • Roof: Shingle
    Condition
    • New construction: No
    • Year built: 1987

    Utilities & green energy

    • Sewer: Public Sewer
    • Water: Public
    • Utilities for property: BB/HS Internet Available, Cable Connected, Electricity Connected, Phone Available, Public, Sewer Connected, Street Lights, Underground Utilities, Water Connected

    Community & neighborhood

    Community
    • Community features: Buyer Approval Required, Community Mailbox, Deed Restrictions, Golf
    Senior living
    • Senior community: Yes
    Location
    • Region: Ocala
    • Subdivision: DERBY DOWNS CONDO

    HOA & financial

    HOA
    • Has HOA: Yes
    • HOA fee: $338 monthly
    • Services included: Cable TV, Common Area Taxes, Reserve Fund, Maintenance Structure, Maintenance Grounds, Pest Control, Trash
    • Association name: Vine Management/Laurie Gahr
    • Association phone: 352-812-8086
    Other fees
    • Pet fee: $0 monthly
    Other financial information
    • Total actual rent: 0

    Other

    Other facts
    • Listing terms: Cash,Conventional
    • Ownership: Condominium
    • Road surface type: Paved

    Price history

    DateEventPrice
    7/26/2024Sold$150,000-6.2%$179/sqft
    Source: Stellar MLS #OM672857 Report a problem
    7/7/2024Pending sale$159,900$190/sqft
    Source: Stellar MLS #OM672857 Report a problem
    5/6/2024Price change$159,900-3%$190/sqft
    Source: Stellar MLS #OM672857 Report a problem
    2/14/2024Listed for sale$164,900$196/sqft
    Source: Stellar MLS #OM672857 Report a problem

    Public tax history

    Tax history is unavailable.

    Neighborhood: 34472

    Nearby schools

    GreatSchools rating
    Get a cash offer in 3 minutes
    Find out how much your home could sell for in as little as 3 minutes with a no-obligation cash offer.
    Estimated market value
    $117,500
    Get a cash offer in 3 minutes
    Find out how much your home could sell for in as little as 3 minutes with a no-obligation cash offer.
    Estimated market value
    $117,500