Wonderful family home close to many amenities, parks, open space and recreation center just blocks away. Beautiful Oak Park Subdivision is a great established area of quite north Arvada. This home is ideal for people that would like to entertain guests or have a comfortable safe space for the family. Recently updated kitchen has many wonderful features and stainless steel appliances. The Primary ensuite is large & accommodating with a walk in closet and updated primary bathroom along with 3 additional bedrooms and a full bathroom with two sinks on the upper level. This residence has been lovingly maintained and is move in ready. New hot water tank, fantastic modern updated windows throughout, as well as beautiful updated doors throughout. Great gas fireplaces in both of the main gathering areas. Storage galore with 2 nicely appointed back yard sheds and a easily accessible crawl space. Finished basement would make a great entertainment area with dry bar, a mini fridge (included as well as a safe). Laundry room and powder room on the main level. Oversized 2-car garage with extra storage and widened driveway for additional parking (off street) Then there's the big surprise; a beautiful 33'x 14' in ground swimming pool with diving board in the wonderfully quite and private back yard.
Gather your friends and family to come and enjoy your new oasis that is close to so much but seems miles away from it all.
Sold for $679,000
$679,000
7958 Quail, Arvada, CO 80005
4beds
2,906sqft
Single Family Residence
Built in 1977
10,604 Square Feet Lot
$846,200 Zestimate®
$234/sqft
$3,776 Estimated rent
Home value
$846,200
$787,000 - $914,000
$3,776/mo
Zestimate® history
Owner options
List your home for rent
$3,776/mo
Rent Zestimate®
Find your next renter with Zillow Rental Manager. Plus, with online applications, you can quickly screen prospective tenants – for free.
$3,776/mo
Rent Zestimate®
Refinance and save
$4,187/mo
Est. payment
Refinancing to a lower rate could help reduce your monthly payments and save thousands over the life of the loan.
$4,187/mo
Est. payment
Explore your selling options
Work with a Zillow partner agent
Leverage their expertise and Zillow's premium Showcase listings to get your home seen by more buyers.
Get startedList with your own agent
Get your home in front of millions of buyers by listing it on Zillow.
Learn how to do itSell it yourself
Take full control of how buyers see your home on Zillow by listing For Sale by Owner (FSBO).
List your homeWhat's special
Gas fireplacesFinished basementBackyard shedsPrimary ensuiteDiving boardStainless steel appliancesMini fridge
Zillow last checked:
Listing updated:
Listed by:
Troy Roberts 303-548-4885 Troy@inxproperties.com,
Brokers Guild Homes
Bought with:
Lyndsey Palik, 100083381
Realty One Group Lotus
Source: REcolorado as distributed by MLS GRID,MLS#: 2594268
Facts & features
Interior
Bedrooms & bathrooms
- Bedrooms: 4
- Bathrooms: 3
- Full bathrooms: 1
- 3/4 bathrooms: 1
- 1/2 bathrooms: 1
Bedroom
- Description: 1st Bedroom
- Level: Upper
- Area: 120 Square Feet
- Dimensions: 12 x 10
Bedroom
- Description: 3rd Bedroom
- Level: Upper
- Area: 114 Square Feet
- Dimensions: 12 x 9.5
Bedroom
- Description: 4th Bedroom
- Level: Upper
- Area: 148.5 Square Feet
- Dimensions: 13.5 x 11
Bathroom
- Description: Powder Room
- Level: Lower
- Area: 21 Square Feet
- Dimensions: 7 x 3
Bathroom
- Description: Bathroom On Top Floor W/ Separation
- Level: Upper
- Area: 114 Square Feet
- Dimensions: 9.5 x 12
Other
- Description: Primary With Shower
- Level: Upper
- Area: 36 Square Feet
- Dimensions: 6 x 6
Other
- Description: Primary Bedroom Not Including Walk In Clst
- Level: Upper
- Area: 195 Square Feet
- Dimensions: 13 x 15
Dining room
- Description: Separate Dining Room
- Level: Lower
- Area: 108 Square Feet
- Dimensions: 12 x 9
Family room
- Description: Fam Rm With Fireplace
- Level: Lower
- Area: 322 Square Feet
- Dimensions: 23 x 14
Kitchen
- Description: Kitchen & Dinette Area
- Level: Lower
- Area: 180 Square Feet
- Dimensions: 10 x 18
Laundry
- Description: Laundry & Mech Area
- Level: Lower
- Area: 42 Square Feet
- Dimensions: 7 x 6
Living room
- Description: Living Space With Fireplace
- Level: Lower
- Area: 405 Square Feet
- Dimensions: 15 x 27
Heating
- Forced Air
Cooling
- Attic Fan
Appliances
- Included: Bar Fridge, Dishwasher, Disposal, Dryer, Microwave, Oven, Range, Refrigerator, Self Cleaning Oven, Washer
Features
- Ceiling Fan(s), Eat-in Kitchen, Primary Suite, Quartz Counters, Solid Surface Counters, Walk-In Closet(s)
- Flooring: Carpet, Vinyl
- Windows: Double Pane Windows, Window Coverings
- Basement: Partial
- Number of fireplaces: 2
- Fireplace features: Family Room, Gas Log, Living Room
Interior area
- Total structure area: 2,906
- Total interior livable area: 2,906 sqft
- Finished area above ground: 2,159
- Finished area below ground: 0
Property
Parking
- Total spaces: 4
- Parking features: Garage - Attached
- Attached garage spaces: 2
- Details: Off Street Spaces: 2
Features
- Levels: Multi/Split
- Entry location: Exterior Access
- Patio & porch: Covered, Patio
- Exterior features: Balcony, Water Feature
- Fencing: Full
- Has view: Yes
- View description: Meadow
Lot
- Size: 10,604 Square Feet
Details
- Parcel number: 080120
- Special conditions: Standard
Construction
Type & style
- Home type: SingleFamily
- Architectural style: Contemporary
- Property subtype: Single Family Residence
Materials
- Frame, Vinyl Siding
- Roof: Composition
Condition
- Year built: 1977
Community & HOA
Community
- Security: Carbon Monoxide Detector(s), Radon Detector, Security System, Smoke Detector(s)
- Subdivision: Oak Park
HOA
- Has HOA: No
Location
- Region: Arvada
Financial & listing details
- Price per square foot: $234/sqft
- Tax assessed value: $640,028
- Annual tax amount: $3,243
- Date on market: 8/29/2025
- Listing terms: Cash,Conventional,FHA,VA Loan
- Exclusions: Personal Property, Small Countertop Appliances And Furniture Is Excluded
- Ownership: Individual
- Road surface type: Paved
Price history
| Date | Event | Price |
|---|---|---|
| 10/2/2025 | Sold | $679,000-2.3%$234/sqft |
Source:  REcolorado as distributed by MLS GRID #2594268 Report a problem REcolorado as distributed by MLS GRID #2594268 Report a problem | ||
| 9/1/2025 | Pending sale | $695,000$239/sqft |
Source: REcolorado as distributed by MLS GRID #2594268 Report a problem | ||
| 8/29/2025 | Listed for sale | $695,000$239/sqft |
Source: REcolorado as distributed by MLS GRID #2594268 Report a problem | ||
Public tax history
| Year | Property taxes | Tax assessment |
|---|---|---|
| 2025 | $3,243 -0.1% | $40,001 -0.4% |
| 2024 | $3,247 +25% | $40,175 |
| 2023 | $2,597 -1.6% | $40,175 +20% |
| 2022 | $2,640 +9.8% | $33,471 -2.8% |
| 2021 | $2,404 | $34,434 +7.4% |
| 2020 | $2,404 +1.4% | $32,061 |
| 2019 | $2,371 +24.7% | $32,061 +20.4% |
| 2018 | $1,901 | $26,619 |
| 2017 | $1,901 +0.7% | $26,619 -3.4% |
| 2016 | $1,888 | $27,570 |
| 2015 | $1,888 +33.7% | $27,570 +25.9% |
| 2014 | $1,412 -36.2% | $21,906 |
| 2013 | $2,212 +2.1% | $21,906 -0.7% |
| 2012 | $2,166 -4.5% | $22,051 |
| 2011 | $2,267 +5.8% | $22,051 -5.1% |
| 2010 | $2,143 +0.7% | $23,230 |
| 2009 | $2,129 +0% | $23,230 +0.9% |
| 2008 | $2,129 +1.4% | $23,030 |
| 2007 | $2,099 +1% | $23,030 +2.4% |
| 2006 | $2,078 -5.1% | $22,490 -5.2% |
| 2005 | $2,190 +9.3% | $23,720 |
| 2004 | $2,005 +5.1% | $23,720 |
| 2003 | $1,907 +1.7% | $23,720 +6.8% |
| 2002 | $1,875 +9.6% | $22,210 +22.6% |
| 2001 | $1,710 -1% | $18,120 |
| 2000 | $1,727 | $18,120 |
Find assessor info on the county website
Neighborhood: Sierra Vista
Nearby homes
- $643,9004 bd3 ba1.9k sqft7968 Quail St, Arvada, CO 80005Off Market
- $722,5006 bd4 ba2.2k sqft7953 Pierson Way, Arvada, CO 80005Off Market
- $685,7004 bd3 ba2.5k sqft7938 Quail St, Arvada, CO 80005Off Market
- $760,0004 bd4 ba2.9k sqft7943 Pierson Way, Arvada, CO 80005Sold
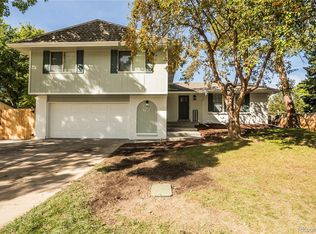
- $755,8003 bd1 ba1.7k sqft11200 W 80th Ave, Arvada, CO 80005Off Market
- $686,6005 bd4 ba2k sqft7933 Pierson Way, Arvada, CO 80005Off Market
- $755,7003 bd2 ba1.4k sqft11220 W 80th Ave, Arvada, CO 80005Off Market
- $620,6003 bd3 ba2.3k sqft7928 Quail St, Arvada, CO 80005Off Market
Nearby schools
GreatSchools rating
- 9/10Sierra Elementary SchoolGrades: PK-5Distance: 0.3 mi
- 6/10Oberon Junior High SchoolGrades: 6-8Distance: 0.8 mi
- 10/10Ralston Valley High SchoolGrades: 9-12Distance: 1.4 mi
Schools provided by the listing agent
- Elementary: Sierra
- Middle: Oberon
- High: Ralston Valley
- District: Jefferson County R-1
Source: REcolorado as distributed by MLS GRID. This data may not be complete. We recommend contacting the local school district to confirm school assignments for this home.
Get a cash offer in 3 minutes
Find out how much your home could sell for in as little as 3 minutes with a no-obligation cash offer.
Estimated market value
$846,200
Get a cash offer in 3 minutes
Find out how much your home could sell for in as little as 3 minutes with a no-obligation cash offer.
Estimated market value
$846,200
