Skip main navigation
Off market
  • $502,400

    7958 Silver Maple Dr, Milton, FL 32583

    4beds
    2,665sqft
    SingleFamily
    Built in 2017
    0.52 Acres Lot
    $502,400 Zestimate®
    $189/sqft
    $3,218 Estimated rent

    Home value

    $502,400

    $477,000 - $533,000

    $3,218/mo

    Zestimate® history
    Loading
    Loading...

    Owner options

    List your home for rent

    $3,218/mo

    Rent Zestimate®

    Find your next renter with Zillow Rental Manager. Plus, with online applications, you can quickly screen prospective tenants – for free.

    Learn more

    $3,218/mo

    Rent Zestimate®

    Refinance and save

    $3,208/mo

    Est. payment

    Refinancing to a lower rate could help reduce your monthly payments and save thousands over the life of the loan.

    See today's rates

    $3,208/mo

    Est. payment

    Explore your selling options

    Work with a Zillow partner agent

    Leverage their expertise and Zillow's premium Showcase listings to get your home seen by more buyers.

    Get started

    List with your own agent

    Get your home in front of millions of buyers by listing it on Zillow.

    Learn how to do it

    Sell it yourself

    Take full control of how buyers see your home on Zillow by listing For Sale by Owner (FSBO).

    List your home

    What's special

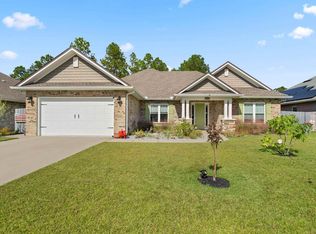
    Need room for the whole family? Check out this super floor plan located in a super subdivision! Welcome to The Preserve and get ready to be wow'd by everything this home has to offer. The nicely manicured front yard, 3 car garage, open concept living area, split bedroom floor plan and bonus room are well suited for family life as well as entertaining. Entering the foyer, you are greeted by beautiful wood flooring, high ceilings and views to the formal dining area, bonus room and huge great room. The great room includes beautiful wood flooring, trey ceiling, ceiling fan and a view to the covered back patio. The bonus room makes for a great extra living area, office, or play room. In addition to the formal dining room, there is a breakfast nook as well as a breakfast bar that over looks the fabulous kitchen. The kitchen has granite counters, stainless appliances that include a double oven and tons of beautiful cabinetry with soft close drawers. With a split bedroom floor plan, there is plenty of privacy for the master suite. Here, you will find a spacious bedroom with carpeted flooring, his & her walk-in closets, trey ceiling, ceiling fan and an exterior door leading to the covered back patio. The master bath is very large with double vanities, granite counters, garden tub, a huge, tiled, walk-in shower and private water closet. The three additional bedrooms are all very roomy and have carpeted flooring, ceiling fans and walk-in closets. With the 2 additional full baths, there is never any waiting in line. Both baths feature tile flooring, granite counters and a tub/shower combo. In one of the full baths you will find an exterior door leading to the covered back patio. Conveniently located off the kitchen is a large laundry room with a wet sink. The enormous back yard has a privacy fence and has been cleared of trees and is ready for it's new owners to install a swimming pool and build an outdoor retreat for family and friends.

    This property is off market, which means it's not currently listed for sale or rent on Zillow. This may be different from what's available on other websites or public sources.
    Facts & features

    Interior

    Bedrooms & bathrooms
    • Bedrooms: 4
    • Bathrooms: 3
    • Full bathrooms: 3
    Heating
    • Forced air, Electric
    Cooling
    • Central
    Appliances
    • Included: Dishwasher, Garbage disposal, Microwave
    • Laundry: Inside, W/D Hookups
    Features
    • Ceiling Fan(s), Pantry, Recessed Lighting, Walk-In Closet(s), High Ceilings, High Speed Internet, Cathedral Ceiling(s), Storage, Crown Molding, Tray Ceiling(s), Bonus Room, BASEBOARDS
    • Flooring: Tile, Hardwood
    • Doors: Storm Door(s)
    • Windows: Storm Window(s), Impact Resistant Windows, ALL DRAPES
    • Attic: Pull Down Stairs
    Interior area
    • Total interior livable area: 2,665 sqft

    Property

    Parking
    • Total spaces: 3
    Features
    • Patio & porch: Porch, Covered Patio
    • Exterior features: Vinyl, Brick
    • Fencing: Privacy, Back Yard
    Lot
    • Size: 0.52 Acres
    • Features: Interior Lot
    Details
    • Parcel number: 071N27325300A000100
    • Zoning description: Res Single

    Construction

    Type & style
    • Home type: SingleFamily
    • Architectural style: Contemporary
    Materials
    • Wood
    • Foundation: Masonry
    • Roof: Composition
    Condition
    • Year built: 2017

    Utilities & green energy

    • Sewer: Public Sewer
    • Water: Public
    • Utilities for property: Cable Available, Underground Utilities
    Green energy
    • Energy efficient items: CEILING FANS, INSULATED CEILINGS, INSULATED WALLS, RIDGE VENT

    Community & neighborhood

    Security
    • Security features: Smoke Detector(s)
    Location
    • Region: Milton

    HOA & financial

    HOA
    • Has HOA: Yes
    • HOA fee: $8 monthly

    Other

    Other facts
    • Sewer: Public Sewer
    • WaterSource: Public
    • Flooring: Carpet, Tile, WOOD LOOK FLOORING
    • RoadSurfaceType: Paved
    • Appliances: Dishwasher, Disposal, Built-in Microwave, Double Oven, Self Cleaning Oven, OVEN/COOKTOP
    • InteriorFeatures: Ceiling Fan(s), Pantry, Recessed Lighting, Walk-In Closet(s), High Ceilings, High Speed Internet, Cathedral Ceiling(s), Storage, Crown Molding, Tray Ceiling(s), Bonus Room, BASEBOARDS
    • GarageYN: true
    • HeatingYN: true
    • Utilities: Cable Available, Underground Utilities
    • CoolingYN: true
    • FoundationDetails: Slab
    • ConstructionMaterials: Frame, Vinyl Siding, Brick
    • ArchitecturalStyle: Contemporary
    • Fencing: Privacy, Back Yard
    • CoveredSpaces: 3
    • PatioAndPorchFeatures: Porch, Covered Patio
    • LotFeatures: Interior Lot
    • Heating: Central Electric
    • SecurityFeatures: Smoke Detector(s)
    • Cooling: Central Electric
    • DoorFeatures: Storm Door(s)
    • WindowFeatures: Storm Window(s), Impact Resistant Windows, ALL DRAPES
    • Attic: Pull Down Stairs
    • RoomMasterBedroomFeatures: Ceiling Fan(s), Walk-In Closet(s), High Ceilings, Tray Ceiling(s), SPLIT, 2+ CLOSETS
    • RoomMasterBathroomFeatures: Double Vanity, Separate Shower, Garden Tub, Tile, SOLID SURFACE COUNTERTOPS
    • RoomDiningRoomFeatures: Breakfast Bar, Formal Dining Room, BREAKFAST ROOM/NOOK
    • RoomLivingRoomFeatures: Breakfast Nook, Great Room, Kitchen, Foyer, BONUS ROOM, Bedrm: Addtnl, Bedrm: Master, Dining Room, Laundry/Utility, Garage, Bath: Master, Bath: Full
    • LaundryFeatures: Inside, W/D Hookups
    • Roof: Architectural Shingle
    • ParkingFeatures: 3 Car Garage
    • ExteriorFeatures: Sprinkler, LAWN PUMP
    • ZoningDescription: Res Single
    • GreenEnergyEfficient: CEILING FANS, INSULATED CEILINGS, INSULATED WALLS, RIDGE VENT
    • MlsStatus: Active
    • Road surface type: Paved

    Price history

    DateEventPrice
    3/30/2020Sold$333,000-1.8%$125/sqft
    Source: PAR #568118 Report a problem
    2/21/2020Listed for sale$339,000+15%$127/sqft
    Source: KELLER WILLIAMS REALTY GULF COAST #568118 Report a problem
    11/13/2018Sold$294,900+1043%$111/sqft
    Source: Public Record Report a problem
    4/25/2017Sold$25,800$10/sqft
    Source: Public Record Report a problem

    Public tax history

    YearProperty taxesTax assessment
    2024$3,309 +1.7%$314,809 +3%
    2023$3,254 +4%$305,640 +3%
    2022$3,128 +0.4%$296,738 +3%
    2021$3,116 +11.1%$288,095 +12.9%
    2020$2,805 +2.2%$255,233 +2.3%
    2019$2,745 $249,495 +10.6%
    2018$2,745 +1698.2%$225,679 +1780.7%
    2017$153 $12,000 +5.3%
    2016$153 +4.7%$11,400
    2015$146 +0.8%$11,400 +46.2%
    2014$145 $7,800

    Find assessor info on the county website

    Neighborhood: 32583

    Nearby schools

    GreatSchools rating
    Schools provided by the listing agent
    • Elementary: EAST MILTON
    • Middle: KING
    • High: MILTON

    Source: The MLS. This data may not be complete. We recommend contacting the local school district to confirm school assignments for this home.

    Get pre-qualified for a loan
    At Zillow Home Loans, we can pre-qualify you in as little as 5 minutes with no impact to your credit score.

    An equal housing lender. NMLS #10287.

    Sell for more on Zillow
    Get a Zillow Showcase℠ listing at no additional cost and you could sell for .
    $502,400
    2% more
    +$10,048
    With Zillow Showcase(estimated)
    $512,448