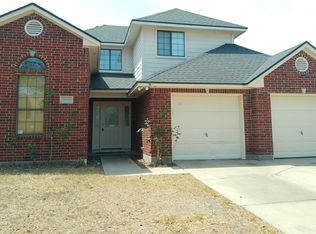
Welcome home to this beautiful 4-bedroom, 2-bath home nestled in a desirable Southside neighborhood! Designed with comfort and functionality in mind, this home features a bright, open-concept floor plan filled with natural light and stylish tile flooring throughout the main living areas.
The spacious kitchen is the heart of the home, boasting gorgeous granite countertops, stainless steel appliances, a large center island, pantry, and abundant cabinet and counter spaceperfect for everyday living and entertaining. The open layout flows seamlessly into the dining and living areas, creating an inviting space for loved ones and friends.
Retreat to the generous primary suite featuring a private en suite bath with dual vanities, a relaxing garden tub, separate shower, and plenty of space to unwind. Three additional bedrooms offer flexibility for guests, or a home office.
Step outside to enjoy the covered patio overlooking a private, fully fenced backyardideal for outdoor dining, pets, or weekend gatherings. Additional highlights include a dedicated laundry room and an attached two-car garage.
Conveniently located on the Southside near shopping, restaurants, schools, parks, and everyday conveniences, this move-in-ready home offers the perfect blend of style, comfort, and location. Don't miss your opportunity to make this exceptional property your next home!
House for rent
$2,795/mo
Fees may apply
7958 Snake Riv, Corpus Christi, TX 78414
4beds
2,057sqft
Price may not include required fees and charges. Learn more|
Single family residence
Available Mon Jul 27 2026
Cats, dogs OK
Central air
What's special
Attached two-car garageStainless steel appliancesGorgeous granite countertopsSpacious kitchenLarge center islandDedicated laundry roomGenerous primary suite
- 6 days |
- -- |
- -- |
Zillow last checked:
Listing updated:
Travel times

Let’s turn your rent into credit progress
Build credit history with every on-time payment and get credit for the payment you’re already making.
Facts & features
Interior
Bedrooms & bathrooms
- Bedrooms: 4
- Bathrooms: 2
- Full bathrooms: 2
Cooling
- Central Air
Appliances
- Included: Dishwasher, Microwave, Oven, Refrigerator, Stove
Features
- Flooring: Tile
Interior area
- Total interior livable area: 2,057 sqft
Property
Parking
- Details: Contact manager
Features
- Patio & porch: Patio
- Exterior features: CCIS School District, Kaffie Middle, Mireles Elementary, Veterans Memorial High, granite countertops, lots of natural light, open concept, picture frame windows, private fenced backyard, spacious bedrooms, stainless steel appliances
Details
- Parcel number: 601800040180
Construction
Type & style
- Home type: SingleFamily
- Property subtype: Single Family Residence
Community & HOA
Location
- Region: Corpus Christi
Financial & listing details
- Lease term: Contact For Details
Price history
| Date | Event | Price |
|---|---|---|
| 7/8/2026 | Listed for rent | $2,795$1/sqft |
Source: Zillow Rentals Report a problem | ||
| 12/19/2025 | Listing removed | $2,795$1/sqft |
Source: Zillow Rentals Report a problem | ||
| 8/9/2025 | Listed for rent | $2,795+3.7%$1/sqft |
Source: Zillow Rentals Report a problem | ||
| 5/29/2024 | Listing removed | -- |
Source: Zillow Rentals Report a problem | ||
| 5/23/2024 | Listed for rent | $2,695$1/sqft |
Source: Zillow Rentals Report a problem | ||
| 3/3/2022 | Listing removed | -- |
Source: | ||
| 2/3/2022 | Pending sale | $370,260$180/sqft |
Source: | ||
| 1/23/2022 | Contingent | $370,260$180/sqft |
Source: | ||
| 9/21/2021 | Listed for sale | $370,260$180/sqft |
Source: | ||
Neighborhood: South Side
Nearby schools
GreatSchools rating
- 7/10Kolda Elementary SchoolGrades: PK-5Distance: 0.6 mi
- 6/10Kaffie Middle SchoolGrades: 6-8Distance: 0.8 mi
- 7/10Veterans Memorial High SchoolGrades: 9-12Distance: 0.4 mi