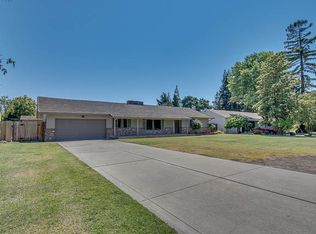
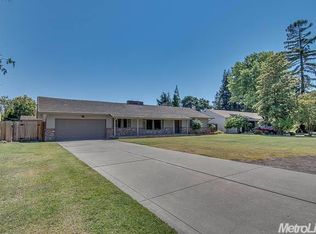
A Diamond in the rough!Fantastic opportunity for a multi generational family with almost 4000 sq ft. of living space and over a half acres lot with owned solar. This home features 4 bedrooms and 4 full bathrooms. The gourmet kitchen has 2 ovens, 2 dishwashers,2 cooktops and a sub zero built in refrigerator. The large family room and formal dining room are perfect for large gatherings. There is a bedroom and full bath on the lower level seperate from the main living area offering privacy for any guests. The home sits away from the street with a gated circular driveway offering privacy. The large (.62 acres ) private yard has a handful of fruit trees and plenty of room for a large garden. The large driveway allows for plenty of parking and room for an RV or boat.
Closed
$600,000
7958 Thornton Rd, Stockton, CA 95209
4beds
3,793sqft
Single Family Residence
Built in 1980
0.62 Acres Lot
$597,100 Zestimate®
$158/sqft
$3,726 Estimated rent
Home value
$597,100
$537,000 - $663,000
$3,726/mo
Zestimate® history
Owner options
List your home for rent
$3,726/mo
Rent Zestimate®
Find your next renter with Zillow Rental Manager. Plus, with online applications, you can quickly screen prospective tenants – for free.
$3,726/mo
Rent Zestimate®
Refinance and save
$3,801/mo
Est. payment
Refinancing to a lower rate could help reduce your monthly payments and save thousands over the life of the loan.
$3,801/mo
Est. payment
Explore your selling options
Work with a Zillow partner agent
Leverage their expertise and Zillow's premium Showcase listings to get your home seen by more buyers.
Get startedList with your own agent
Get your home in front of millions of buyers by listing it on Zillow.
Learn how to do itSell it yourself
Take full control of how buyers see your home on Zillow by listing For Sale by Owner (FSBO).
List your homeWhat's special
Gated circular drivewayFruit treesGourmet kitchenLarge family roomFormal dining room
Zillow last checked:
Listing updated:
Listed by:
Amy Whitman DRE #01348556 916-220-8071,
Reliant Realty Inc.
Bought with:
Ana Resendiz, DRE #01739019
Real Estate Professionals 4 you
Source: MetroList Services of CA,MLS#: 225110391Originating MLS: MetroList Services, Inc.
Facts & features
Interior
Bedrooms & bathrooms
- Bedrooms: 4
- Bathrooms: 4
- Full bathrooms: 4
Primary bedroom
- Features: Balcony, Closet, Outside Access, Walk-In Closet(s), Sitting Area
Primary bathroom
- Features: Shower Stall(s), Double Vanity, Tile, Walk-In Closet(s)
Dining room
- Features: Breakfast Nook, Formal Room, Space in Kitchen
Kitchen
- Features: Breakfast Area, Pantry Cabinet, Kitchen Island, Island w/Sink, Tile Counters, Laminate Counters
Heating
- Central, Fireplace(s), Wood Stove, MultiUnits, Zoned
Cooling
- Central Air
Appliances
- Included: Built-In Electric Oven, Gas Cooktop, Built-In Refrigerator, Trash Compactor, Ice Maker, Dishwasher, Disposal, Microwave, Double Oven, Electric Cooktop, Wine Refrigerator, Dryer, Washer
- Laundry: Cabinets, Sink, In Kitchen, Inside, Inside Room
Features
- Flooring: Carpet, Tile, Wood
- Number of fireplaces: 2
- Fireplace features: Living Room, Raised Hearth, Family Room, Gas Log
Interior area
- Total interior livable area: 3,793 sqft
Property
Parking
- Total spaces: 2
- Parking features: Attached, Detached, Garage Faces Front, Guest, Gated, Driveway
- Attached garage spaces: 2
- Has uncovered spaces: Yes
Features
- Stories: 2
- Fencing: Back Yard,Metal,Entry Gate,Front Yard,Masonry,Gated Driveway/Sidewalks
Lot
- Size: 0.62 Acres
- Features: Corner Lot, Other
Details
- Additional structures: Gazebo
- Parcel number: 075230300000
- Zoning description: RES
- Special conditions: Standard
Construction
Type & style
- Home type: SingleFamily
- Property subtype: Single Family Residence
Materials
- Stucco, Frame, Wood
- Foundation: Combination
- Roof: Shingle
Condition
- Year built: 1980
Utilities & green energy
- Sewer: Public Sewer
- Water: Public
- Utilities for property: Cable Available, Solar, Internet Available, Natural Gas Available
Green energy
- Energy generation: Solar
Community & HOA
Location
- Region: Stockton
Financial & listing details
- Price per square foot: $158/sqft
- Tax assessed value: $543,782
- Annual tax amount: $6,287
- Date on market: 8/21/2025
Price history
| Date | Event | Price |
|---|---|---|
| 10/2/2025 | Sold | $600,000+1.7%$158/sqft |
Source: MetroList Services of CA #225110391 Report a problem | ||
| 9/4/2025 | Pending sale | $590,000$156/sqft |
Source: MetroList Services of CA #225110391 Report a problem | ||
| 8/21/2025 | Listed for sale | $590,000+84.4%$156/sqft |
Source: MetroList Services of CA #225110391 Report a problem | ||
| 2/15/1994 | Sold | $320,000$84/sqft |
Source: Public Record Report a problem | ||
Public tax history
| Year | Property taxes | Tax assessment |
|---|---|---|
| 2025 | $6,287 +2.2% | $543,782 +2% |
| 2024 | $6,153 +0.8% | $533,121 +2% |
| 2023 | $6,106 +3.6% | $522,668 +2% |
| 2022 | $5,896 +1.4% | $512,420 +2% |
| 2021 | $5,816 +0.1% | $502,374 +1% |
| 2020 | $5,812 +1.6% | $497,224 +2% |
| 2019 | $5,720 +1.8% | $487,475 +2% |
| 2018 | $5,620 +2.1% | $477,918 +2% |
| 2017 | $5,503 +3.1% | $468,548 +2% |
| 2016 | $5,336 +3.9% | $459,360 +1.5% |
| 2015 | $5,136 | $452,461 +3.3% |
| 2014 | $5,136 | $438,000 +39% |
| 2013 | -- | $315,000 +10.9% |
| 2012 | -- | $284,000 |
| 2011 | -- | $284,000 -4.1% |
| 2010 | -- | $296,000 -29.9% |
| 2009 | -- | $422,285 +2% |
| 2008 | -- | $414,007 +2% |
| 2007 | -- | $405,892 +2% |
| 2006 | -- | $397,933 +2% |
| 2005 | -- | $390,131 +2% |
| 2004 | -- | $382,483 +1.9% |
| 2003 | -- | $375,475 +4% |
| 2002 | -- | $360,900 |
| 2001 | -- | $360,900 |
Find assessor info on the county website
Neighborhood: Ponce de Leon
Nearby homes
- $481,7003 bd2 ba1.5k sqft7974 Thornton Rd, Stockton, CA 95209Off Market
- $497,0003 bd1 ba1.9k sqft1022 W El Camino Ave, Stockton, CA 95209Off Market
- $564,1003 bd2 ba1.8k sqft1008 W El Camino Ave, Stockton, CA 95209Off Market
- $552,8003 bd2 ba1.8k sqft1008 El Camino Ave, Stockton, CA 95209Off Market
- $424,2003 bd1 ba1.4k sqft7965 N Thornton Rd, Stockton, CA 95209Off Market
- $517,4003 bd3 ba2.1k sqft7975 N Thornton Rd, Stockton, CA 95209Off Market
- $530,5003 bd3 ba2.1k sqft7975 Thornton Rd, Stockton, CA 95209Off Market
- $400,8003 bd1 ba1.5k sqft7985 N Thornton Rd, Stockton, CA 95209Off Market
Nearby schools
GreatSchools rating
- 3/10Colonial Heights SchoolGrades: K-8Distance: 0.6 mi
- 7/10Lincoln High SchoolGrades: 9-12Distance: 1 mi
Get a cash offer in 3 minutes
Find out how much your home could sell for in as little as 3 minutes with a no-obligation cash offer.
Estimated market value
$597,100
Get a cash offer in 3 minutes
Find out how much your home could sell for in as little as 3 minutes with a no-obligation cash offer.
Estimated market value
$597,100
- California
- San Joaquin County
- Stockton
- 95209
- Ponce de Leon
- 7958 Thornton Rd
Nearby cities
Nearby neighborhoods
Nearby zip codes
Other Stockton Topics
