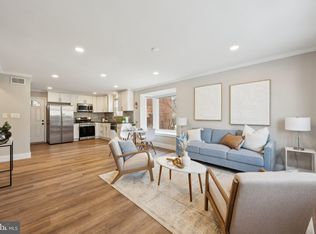
This home is spacious and inviting 3 level condo townhouse. It's got a covered front porch area. The living / dining is open and allows for many options to set up for modern life. The rear facing kitchen is turn key and ready for you. There's a rear door that looks out over a large green area. There is a powder room for convenience on the main level. The upper level includes 3 normal sized bedrooms and a full hall bath. There is hardwood throughout both levels. The lower level includes a finished family room space and an unfinished utility area. The condo fee covers all utilities.
Sold for $230,000
$230,000
7959 18th Ave, Hyattsville, MD 20783
3beds
1,524sqft
Townhouse
Built in 1954
-- sqft lot
$227,500 Zestimate®
$151/sqft
$2,731 Estimated rent
Home value
$227,500
$212,000 - $243,000
$2,731/mo
Zestimate® history
Owner options
List your home for rent
$2,731/mo
Rent Zestimate®
Find your next renter with Zillow Rental Manager. Plus, with online applications, you can quickly screen prospective tenants – for free.
$2,731/mo
Rent Zestimate®
Refinance and save
$1,193/mo
Est. payment
Refinancing to a lower rate could help reduce your monthly payments and save thousands over the life of the loan.
$1,193/mo
Est. payment
Explore your selling options
Work with a Zillow partner agent
Leverage their expertise and Zillow's premium Showcase listings to get your home seen by more buyers.
Get startedList with your own agent
Get your home in front of millions of buyers by listing it on Zillow.
Learn how to do itSell it yourself
Take full control of how buyers see your home on Zillow by listing For Sale by Owner (FSBO).
List your homeWhat's special
Zillow last checked:
Listing updated:
Listed by:
Sven Skarie 314-803-2406,
Long & Foster Real Estate, Inc.
Bought with:
Andrea Little
Realty Advantage
Source: Bright MLS,MLS#: MDPG2110916
Facts & features
Interior
Bedrooms & bathrooms
- Bedrooms: 3
- Bathrooms: 2
- Full bathrooms: 1
- 1/2 bathrooms: 1
- Main level bathrooms: 1
Basement
- Area: 0
Heating
- Radiator, Central
Cooling
- Window Unit(s)
Appliances
- Included: Electric Water Heater
- Laundry: In Basement
Features
- Flooring: Wood
- Basement: Connecting Stairway,Full,Finished
- Has fireplace: No
Interior area
- Total structure area: 1,524
- Total interior livable area: 1,524 sqft
- Finished area above ground: 1,524
Property
Parking
- Total spaces: 1
- Parking features: Free, Permit Included, Parking Lot
Accessibility
- Accessibility features: None
Features
- Levels: Three
- Stories: 3
- Pool features: None
Details
- Additional structures: Above Grade
- Parcel number: 17171888866
- Zoning: R18
- Special conditions: Standard
Construction
Type & style
- Home type: Townhouse
- Architectural style: Colonial
- Property subtype: Townhouse
Materials
- Brick
- Foundation: Slab
Condition
- Good,Average
- New construction: No
- Year built: 1954
- Major remodel year: 2015
Utilities & green energy
- Sewer: Public Sewer
- Water: Public
Community & HOA
Community
- Condo and coop fee: $685 monthly
- Subdivision: Serene Townhouse Village
HOA
- Has HOA: No
- Amenities included: None
- Services included: Heat, Trash, Water, Parking Fee, Lawn Care Front, Lawn Care Rear, Lawn Care Side
- HOA name: S&l Management
Location
- Region: Hyattsville
Financial & listing details
- Price per square foot: $151/sqft
- Tax assessed value: $165,000
- Annual tax amount: $1,835
- Date on market: 4/24/2024
- Listing agreement: Exclusive Right To Sell
- Listing terms: Cash,Conventional
- Ownership: Condominium
Price history
| Date | Event | Price |
|---|---|---|
| 6/21/2024 | Sold | $230,000-3.8%$151/sqft |
Source:  Bright MLS #MDPG2110916 Report a problem Bright MLS #MDPG2110916 Report a problem | ||
| 4/29/2024 | Contingent | $239,000$157/sqft |
Source:  Long & Foster Broker Feed #MDPG2110916 Report a problem Long & Foster Broker Feed #MDPG2110916 Report a problem | ||
| 4/24/2024 | Listed for sale | $239,000+305.1%$157/sqft |
Source: Bright MLS #MDPG2110916 Report a problem | ||
| 1/16/2011 | Listing removed | $59,000$39/sqft |
Source: Re/Max 2000 #PG7456168 Report a problem | ||
| 10/30/2010 | Price change | $59,000-14.5%$39/sqft |
Source: Re/Max 2000 #PG7456168 Report a problem | ||
| 10/10/2010 | Listed for sale | $69,000$45/sqft |
Source: Re/Max 2000 #PG7456168 Report a problem | ||
Public tax history
Tax history is unavailable.
Neighborhood: 20783
Nearby homes
- $200,0003 bd2 ba2.2k sqft7965 18th Ave, Hyattsville, MD 20783Sold

- $258,0005 bd3 ba2.3k sqft7979 18th Ave, Hyattsville, MD 20783Sold
- $188,300-- bd-- ba1.5k sqft1806 Jasmine Ter UNIT 1806, Hyattsville, MD 20783Off Market
- $182,200-- bd-- ba1.5k sqft1808 Jasmine Ter #808, Hyattsville, MD 20783Off Market
- $206,9003 bd2 ba1.4k sqft1811 Keokee St UNIT 1811, Hyattsville, MD 20783Off Market
- $173,000-- bd-- ba1.5k sqft1813 Keokee St UNIT 1813, Hyattsville, MD 20783Off Market
- $173,000-- bd-- ba1.5k sqft1815 Keokee St UNIT 1815, Hyattsville, MD 20783Off Market
- $198,2003 bd2 ba1.5k sqft7990 Riggs Rd UNIT 7990, Hyattsville, MD 20783Off Market
Nearby schools
GreatSchools rating
- 5/10Mary Harris Mother Jones Elementary SchoolGrades: PK-5Distance: 1.1 mi
- 2/10Buck Lodge Middle SchoolGrades: 6-8Distance: 1.9 mi
- 2/10High Point High SchoolGrades: 9-12Distance: 4.2 mi
Schools provided by the listing agent
- Elementary: Cool Spring
- Middle: Buck Lodge
- High: High Point
- District: Prince George's County Public Schools
Source: Bright MLS. This data may not be complete. We recommend contacting the local school district to confirm school assignments for this home.
Get a cash offer in 3 minutes
Find out how much your home could sell for in as little as 3 minutes with a no-obligation cash offer.
Estimated market value
$227,500
Get a cash offer in 3 minutes
Find out how much your home could sell for in as little as 3 minutes with a no-obligation cash offer.
Estimated market value
$227,500
- Maryland
- Prince Georges County
- Langley Park
- 20783
- 7959 18th Ave
Nearby cities
Nearby zip codes
Other Langley Park Topics
