Skip main navigation
Sold for $920,000
  • $920,000

    7959 Almeda Ct, Lorton, VA 22079

    3beds
    2,616sqft
    Single Family Residence
    Built in 2009
    4,525 Square Feet Lot
    $936,100 Zestimate®
    $352/sqft
    $3,774 Estimated rent

    Home value

    $936,100

    $880,000 - $1.00M

    $3,774/mo

    Zestimate® history
    Loading
    Loading...

    Owner options

    List your home for rent

    $3,774/mo

    Rent Zestimate®

    Find your next renter with Zillow Rental Manager. Plus, with online applications, you can quickly screen prospective tenants – for free.

    Learn more

    $3,774/mo

    Rent Zestimate®

    Refinance and save

    $5,765/mo

    Est. payment

    Refinancing to a lower rate could help reduce your monthly payments and save thousands over the life of the loan.

    See today's rates

    $5,765/mo

    Est. payment

    Explore your selling options

    Work with a Zillow partner agent

    Leverage their expertise and Zillow's premium Showcase listings to get your home seen by more buyers.

    Get started

    List with your own agent

    Get your home in front of millions of buyers by listing it on Zillow.

    Learn how to do it

    Sell it yourself

    Take full control of how buyers see your home on Zillow by listing For Sale by Owner (FSBO).

    List your home

    What's special

    Gas fireplaceStorage roomFamily roomCozy family roomWalk-out basementGranite countertopsSpacious bedrooms
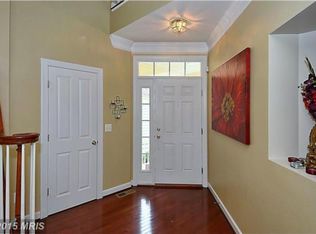
    Discover this stunning 4-bedroom home in the heart of Lorton’s welcoming Gunston Cove community. Freshly painted and move-in ready, this residence blends modern elegance with everyday comfort. Enter through a grand 2-story foyer featuring gleaming hardwood floors that flow across the main level. The gourmet kitchen, the home’s centerpiece, boasts granite countertops, a spacious island, and updated appliances, seamlessly connecting to a cozy family room with a gas fireplace, a casual dining area, and a modern Trex deck. The formal dining room, with French doors, easily transforms into a home office. Upstairs, four spacious bedrooms, ample linen closets, and well-appointed bathrooms await. The primary suite offers a generous walk-in closet and a luxurious ensuite with a soaking tub and separate shower. The walk-out basement includes a versatile bonus room ideal for an office or guest space, a full bathroom, and a family room with flexible space for a gym or playroom. Storage abounds in the utility room, storage room, and 2-car garage. Recent updates include a dual-zone HVAC, water heater, and most appliances, have all been replaced! Nestled in a vibrant community with top-rated schools, this home is minutes from Mason Neck State Park’s scenic trails, Pohick Bay Regional Park for boating and birdwatching, and the Workhouse Arts Center’s lively arts scene. Commuters will appreciate easy access to I-95, Amtrak Auto Train, VRE, and Fort Belvoir. Plus, take advantage of an assumable 3.375% interest rate! Move into a home that combines style, convenience, and an unbeatable location.

    Zillow last checked:

    Listing updated:

    Listed by:

    Jordan Muirhead 703-615-8732,

    Samson Properties

    Bought with:

    Elissa Laderach, SP40003210

    Compass

    Source: Bright MLS,MLS#: VAFX2257314MLS Logo

    Facts & features

    Interior

    Bedrooms & bathrooms
    • Bedrooms: 3
    • Bathrooms: 3
    • Full bathrooms: 3
    Basement
    • Area: 0
    Heating
    • Heat Pump, Natural Gas
    Cooling
    • Central Air, Electric
    Appliances
    • Included: Electric Water Heater
    Features
    • Other, Dry Wall, 9'+ Ceilings
    • Basement: Full
    • Number of fireplaces: 1
    Interior area
    • Total structure area: 2,616
    • Total interior livable area: 2,616 sqft
    • Finished area above ground: 2,616
    • Finished area below ground: 0

    Property

    Parking
    • Total spaces: 2
    • Parking features: Garage Faces Front, Driveway, Attached
    • Attached garage spaces: 2
    • Has uncovered spaces: Yes
    Accessibility
    • Accessibility features: Other
    Features
    • Levels: Three
    • Stories: 3
    • Has private pool: Yes
    • Pool features: Private
    Lot
    • Size: 4,525 sqft
    Details
    • Additional structures: Above Grade, Below Grade
    • Parcel number: 1132 12 0015
    • Zoning: 305
    • Special conditions: Standard

    Construction

    Type & style
    • Home type: SingleFamily
    • Architectural style: Contemporary
    • Property subtype: Single Family Residence
    Materials
    • Combination, Brick
    • Foundation: Concrete Perimeter
    Condition
    • Excellent
    • New construction: No
    • Year built: 2009

    Utilities & green energy

    • Sewer: Public Sewer
    • Water: Public

    Community & neighborhood

    Location
    • Region: Lorton
    • Subdivision: Gunston Cove

    HOA & financial

    HOA
    • Has HOA: Yes
    • HOA fee: $50 quarterly

    Other

    Other facts
    • Listing agreement: Exclusive Right To Sell
    • Ownership: Fee Simple

    Price history

    DateEventPrice
    10/10/2025Sold$920,000+4%$352/sqft
    Source: Bright MLS #VAFX2257314 Report a problem
    9/24/2025Pending sale$885,000$338/sqft
    Source: Bright MLS #VAFX2257314 Report a problem
    9/22/2025Listed for sale$885,000+67.6%$338/sqft
    Source: Bright MLS #VAFX2257314 Report a problem
    10/5/2009Sold$527,969$202/sqft
    Source: Public Record Report a problem

    Public tax history

    YearProperty taxesTax assessment
    2025$9,179 +6.7%$794,040 +6.9%
    2024$8,604 +1.9%$742,700 -0.8%
    2023$8,447 +10.1%$748,490 +11.6%
    2022$7,671 $670,830 +5.7%
    2021-- $634,400 +5.6%
    2020$7,112 $600,900
    2019$7,112 +3.3%$600,900 +3.3%
    2018$6,888 +2.4%$581,960 +0.5%
    2017$6,725 +0.2%$579,280
    2016$6,711 +5.1%$579,280 +1.2%
    2015$6,387 +1.6%$572,330 +1.3%
    2014$6,289 $564,770 +2.9%
    2013-- $548,610 +10.7%
    2012-- $495,770 +4.3%
    2011-- $475,270 +2.4%
    2010-- $464,130

    Find assessor info on the county website

    Neighborhood: 22079

    Nearby schools

    GreatSchools rating
    Schools provided by the listing agent
    • District: Fairfax County Public Schools

    Source: Bright MLS. This data may not be complete. We recommend contacting the local school district to confirm school assignments for this home.

    Get a cash offer in 3 minutes
    Find out how much your home could sell for in as little as 3 minutes with a no-obligation cash offer.
    Estimated market value
    $936,100
    Get a cash offer in 3 minutes
    Find out how much your home could sell for in as little as 3 minutes with a no-obligation cash offer.
    Estimated market value
    $936,100