BEAUTIFUL and METICULOUS 3-bedroom 2.5 bath home in PRISTINE CONDITION. Pride in ownership shows. FRESHLY PAINTED interior. A home inspection was done prior to putting the home on the market so there are no surprises. All CABINETS in the home were RESURFACED and professionally PAINTED in 2025. GRANITE countertops in Kitchen and bathrooms. The kitchen boasts NEWER SLATE APPLIANCES, LARGE KITCHEN ISLAND, a large breakfast bar, eat-in kitchen space, and custom backsplash. All NEWER FLOORING THROUGHOUT the home, LUXURY VINYL PLANK downstairs and in wet areas, UPGRADED PLUSH CARPET upstairs with UPGRADED PADDING. The LARGE PRIMARY bedroom is upstairs and includes an ensuite bath, dual sinks, a spacious shower, and a walk-in closet. Secondary bedrooms are SPLIT PLAN providing some privacy from the primary suite. Downstairs Laundry room with sink, includes WASHER AND DRYER. PLANTATION SHUTTERS Elevate the home and were recently installed throughout, in 2023, Fans In all bedrooms and living room. Carrier AC system is regularly maintained/serviced and has a UV LIGHT SYSTEM to prevent mold or moisture. VENTS AND DUCTS RECENTLY CLEANED. There is a private, LARGE BRICK PAVED LANAI, great for entertaining, barbecues or leisurely days. TRIPLE SLIDING DOORS leading to the 2 car garage door instead of a wall, gives additional space, In addition to the entry doorway. Right off the front porch is a large GREEN SPACE (made for an overflow pond in the rare case it’s needed). You can view DISNEY FIREWORKS from your front door! 10 Minutes from Disney property, close to all parks, restaurants, shopping and entertainment. Hamlin Town Center is less than 5 miles away! ORANGE COUNTY NATIONAL, THE biggest GOLF COURSE in Florida, is also nearby. The RESORT STYLE Community Amenities area a few steps away and include a Pool, 2 kids Parks, dog Par, pickle ball, green space, and tennis. Low maintenance living with the HOA taking care of the home exterior, including roof, yard maintenance, exterior painting and lawn. TOP RATED SCHOOLS, SUPERB LOCATION. Plenty of Parking. Townhomes in this SOUGHT AFTER COMMUNITY are rarely for sale. This home is MOVE IN READY for its new owners! Some photos are Virtually Staged.
Sold for $400,000
$400,000
7959 AVA JADE ALLEY, WINTER GARDEN, FL 34787
3beds
1,784sqft
Townhouse
Built in 2016
2,749 Square Feet Lot
$402,000 Zestimate®
$224/sqft
$2,588 Estimated rent
Home value
$402,000
$370,000 - $438,000
$2,588/mo
Zestimate® history
Owner options
List your home for rent
$2,588/mo
Rent Zestimate®
Find your next renter with Zillow Rental Manager. Plus, with online applications, you can quickly screen prospective tenants – for free.
$2,588/mo
Rent Zestimate®
Refinance and save
$3,104/mo
Est. payment
Refinancing to a lower rate could help reduce your monthly payments and save thousands over the life of the loan.
$3,104/mo
Est. payment
Explore your selling options
Work with a Zillow partner agent
Leverage their expertise and Zillow's premium Showcase listings to get your home seen by more buyers.
Get startedList with your own agent
Get your home in front of millions of buyers by listing it on Zillow.
Learn how to do itSell it yourself
Take full control of how buyers see your home on Zillow by listing For Sale by Owner (FSBO).
List your homeWhat's special
Freshly painted interiorLarge breakfast barNewer slate appliancesCustom backsplashLarge kitchen islandEat-in kitchen space
Zillow last checked:
Listing updated:
Listed by:
Sandy Jones 407-929-7999,
CLOCK TOWER REALTY 407-832-7332
Bought with:
Jay Ellington, 3222718
KELLER WILLIAMS REALTY AT THE PARKS
Source: Stellar MLS,MLS#: O6378083 Originating MLS: Orlando Regional
Originating MLS: Orlando Regional
Facts & features
Interior
Bedrooms & bathrooms
- Bedrooms: 3
- Bathrooms: 3
- Full bathrooms: 2
- 1/2 bathrooms: 1
Primary bedroom
- Features: Ceiling Fan(s), Dual Sinks, En Suite Bathroom, Granite Counters, Shower No Tub, Walk-In Closet(s)
- Level: Second
- Area: 221 Square Feet
- Dimensions: 17x13
Bedroom 2
- Features: Ceiling Fan(s), Built-in Closet
- Level: Second
- Area: 110 Square Feet
- Dimensions: 10x11
Bedroom 3
- Features: Ceiling Fan(s), Built-in Closet
- Level: Second
- Area: 110 Square Feet
- Dimensions: 10x11
Dining room
- Level: First
- Area: 121 Square Feet
- Dimensions: 11x11
Kitchen
- Features: Breakfast Bar, Pantry, Granite Counters, Kitchen Island
- Level: First
- Area: 238 Square Feet
- Dimensions: 17x14
Living room
- Features: Ceiling Fan(s), Storage Closet
- Level: First
- Area: 156 Square Feet
- Dimensions: 13x12
Heating
- Central, Electric
Cooling
- Central Air
Appliances
- Included: Dishwasher, Disposal, Dryer, Microwave, Range, Refrigerator, Washer
- Laundry: Inside, Laundry Room
Features
- Ceiling Fan(s), Eating Space In Kitchen, High Ceilings, Kitchen/Family Room Combo, Open Floorplan, PrimaryBedroom Upstairs, Solid Wood Cabinets, Split Bedroom, Stone Counters, Walk-In Closet(s)
- Flooring: Carpet, Luxury Vinyl
- Doors: Sliding Doors
- Windows: Shutters, Window Treatments
- Has fireplace: No
Interior area
- Total structure area: 2,232
- Total interior livable area: 1,784 sqft
Property
Parking
- Total spaces: 2
- Parking features: Alley Access, Driveway, Garage Door Opener, Garage Faces Rear, On Street
- Garage spaces: 2
- Has uncovered spaces: Yes
- Details: Garage Dimensions: 24x24
Features
- Levels: Two
- Stories: 2
- Patio & porch: Front Porch, Rear Porch
- Exterior features: Courtyard, Irrigation System, Rain Gutters
- Fencing: Vinyl
Lot
- Size: 2,749 Square Feet
- Dimensions: 125 x 22
- Features: In County, Landscaped, Near Golf Course, Sidewalk
Details
- Parcel number: 332327830101370
- Zoning: P-D
- Special conditions: None
Construction
Type & style
- Home type: Townhouse
- Property subtype: Townhouse
Materials
- Block, Stucco
- Foundation: Slab
- Roof: Shingle
Condition
- Completed
- New construction: No
- Year built: 2016
Details
- Builder name: M/I HOMES
Utilities & green energy
- Sewer: Public Sewer
- Water: None
- Utilities for property: Cable Available, Electricity Connected, Public, Street Lights, Water Connected
Green energy
- Energy efficient items: Appliances, HVAC
- Indoor air quality: Contaminant Control, HVAC UV/Elec. Filtration, Moisture Control
- Water conservation: Fl. Friendly/Native Landscape
Community & HOA
Community
- Features: Community Mailbox, Deed Restrictions, Dog Park, Park, Playground, Pool, Sidewalks, Tennis Court(s)
- Pet fee: $0 monthly
- Subdivision: SUMMERLAKE GRVS PH 2
HOA
- Has HOA: Yes
- Amenities included: Maintenance, Park, Pickleball Court(s), Playground, Pool, Recreation Facilities, Tennis Court(s), Trail(s)
- Services included: Community Pool, Maintenance Structure, Maintenance Grounds, Pest Control, Pool Maintenance, Recreational Facilities
- HOA fee: $220 monthly
- HOA name: Melrose Management Group
- HOA phone: 800-647-0055
- Second HOA name: RealManage/Ciranet
Location
- Region: Winter Garden
Financial & listing details
- Price per square foot: $224/sqft
- Tax assessed value: $373,567
- Annual tax amount: $4,070
- Date on market: 2/4/2026
- Cumulative days on market: 14 days
- Listing terms: Cash,Conventional,FHA,VA Loan
- Ownership: Fee Simple
- Total actual rent: 0
- Electric utility on property: Yes
- Road surface type: Paved
Price history
| Date | Event | Price |
|---|---|---|
| 3/24/2026 | Sold | $400,000-2.1%$224/sqft |
Source:  Stellar MLS #O6378083 Report a problem Stellar MLS #O6378083 Report a problem | ||
| 2/18/2026 | Pending sale | $408,500$229/sqft |
Source: Stellar MLS #O6378083 Report a problem | ||
| 2/4/2026 | Listed for sale | $408,500+40.9%$229/sqft |
Source: Stellar MLS #O6378083 Report a problem | ||
| 10/28/2019 | Sold | $290,000$163/sqft |
Source: Public Record Report a problem | ||
| 10/28/2019 | Listed for sale | $290,000$163/sqft |
Source: KELLER WILLIAMS AT THE PARKS #O5814222 Report a problem | ||
| 9/27/2019 | Pending sale | $290,000$163/sqft |
Source: KELLER WILLIAMS AT THE PARKS #O5814222 Report a problem | ||
| 9/27/2019 | Listed for sale | $290,000+26.1%$163/sqft |
Source: KELLER WILLIAMS AT THE PARKS #O5814222 Report a problem | ||
| 9/30/2016 | Sold | $230,000-2.1%$129/sqft |
Source: Public Record Report a problem | ||
| 8/20/2016 | Price change | $234,990-0.8%$132/sqft |
Source: M/I Homes Report a problem | ||
| 8/6/2016 | Listed for sale | $236,990$133/sqft |
Source: M/I Homes Report a problem | ||
Public tax history
| Year | Property taxes | Tax assessment |
|---|---|---|
| 2024 | $4,070 +7.3% | $258,800 +3% |
| 2023 | $3,794 +4.4% | $251,262 +3% |
| 2022 | $3,635 +2.2% | $243,944 +3% |
| 2021 | $3,558 +0.7% | $236,839 +1.4% |
| 2020 | $3,534 -10.6% | $233,569 +7.4% |
| 2019 | $3,953 +5.2% | $217,511 +7.4% |
| 2018 | $3,756 | $202,594 -0.1% |
| 2017 | $3,756 -1.1% | $202,794 +3468.4% |
| 2016 | $3,797 +1106.9% | $5,683 |
| 2015 | $315 | $5,683 |
Find assessor info on the county website
Neighborhood: 34787
Nearby homes
- $390,5003 bd3 ba1.6k sqft7965 Ava Jade Aly, Winter Garden, FL 34787Off Market

- $382,9003 bd3 ba1.6k sqft7953 Ava Jade Aly, Winter Garden, FL 34787Off Market
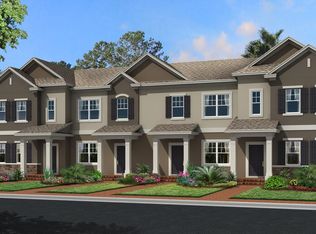
- $387,0003 bd3 ba1.6k sqft7953 Ava Jade Aly #136, Winter Garden, FL 34787Off Market
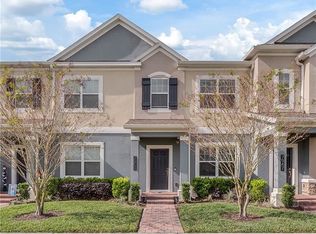
- $393,6003 bd3 ba1.7k sqft7971 Ava Jade Aly, Winter Garden, FL 34787Off Market

- $437,5003 bd3 ba1.8k sqft7947 Ava Jade Aly, Winter Garden, FL 34787Off Market
- $100-- bd-- ba-- sqftMurcott Blossom Blvd, Winter garden, FL 34787Off Market
- $438,9003 bd3 ba1.8k sqft7977 Ava Jade Aly, Winter Garden, FL 34787Off Market
- $435,9003 bd3 ba1.8k sqft7941 Ava Jade Aly, Winter Garden, FL 34787Off Market
Nearby schools
GreatSchools rating
- 9/10Summerlake ElementaryGrades: K-5Distance: 0.8 mi
- 9/10Hamlin Middle SchoolGrades: 6-8Distance: 2.3 mi
- 6/10Horizon High SchoolGrades: 9-12Distance: 1.7 mi
Schools provided by the listing agent
- Elementary: Summerlake Elementary
- Middle: Hamlin Middle
- High: Horizon High School
Source: Stellar MLS. This data may not be complete. We recommend contacting the local school district to confirm school assignments for this home.
Get a cash offer in 3 minutes
Find out how much your home could sell for in as little as 3 minutes with a no-obligation cash offer.
Estimated market value
$402,000
Get a cash offer in 3 minutes
Find out how much your home could sell for in as little as 3 minutes with a no-obligation cash offer.
Estimated market value
$402,000
- Florida
- Orange County
- Winter Garden
- 34787
- 7959 AVA JADE ALLEY
Nearby cities
Nearby neighborhoods
Nearby zip codes
Other Winter Garden Topics
