Skip main navigation
Sold for $389,000
  • $389,000

    7959 Featherchase Ter, Chesterfield, VA 23832

    4beds
    1,630sqft
    Single Family Residence
    Built in 1997
    9,670.32 Square Feet Lot
    $410,400 Zestimate®
    $239/sqft
    $2,550 Estimated rent

    Home value

    $410,400

    $382,000 - $439,000

    $2,550/mo

    Zestimate® history
    Loading
    Loading...

    Owner options

    List your home for rent

    $2,550/mo

    Rent Zestimate®

    Find your next renter with Zillow Rental Manager. Plus, with online applications, you can quickly screen prospective tenants – for free.

    Learn more

    $2,550/mo

    Rent Zestimate®

    Refinance and save

    $2,367/mo

    Est. payment

    Refinancing to a lower rate could help reduce your monthly payments and save thousands over the life of the loan.

    See today's rates

    $2,367/mo

    Est. payment

    Explore your selling options

    Work with a Zillow partner agent

    Leverage their expertise and Zillow's premium Showcase listings to get your home seen by more buyers.

    Get started

    List with your own agent

    Get your home in front of millions of buyers by listing it on Zillow.

    Learn how to do it

    Sell it yourself

    Take full control of how buyers see your home on Zillow by listing For Sale by Owner (FSBO).

    List your home

    What's special

    Modern showerEn-suite updated bathroomFreshly paved asphalt drivewayHigh-quality certainteed architectural shinglesCorian countertopsStunning primary bedroomDine-in kitchen
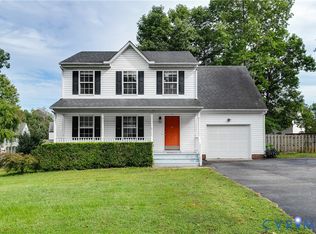
    Charming 4-bedroom home in Ashbrook and Well-Maintained with Major Upgrades! This beautifully updated home boasts a long list of recent improvements, ensuring peace of mind for years to come! Major system updates include a new upstairs heat pump (2019) and a new downstairs heat pump (2021) for year-round comfort. The NEWER ROOF was replaced in 2021 with high-quality CertainTeed architectural shingles, and the gutters were upgraded in 2020 to a larger size with stainless steel guards for low-maintenance durability. Exterior enhancements include new front rails and posts (updated in 2022) made of sleek, white aluminum, offering long-lasting curb appeal without the upkeep. Plus, the freshly paved asphalt driveway (updated in 2023) adds both function and style. Inside, enjoy the dine-in Kitchen with bay window, Corian countertops, BRAND NEW suite of white appliances, including a stove, refrigerator, dishwasher, kitchen faucet, and disposal—all recently installed for a modern and efficient kitchen. Family room with fireplace with slate surround and mantle. Upstairs stunning primary bedroom with vaulted ceiling, and en-suite updated bathroom with double vanity sinks, and modern shower. Three additional bedrooms upstairs, with carpet and ceiling fan in each room. BRAND NEW hot water heater. The 1.5-car garage features a deeper layout to accommodate the laundry area, allowing for extra space—a rare and valuable layout upgrade! With thoughtful updates throughout, this home is truly move-in ready. Outside, there is a two-tiered deck that overlooks the fully fenced in rear yard. You'll also enjoy the convenience of being close to local shops, restaurants, and easy access to Hull street and 288. Schedule your showing today!

    Zillow last checked:

    Listing updated:

    Listed by:

    Kyle Taylor 804-314-1294,

    River City Elite Properties - Real Broker

    Bought with:

    Maria Cordrey, 0225266062

    Long & Foster REALTORS

    Source: CVRMLS,MLS#: 2506041MLS LogoOriginating MLS: Central Virginia Regional MLS

    Facts & features

    Interior

    Bedrooms & bathrooms
    • Bedrooms: 4
    • Bathrooms: 3
    • Full bathrooms: 2
    • 1/2 bathrooms: 1
    Primary bedroom
    • Description: Vaulted Ceiling - Carpet - Ceiling Fan
    • Level: Second
    • Dimensions: 0 x 0
    Bedroom 2
    • Description: Carpet - Ceiling Fan
    • Level: Second
    • Dimensions: 0 x 0
    Bedroom 3
    • Description: Carpet - Ceiling Fan
    • Level: Second
    • Dimensions: 0 x 0
    Bedroom 4
    • Description: Vaulted Ceiling - Ceiling Fan - Built-in Shelves
    • Level: Second
    • Dimensions: 0 x 0
    Dining room
    • Description: LVP Floors - Chair Rail
    • Level: First
    • Dimensions: 0 x 0
    Family room
    • Description: LVP Floors - Fireplace - C-Fan - Walk out to Deck
    • Level: First
    • Dimensions: 0 x 0
    Other
    • Description: Tub & Shower
    • Level: Second
    Half bath
    • Level: First
    Kitchen
    • Description: LVP Floors - Corian countertops - White Appliances
    • Level: First
    • Dimensions: 0 x 0
    Heating
    • Electric, Heat Pump, Propane, Zoned
    Cooling
    • Heat Pump, Zoned
    Appliances
    • Included: Dishwasher, Electric Water Heater, Oven
    Features
    • Bookcases, Built-in Features, Bay Window, Tray Ceiling(s), Ceiling Fan(s), Separate/Formal Dining Room, Eat-in Kitchen, Fireplace, High Ceilings, Solid Surface Counters
    • Flooring: Carpet, Vinyl
    • Basement: Crawl Space
    • Attic: Access Only
    • Number of fireplaces: 1
    • Fireplace features: Factory Built, Vented
    Interior area
    • Total interior livable area: 1,630 sqft
    • Finished area above ground: 1,630
    • Finished area below ground: 0

    Property

    Parking
    • Total spaces: 1.5
    • Parking features: Attached, Direct Access, Driveway, Garage, Off Street, Oversized, Paved
    • Attached garage spaces: 1.5
    • Has uncovered spaces: Yes
    Features
    • Levels: Two
    • Stories: 2
    • Patio & porch: Rear Porch, Deck, Porch
    • Exterior features: Deck, Porch, Paved Driveway
    • Pool features: None
    • Fencing: Back Yard,Fenced,Privacy,Wood
    • Waterfront features: Lake, Walk to Water
    Lot
    • Size: 9,670 sqft
    • Features: Cleared, Level
    Details
    • Parcel number: 718667070600000
    • Zoning description: R9

    Construction

    Type & style
    • Home type: SingleFamily
    • Architectural style: Two Story,Transitional
    • Property subtype: Single Family Residence
    Materials
    • Drywall, Frame, Vinyl Siding
    • Roof: Composition,Shingle
    Condition
    • Resale
    • New construction: No
    • Year built: 1997

    Utilities & green energy

    • Electric: Generator Hookup
    • Sewer: Public Sewer
    • Water: Public

    Community & neighborhood

    Community
    • Community features: Home Owners Association
    Location
    • Region: Chesterfield
    • Subdivision: Ashbrook

    HOA & financial

    HOA
    • Has HOA: Yes
    • HOA fee: $75 quarterly
    • Services included: Association Management, Common Areas, Recreation Facilities, Water Access

    Other

    Other facts
    • Ownership: Individuals
    • Ownership type: Sole Proprietor

    Price history

    DateEventPrice
    4/15/2025Sold$389,000$239/sqft
    Source: CVRMLS #2506041 Report a problem
    3/12/2025Pending sale$389,000$239/sqft
    Source: CVRMLS #2506041 Report a problem
    3/11/2025Listed for sale$389,000+190.5%$239/sqft
    Source: CVRMLS #2506041 Report a problem
    5/29/2001Sold$133,900+6.3%$82/sqft
    Source: Public Record Report a problem
    10/31/2000Sold$126,000+7.7%$77/sqft
    Source: Public Record Report a problem
    10/27/1997Sold$117,000$72/sqft
    Source: Public Record Report a problem

    Public tax history

    YearProperty taxesTax assessment
    2025$2,941 +1.8%$330,400 +3%
    2024$2,888 +6.5%$320,900 +7.6%
    2023$2,713 +11.1%$298,100 +12.3%
    2022$2,442 +5.7%$265,400 +9.1%
    2021$2,310 +9.2%$243,200 +9.2%
    2020$2,117 +1.4%$222,800 +1.4%
    2019$2,087 +1.8%$219,700 +3.1%
    2018$2,049 +10.6%$213,100 +5.8%
    2017$1,853 $201,400 +4.4%
    2016$1,853 +5%$193,000 +5%
    2015$1,764 +5.7%$183,800 +5.7%
    2014$1,669 $173,900 +0.8%
    2013-- $172,600 -0.7%
    2012-- $173,800 -10.2%
    2011-- $193,500 -2.9%
    2010-- $199,300 -3.1%
    2009-- $205,600
    2008-- $205,600 +10.9%
    2007-- $185,400 +24.8%
    2005-- $148,500 +11.9%
    2004-- $132,700 +4.7%
    2003-- $126,700 +0.8%
    2002-- $125,700 +2.2%
    2001-- $123,000

    Find assessor info on the county website

    Neighborhood: 23832

    Nearby schools

    GreatSchools rating
    Schools provided by the listing agent
    • Elementary: Clover Hill
    • Middle: Swift Creek
    • High: Cosby

    Source: CVRMLS. This data may not be complete. We recommend contacting the local school district to confirm school assignments for this home.

    Get a cash offer in 3 minutes
    Find out how much your home could sell for in as little as 3 minutes with a no-obligation cash offer.
    Estimated market value
    $410,400
    Get a cash offer in 3 minutes
    Find out how much your home could sell for in as little as 3 minutes with a no-obligation cash offer.
    Estimated market value
    $410,400